
2208 Synergy, Irvine, CA 92614
Local realty services provided by:Better Homes and Gardens Real Estate Wine Country Group
2208 Synergy,Irvine, CA 92614
$950,000
- 2 Beds
- 3 Baths
- 1,245 sq. ft.
- Condominium
- Active
Listed by: lei zhang, chenglong ren
Office: real broker855-450-0442
MLS#:OC26165158
Source:CRMLS
Price summary
- Price:$950,000
- Price per sq. ft.:$763.05
- Monthly HOA dues:$335
About this home
Enjoy a truly turnkey lifestyle-all brand-new designer furniture is included in the purchase price, allowing you to move in and start enjoying your new home from day one. C2E (Close to Everything) Modern Townhome in Prime Irvine Location! Beautifully upgraded townhome featuring 2 spacious bedrooms plus a second-floor office/den (can be used as a 3rd bedroom) and 2.5 bathrooms. Bright and open floor plan with high ceilings and abundant natural light. Gourmet kitchen includes quartz countertops, stainless steel appliances, and ample cabinetry, opening to the living and dining areas—perfect for entertaining. Upgrades include wood flooring throughout, refrigerator included, and in-unit washer/dryer hookups. Located in a desirable community just minutes from The District, Diamond Jamboree Plaza, and Irvine Business Complex. Convenient access to FWY 405 & 55, and close to John Wayne Airport, UCI, Newport Beach, and South Coast Plaza. Prime central Irvine location—truly close to everything!
Contact an agent
Home facts
- Year built:2019
- Subdivision & Development:Other
- Listing ID #:OC26165158
- Added:93 day(s) ago
- Updated:September 21, 2026 at 01:23 AM
Rooms and interior
- Bedrooms:2
- Total bathrooms:3
- Full bathrooms:2
- Half bathrooms:1
- Flooring:Wood
- Kitchen Description:Dishwasher, Gas Cooktop, Gas Oven, Microwave, Range Hood, Refrigerator, Washer
- Bedroom Description:All Bedrooms Up
- Living area:1,245 sq. ft.
Heating and cooling
- Cooling:Central Air
- Heating:Central Furnace
- Central air:Yes
Structure and exterior
- Year built:2019
- Building area:1,245 sq. ft.
- Architectural Style:Contemporary
- Exterior Features:Covered Patio, Deck
- Levels:Three Or More
Utilities
- Water:Public, Water Connected
- Sewer:Public Sewer, Sewer Connected
Finances and disclosures
- Price:$950,000
- Price per sq. ft.:$763.05
Features and amenities
- Appliances:Dishwasher, Disposal, Dryer, Gas Cooktop, Gas Oven, Microwave, Range Hood, Refrigerator, Washer, Water Heater
- Laundry features:Dryer, Inside, Washer
- Amenities:Balcony, Carbon Monoxide Detectors, Fire Detection System, Fire Sprinkler System, Pool, Recessed Lighting, Smoke Detectors, Walk In Closets, Window Bars
- Pool features:Association Pool, Community Pool, Pool
Parking
- Total parking spaces:2
- Parking description:Garage, Garage Faces Side
- Garage:Yes
- Garage spaces:2
New listings near 2208 Synergy
- Coming Soon
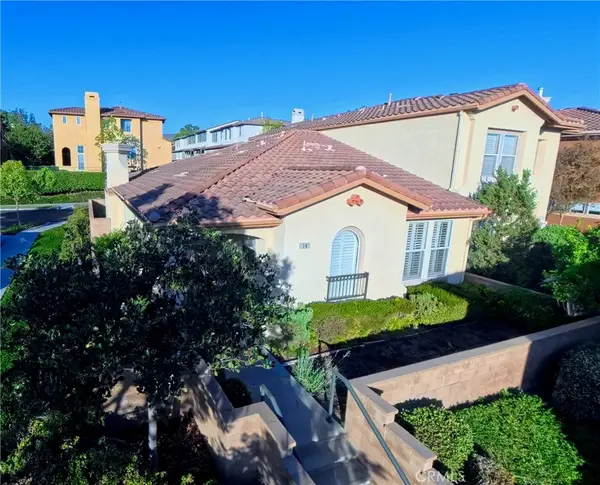 $1,350,000Coming Soon3 beds 2 baths1,402 sq. ft.
14 Atwater, Irvine, CA 92602
MLS# OC26233644Listed by: COLDWELL BANKER REALTY - Coming Soon
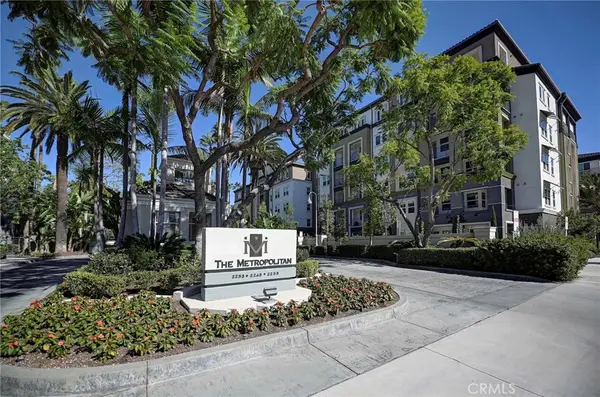 $719,888Coming Soon2 beds 1 baths952 sq. ft.
2243 Martin #314, Irvine, CA 92612
MLS# OC26221333Listed by: COMPASS - Coming Soon
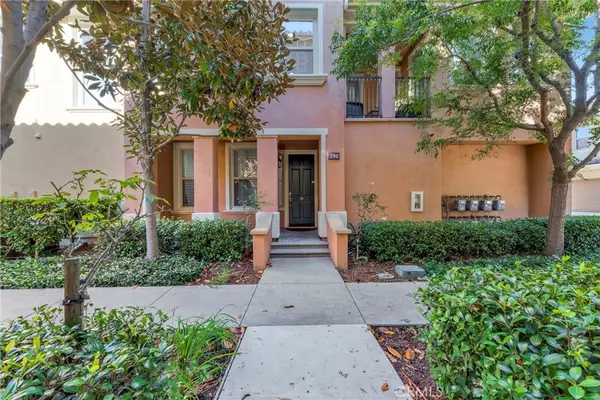 $1,349,000Coming Soon3 beds 3 baths1,961 sq. ft.
194 Guinevere, Irvine, CA 92620
MLS# OC26232768Listed by: REAL BROKER - Coming SoonOpen Sat, 11am to 2pm
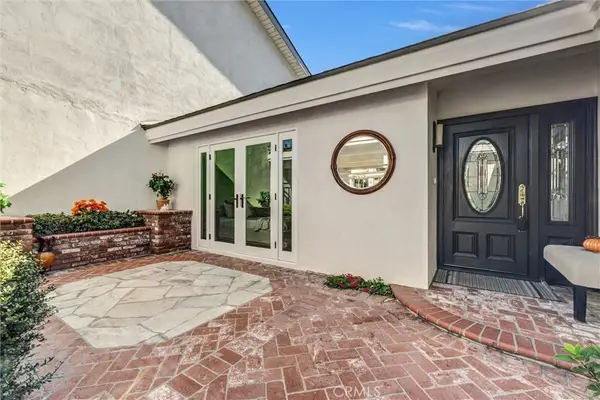 $1,299,900Coming Soon2 beds 2 baths1,276 sq. ft.
3 Whitewood, Irvine, CA 92612
MLS# OC26233009Listed by: GREAT PARK REALTY - Coming Soon
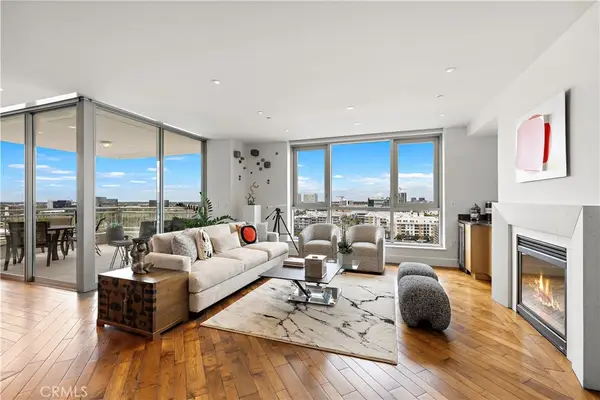 $2,599,900Coming Soon3 beds 4 baths2,390 sq. ft.
3147 Scholarship, Irvine, CA 92612
MLS# OC26231765Listed by: HOMESMART, EVERGREEN REALTY - Coming SoonOpen Sun, 12 to 3pm
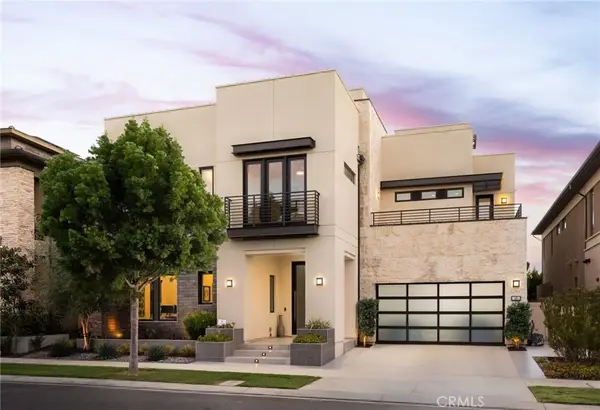 $4,488,000Coming Soon5 beds 6 baths5,029 sq. ft.
68 Dorado, Irvine, CA 92618
MLS# OC26230358Listed by: RE/MAX PROPERTY CONNECTION - Coming Soon
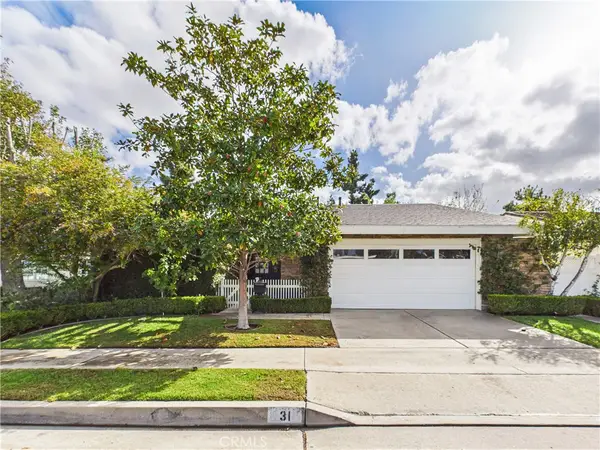 $2,550,000Coming Soon4 beds 3 baths1,820 sq. ft.
31 Bethany, Irvine, CA 92603
MLS# OC26229492Listed by: COASTAL ESTATES GROUP CORPORATION - Coming Soon
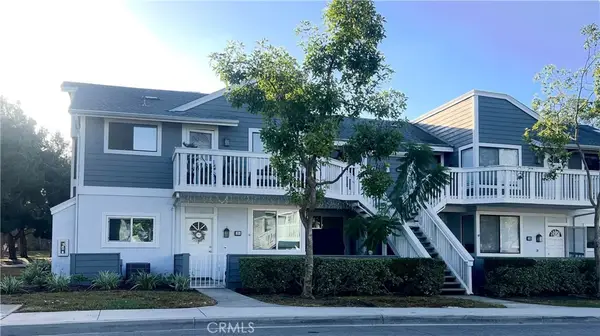 $780,000Coming Soon2 beds 2 baths987 sq. ft.
18 Remington, Irvine, CA 92620
MLS# OC26227086Listed by: HOMESMART, EVERGREEN REALTY - Coming Soon
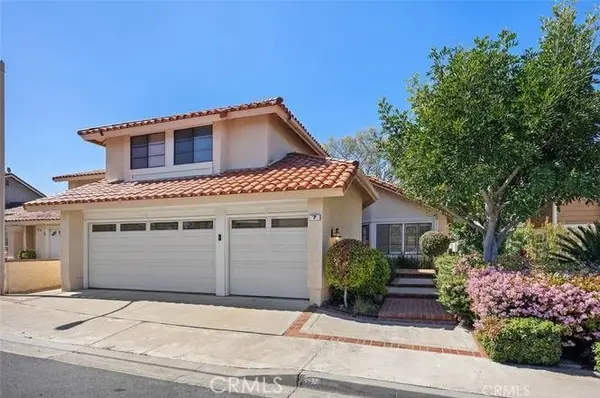 $1,888,888Coming Soon4 beds 3 baths2,399 sq. ft.
7 Castillo, Irvine, CA 92620
MLS# NP26227886Listed by: REAL BROKERAGE TECHNOLOGIES, INC - Coming Soon
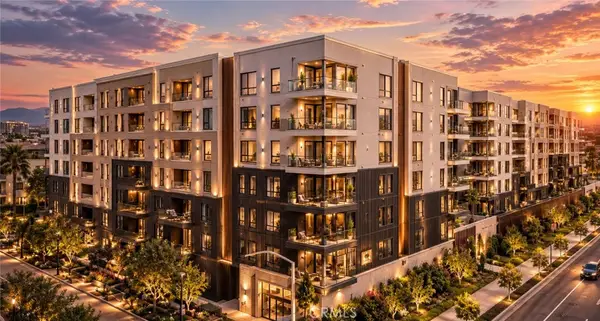 $1,399,990Coming Soon2 beds 3 baths1,728 sq. ft.
1301 Rivington, Irvine, CA 92612
MLS# OC26226659Listed by: GREAT PARK REALTY


Protect your home and budget from life's surprises with an Assurant Home Warranty, backed by a partner that supports you through every step of homeownership. Explore Plans.
© 2026 Better Homes and Gardens Real Estate LLC. An Anywhere Real Estate company. All rights reserved. Better Homes and Gardens® Real Estate is a registered trademark owned by Meredith Operations Corporation, licensed to Better Homes and Gardens Real Estate LLC and used with permission. Better Homes and Gardens Real Estate LLC fully supports the principles of the Fair Housing Act and the Equal Opportunity Act. Listing information is deemed reliable but is not guaranteed accurate.
Each office is independently owned and operated.
Any services or products provided by third parties are not provided by, affiliated with or related to Better Homes and Gardens Real Estate LLC, or its affiliated companies.