
231 Rodeo, Irvine, CA 92602
Local realty services provided by:Better Homes and Gardens Real Estate Reliance Partners
231 Rodeo,Irvine, CA 92602
$1,414,888
- 3 Beds
- 3 Baths
- 1,581 sq. ft.
- Condominium
- Active
Listed by: piere pirnejad
Office: maxim realty group
MLS#:OC26078900
Source:MLSListings
Price summary
- Price:$1,414,888
- Price per sq. ft.:$894.93
- Monthly HOA dues:$226
About this home
Nestled in the highly sought-after Orchard Hills community, this luxurious 3-bedroom, 2.5-bath residence offers tasteful modern living in one of Irvine’s most desirable locations. Surrounded by top-ranked schools, premier shopping, beautiful parks, and quiet, manicured streets, the home delivers exceptional privacy and an elevated lifestyle. Original owners have meticulously maintained the property, investing over $60,000 in builder upgrades that enhance every room with elegant, cohesive style. Inside, the home showcases beautiful modern finishes, stainless steel appliances throughout, and a highly updated, large family kitchen ideal for gatherings. The primary suite features an oversized walk-in closet and a serene sense of privacy. Additional highlights include epoxy-finished garage flooring, tankless high efficiency water heater, recessed lighting with dimmers, open floorplan with ample natural lighting, direct garage access to both the home and backyard, and desirable community amenities that enrich daily living. The backyard is thoughtfully designed for entertaining, offering a refined outdoor setting perfect for hosting guests or enjoying quiet evenings at home. With manicured landscaping, luxurious touches throughout, and a location that balances convenience with tranquil...
Contact an agent
Home facts
- Year built:2016
- Listing ID #:OC26078900
- Added:144 day(s) ago
- Updated:September 07, 2026 at 04:31 PM
Rooms and interior
- Bedrooms:3
- Total bathrooms:3
- Full bathrooms:2
- Half bathrooms:1
- Flooring:Laminate
- Dining Description:Formal Dining Room, In Kitchen
- Kitchen Description:Built-in Oven/Range Combo, Dishwasher, Garbage Disposal, Microwave, Pantry, Refrigerator, Self Clean Oven
- Living area:1,581 sq. ft.
Heating and cooling
- Cooling:Central Air
- Heating:Central Forced Air
Structure and exterior
- Roof:Shingle
- Year built:2016
- Building area:1,581 sq. ft.
- Lot area:0.17 Acres
- Lot Features:Greenbelt, Level, Mid Block, Paved
- Architectural Style:Contemporary
- Exterior Features:Automatic Sprinkler(s), Porch(s) - Steps
- Foundation Description:Concrete Slab
Schools
- High school:NORTHW
- Middle school:SIEVIS
- Elementary school:CANVIE
Utilities
- Water:District - Public, Water Softener
Finances and disclosures
- Price:$1,414,888
- Price per sq. ft.:$894.93
Features and amenities
- Laundry features:Dryer, In Laundry Room, Upper Floor, Washer
- Amenities:Ceiling Fan(s), Central Fire Alarm, Double Pane Window(s), Vaulted Ceiling
- Pool features:Community Pool, Community Pool(s)
Parking
- Parking description:Attached, Garage, Gate / Door Opener, Guest Parking, Other
 The information being provided by Mlslistings Inc is for the consumer's personal, non-commercial use and may not be used for any purpose other than to identify prospective properties consumer may be interested in purchasing. Any information relating to real estate for sale referenced on this web site comes from the Internet Data Exchange (IDX) program of the Mlslistings Inc. Better Homes and Gardens Real Estate Reliance Partners is not a Multiple Listing Service (MLS), nor does it offer MLS access. This website is a service of Better Homes and Gardens Real Estate Reliance Partners, a broker participant of Mlslistings Inc. This web site may reference real estate listing(s) held by a brokerage firm other than the broker and/or agent who owns this web site.
The accuracy of all information, regardless of source, including but not limited to open house information, square footages and lot sizes, is deemed reliable but not guaranteed and should be personally verified through personal inspection by and/or with the appropriate professionals. The data contained herein is copyrighted by Mlslistings Inc and is protected by all applicable copyright laws. Any unauthorized dissemination of this information is in violation of copyright laws and is strictly prohibited.
Properties in listings may have been sold or may no longer be available.
Copyright 2026 Mlslistings Inc. All rights reserved.
The information being provided by Mlslistings Inc is for the consumer's personal, non-commercial use and may not be used for any purpose other than to identify prospective properties consumer may be interested in purchasing. Any information relating to real estate for sale referenced on this web site comes from the Internet Data Exchange (IDX) program of the Mlslistings Inc. Better Homes and Gardens Real Estate Reliance Partners is not a Multiple Listing Service (MLS), nor does it offer MLS access. This website is a service of Better Homes and Gardens Real Estate Reliance Partners, a broker participant of Mlslistings Inc. This web site may reference real estate listing(s) held by a brokerage firm other than the broker and/or agent who owns this web site.
The accuracy of all information, regardless of source, including but not limited to open house information, square footages and lot sizes, is deemed reliable but not guaranteed and should be personally verified through personal inspection by and/or with the appropriate professionals. The data contained herein is copyrighted by Mlslistings Inc and is protected by all applicable copyright laws. Any unauthorized dissemination of this information is in violation of copyright laws and is strictly prohibited.
Properties in listings may have been sold or may no longer be available.
Copyright 2026 Mlslistings Inc. All rights reserved.New listings near 231 Rodeo
- Coming Soon
 $1,498,800Coming Soon3 beds 3 baths1,614 sq. ft.
85 Thornhurst, Irvine, CA 92620
MLS# PW26195551Listed by: DYNASTY ENTERPRISE GROUP - Coming SoonOpen Sat, 1 to 4pm
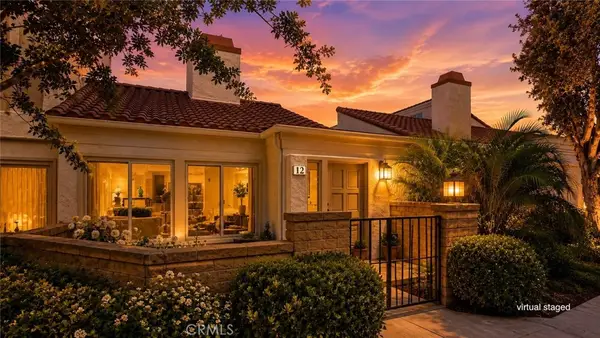 $980,000Coming Soon2 beds 2 baths1,072 sq. ft.
12 Navarre, Irvine, CA 92612
MLS# OC26195124Listed by: HARVEST REALTY DEVELOPMENT - Coming Soon
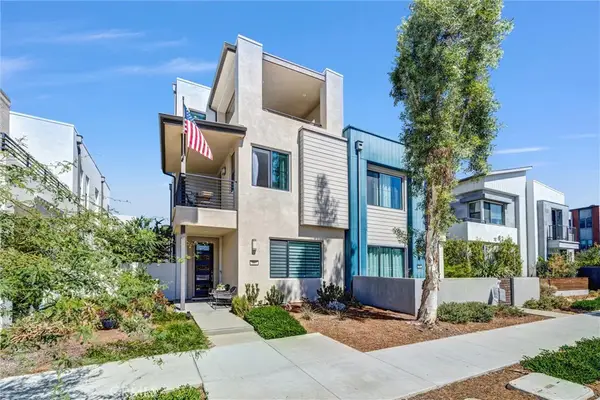 $1,699,000Coming Soon4 beds 4 baths2,446 sq. ft.
327 Novel, Irvine, CA 92618
MLS# OC26195015Listed by: GREAT PARK REALTY - Coming Soon
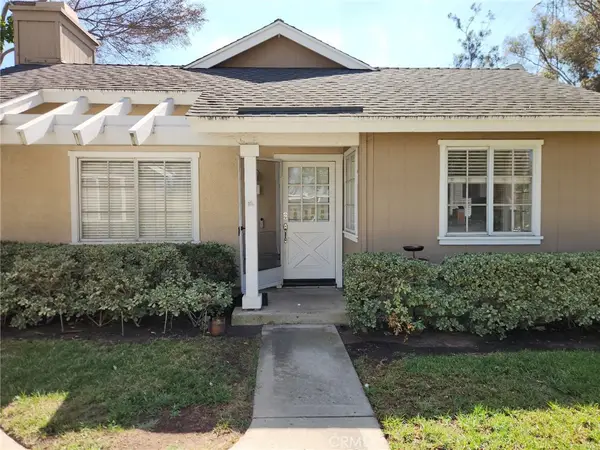 $980,000Coming Soon3 beds 2 baths1,114 sq. ft.
33 Fairside, Irvine, CA 92614
MLS# OC26192204Listed by: CENTURY 21 AFFILIATED - Coming SoonOpen Sat, 12 to 3pm
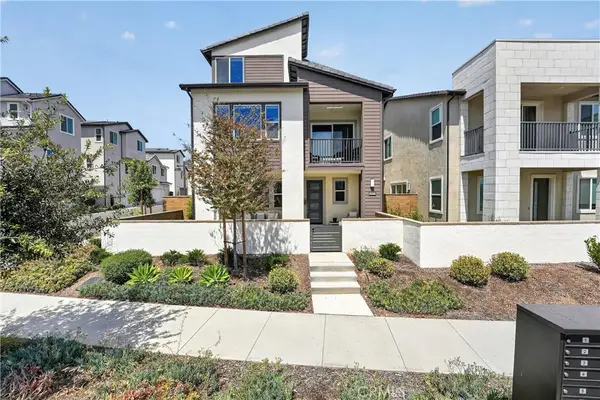 $1,585,000Coming Soon4 beds 5 baths2,566 sq. ft.
415 Flycatcher, Irvine, CA 92618
MLS# OC26193046Listed by: SAXTON REALTY - Coming Soon
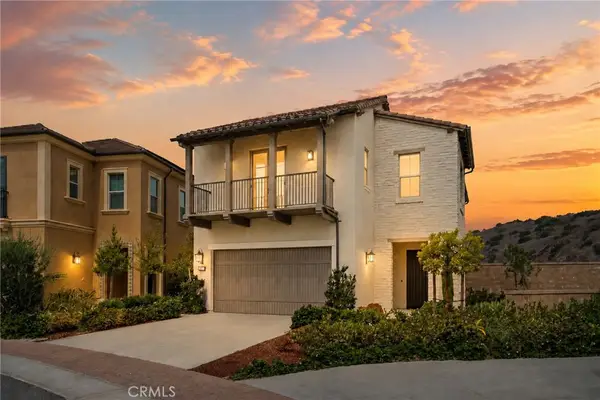 $3,134,999Coming Soon4 beds 4 baths2,860 sq. ft.
134 Tomahawk, Irvine, CA 92618
MLS# OC26193390Listed by: JC PACIFIC CORP - Coming Soon
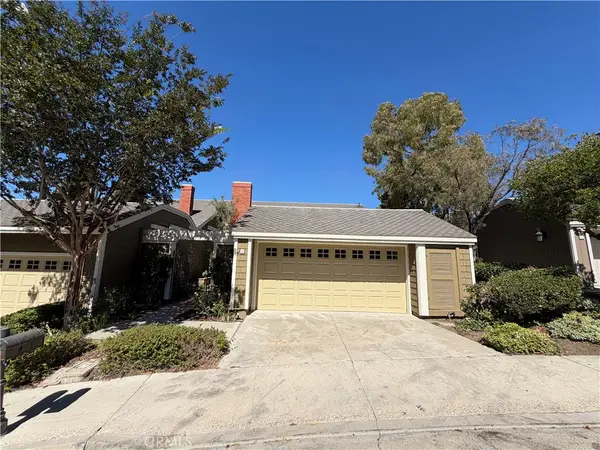 $2,150,000Coming Soon3 beds 3 baths2,249 sq. ft.
6 Canyon #65, Irvine, CA 92603
MLS# OC26192225Listed by: REAL BROKER - Coming Soon
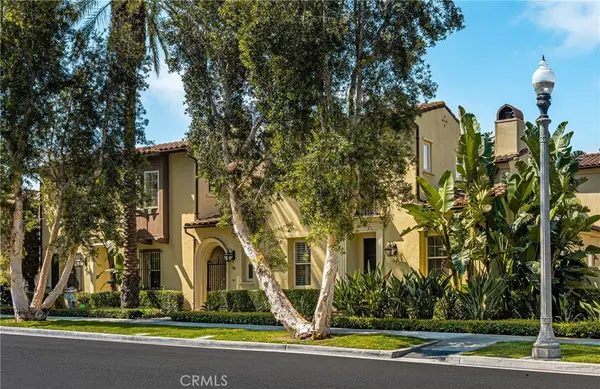 $1,599,000Coming Soon3 beds 3 baths1,951 sq. ft.
54 Great Lawn, Irvine, CA 92620
MLS# PW26192313Listed by: NORTH HILLS REALTY - Coming Soon
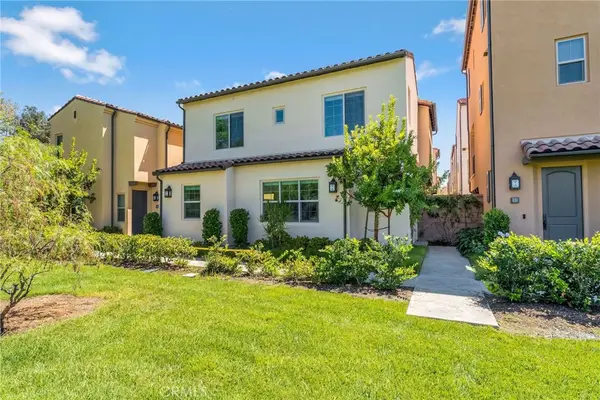 $1,219,000Coming Soon3 beds 3 baths1,490 sq. ft.
105 Elkhorn, Irvine, CA 92618
MLS# OC26189856Listed by: REAL BROKER - Coming Soon
 $1,375,000Coming Soon2 beds 3 baths1,986 sq. ft.
6 Seadrift #81, Irvine, CA 92604
MLS# OC26185218Listed by: HOMESMART, EVERGREEN REALTY


Protect your home and budget from life's surprises with an Assurant Home Warranty, backed by a partner that supports you through every step of homeownership. Explore Plans.
© 2026 Better Homes and Gardens Real Estate LLC. An Anywhere Real Estate company. All rights reserved. Better Homes and Gardens® Real Estate is a registered trademark owned by Meredith Operations Corporation, licensed to Better Homes and Gardens Real Estate LLC and used with permission. Better Homes and Gardens Real Estate LLC fully supports the principles of the Fair Housing Act and the Equal Opportunity Act. Listing information is deemed reliable but is not guaranteed accurate.
Each office is independently owned and operated.
Any services or products provided by third parties are not provided by, affiliated with or related to Better Homes and Gardens Real Estate LLC, or its affiliated companies.