
233 Blue Wing, Irvine, CA 92618
Local realty services provided by:Better Homes and Gardens Real Estate Reliance Partners
233 Blue Wing,Irvine, CA 92618
$1,202,888
- 4 Beds
- 4 Baths
- 2,048 sq. ft.
- Condominium
- Active
Upcoming open houses
- Tue, Sep 2910:30 am - 05:30 pm
Listed by: diana maldonado
Office: trumark construction services inc
MLS#:OC26176680
Source:MLSListings
Price summary
- Price:$1,202,888
- Price per sq. ft.:$587.35
- Monthly HOA dues:$562
About this home
Plan 2 at Andara brings together spacious design and everyday functionality across three thoughtfully arranged levels. Created for flexibility and comfort, this home offers expansive gathering areas, private retreats, and inviting outdoor spaces that enhance the Luna Park lifestyle. The first floor welcomes you with a charming porch entry and a first-floor private bedroom suite, ideal for guests, multigenerational living, or a quiet workspace. Upstairs, the main living level opens to a bright and airy great room that flows seamlessly into the dining area and modern kitchen. A generous island anchors the space, while a nearby balcony extends your living area outdoors. The top floor is dedicated to restful retreats, featuring a spacious primary suite with a walk-in closet and a well-appointed bath, along with additional bedrooms and conveniently located laundry. Key Highlights: Three-story layout with thoughtfully separated living and private spaces Welcoming front patio and flexible ground-floor room ideal for a home office, studio, or bonus space Open-concept great room with abundant natural light Modern kitchen with center island and dedicated pantry space Private balcony off the main living area for outdoor enjoyment Convenient upstairs laundry location Spacio...
Contact an agent
Home facts
- Year built:2026
- Listing ID #:OC26176680
- Added:47 day(s) ago
- Updated:September 29, 2026 at 01:11 PM
Rooms and interior
- Bedrooms:4
- Total bathrooms:4
- Full bathrooms:3
- Half bathrooms:1
- Dining Description:In Kitchen
- Kitchen Description:Dishwasher, Microwave
- Living area:2,048 sq. ft.
Heating and cooling
- Cooling:Central Air
- Heating:Central Forced Air
Structure and exterior
- Roof:Tile
- Year built:2026
- Building area:2,048 sq. ft.
- Lot area:0.06 Acres
- Lot Features:Greenbelt, Mid Block, Zero Lot Line
- Foundation Description:Concrete Slab
- Levels:3 or More Stories
Utilities
- Water:District - Public
Finances and disclosures
- Price:$1,202,888
- Price per sq. ft.:$587.35
Features and amenities
- Laundry features:In Closet
- Amenities:Balcony or Patio, Central Fire Alarm, Fire Sprinkler System, Wet Bar
- Pool features:Community Pool, Community Pool(s)
Parking
- Parking description:Garage
 The information being provided by Mlslistings Inc is for the consumer's personal, non-commercial use and may not be used for any purpose other than to identify prospective properties consumer may be interested in purchasing. Any information relating to real estate for sale referenced on this web site comes from the Internet Data Exchange (IDX) program of the Mlslistings Inc. Better Homes and Gardens Real Estate Reliance Partners is not a Multiple Listing Service (MLS), nor does it offer MLS access. This website is a service of Better Homes and Gardens Real Estate Reliance Partners, a broker participant of Mlslistings Inc. This web site may reference real estate listing(s) held by a brokerage firm other than the broker and/or agent who owns this web site. The accuracy of all information, regardless of source, including but not limited to open house information, square footages and lot sizes, is deemed reliable but not guaranteed and should be personally verified through personal inspection by and/or with the appropriate professionals. The data contained herein is copyrighted by Mlslistings Inc and is protected by all applicable copyright laws. Any unauthorized dissemination of this information is in violation of copyright laws and is strictly prohibited. Properties in listings may have been sold or may no longer be available. Copyright 2026 Mlslistings Inc. All rights reserved. This data is updated every 12 hours. Some properties appearing for sale on this display may subsequently have sold and may no longer be available. IDX display powered by Anywhere Real Estate.
New listings near 233 Blue Wing
- Coming SoonOpen Sat, 1 to 4pm
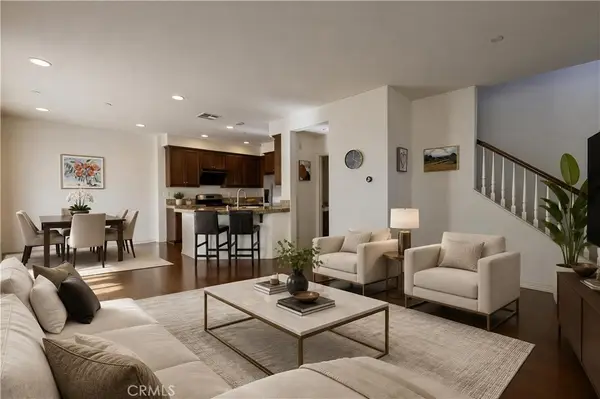 $925,000Coming Soon2 beds 3 baths1,402 sq. ft.
1333 Abelia, Irvine, CA 92606
MLS# OC26196055Listed by: JC PACIFIC CORP - Coming SoonOpen Fri, 3 to 5pm
 $1,798,000Coming Soon5 beds 3 baths2,430 sq. ft.
14391 Gibraltar Ave., Irvine, CA 92606
MLS# OC26209477Listed by: ALINK REALTY GROUP - Coming Soon
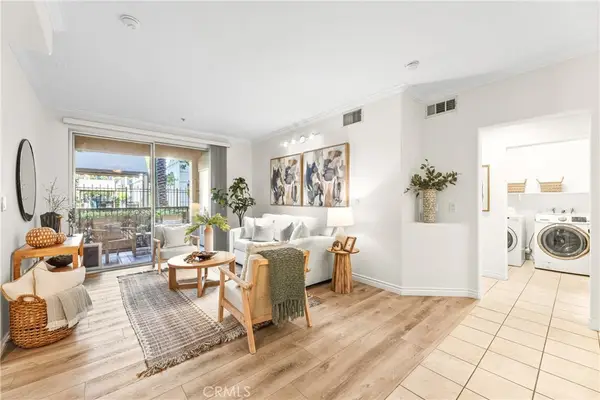 $795,000Coming Soon2 beds 2 baths1,137 sq. ft.
2105 Watermarke, Irvine, CA 92612
MLS# OC26208146Listed by: KASE REAL ESTATE - Coming Soon
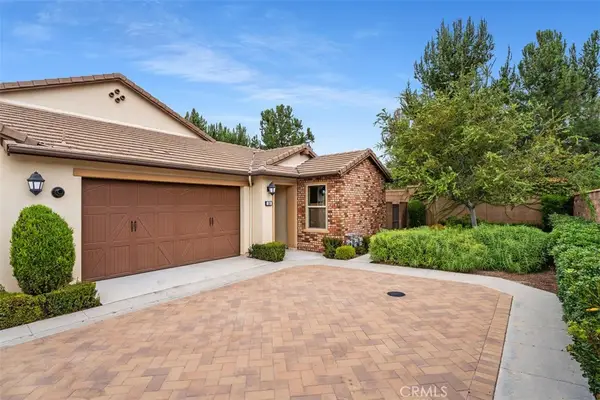 $1,550,000Coming Soon3 beds 2 baths1,701 sq. ft.
168 Burgess, Irvine, CA 92618
MLS# OC26207027Listed by: COMPASS - Coming Soon
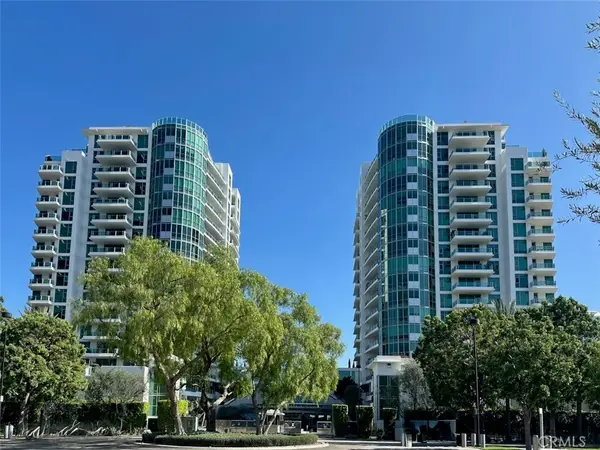 $1,325,000Coming Soon2 beds 2 baths1,520 sq. ft.
3131 Michelson #1601, Irvine, CA 92612
MLS# NP26205417Listed by: BERKSHIRE HATHAWAY HOMESERVICE - Coming Soon
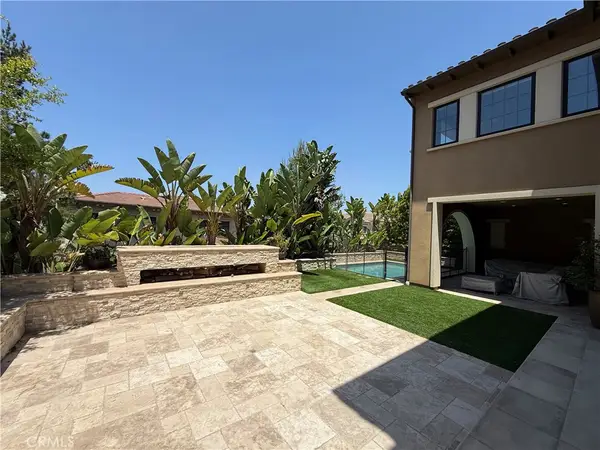 $6,958,000Coming Soon5 beds 6 baths5,096 sq. ft.
119 Gardenview, Irvine, CA 92618
MLS# OC26202188Listed by: JC PACIFIC CORP - New
 $1,045,000Active2 beds 3 baths1,801 sq. ft.
615 Rockefeller, Irvine, CA 92612
MLS# PW26210215Listed by: COMPASS - New
 $649,999Active2 beds 1 baths890 sq. ft.
387 Deerfield Ave #77, Irvine, CA 92606
MLS# 260023643SDListed by: KELLER WILLIAMS LA JOLLA - Open Sun, 1 to 4pmNew
 $350,000Active3 beds 2 baths1,566 sq. ft.
14851 Jeffrey Rd, Spc 142, Irvine, CA 92618
MLS# DW26210919Listed by: TONY MANGAN, BROKER - New
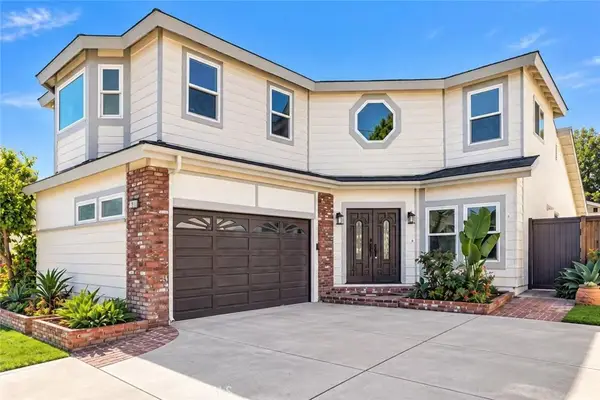 $1,950,000Active5 beds 5 baths2,586 sq. ft.
4 Carson, Irvine, CA 92620
MLS# OC26211025Listed by: LINKHOME REALTY GROUP


Protect your home and budget from life's surprises with an Assurant Home Warranty, backed by a partner that supports you through every step of homeownership. Explore Plans.
© 2026 Better Homes and Gardens Real Estate LLC. An Anywhere Real Estate company. All rights reserved. Better Homes and Gardens® Real Estate is a registered trademark owned by Meredith Operations Corporation, licensed to Better Homes and Gardens Real Estate LLC and used with permission. Better Homes and Gardens Real Estate LLC fully supports the principles of the Fair Housing Act and the Equal Opportunity Act. Listing information is deemed reliable but is not guaranteed accurate.
Each office is independently owned and operated.
Any services or products provided by third parties are not provided by, affiliated with or related to Better Homes and Gardens Real Estate LLC, or its affiliated companies.