
234 Coal Mine, Irvine, CA 92602
Local realty services provided by:Better Homes and Gardens Real Estate Napolitano & Associates
234 Coal Mine,Irvine, CA 92602
$3,388,000
- 4 Beds
- 5 Baths
- 3,534 sq. ft.
- Single family
- Active
Upcoming open houses
- Sat, Jul 1101:00 pm - 04:00 pm
Listed by: meiling wan, chris saunders
Office: ai realty
MLS#:TR26130318
Source:San Diego MLS via CRMLS
Price summary
- Price:$3,388,000
- Price per sq. ft.:$958.69
- Monthly HOA dues:$385
About this home
Welcome to 234 Coal Mine, located in the prestigious gated Groves at Orchard Hills community in Irvine. This highly sought-after Ravello Plan 3 was one of the most popular floor plans offered by the builder, known for its elegant proportions, functional layout, and timeless livability. The home features extensive upgrades throughout, including sleek high-gloss cabinetry, a dramatic high-ceiling living room, and abundant natural light. The southeast-facing backyard brings in beautiful morning and daytime sunlight, creating a bright, warm, and inviting atmosphere. Sitting on a nearly 5,000 sq. ft. lot, the fully completed backyard offers excellent outdoor enjoyment and low-maintenance living. A rare highlight of this floor plan is the private first-floor suite with its own bedroom, living area, and separate entrance, ideal for extended family, guests, or multigenerational living. Upstairs, the spacious primary suite offers a full suite-style design with generous space and privacy. A versatile loft provides additional room for entertainment, office use, or family gathering. The overall layout is clean, balanced, and highly practical. The Groves at Orchard Hills is one of Irvines most desirable gated communities, offering resort-style amenities including clubhouse, pools, parks, tennis courts, basketball courts, walking trails, and more. Conveniently located near top-rated schools, shopping, dining, and major transportation routes....
Contact an agent
Home facts
- Year built:2021
- Listing ID #:TR26130318
- Added:64 day(s) ago
- Updated:July 10, 2026 at 02:32 PM
Rooms and interior
- Bedrooms:4
- Total bathrooms:5
- Full bathrooms:4
- Half bathrooms:1
- Living area:3,534 sq. ft.
Heating and cooling
- Cooling:Central Forced Air
Structure and exterior
- Year built:2021
- Building area:3,534 sq. ft.
- Levels:2 Story
Utilities
- Water:Public
- Sewer:Public Sewer
Finances and disclosures
- Price:$3,388,000
- Price per sq. ft.:$958.69
Features and amenities
- Pool features:Community/Common, Pool
Parking
- Total parking spaces:2
- Garage spaces:2
 This information is deemed reliable but not guaranteed. You should rely on this information only to decide whether or not to further investigate a particular property. BEFORE MAKING ANY OTHER DECISION, YOU SHOULD PERSONALLY INVESTIGATE THE FACTS (e.g. square footage and lot size) with the assistance of an appropriate professional. You may use this information only to identify properties you may be interested in investigating further. All uses except for personal, non-commercial use in accordance with the foregoing purpose are prohibited. Redistribution or copying of this information, any photographs or video tours is strictly prohibited. This information is derived from the Internet Data Exchange (IDX) service provided by San Diego MLS®. Displayed property listings may be held by a brokerage firm other than the broker and/or agent responsible for this display. The information and any photographs and video tours and the compilation from which they are derived is protected by copyright. Compilation © 2020 San Diego MLS®, Inc.
New listings near 234 Coal Mine
- New
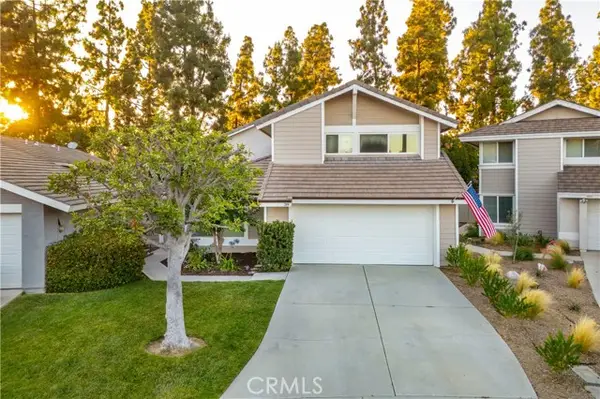 $1,899,000Active4 beds 3 baths1,946 sq. ft.
39 Songsparrow, Irvine, CA 92604
MLS# NP26133482Listed by: COLDWELL BANKER REALTY - New
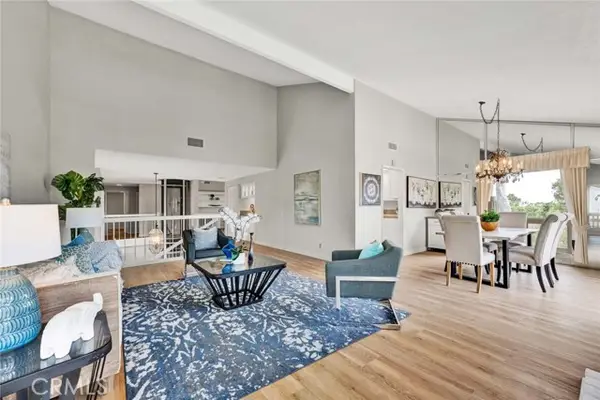 $1,599,000Active3 beds 2 baths2,289 sq. ft.
22 Rocky Knoll, Irvine, CA 92612
MLS# OC26141313Listed by: COLDWELL BANKER REALTY - New
 $2,345,000Active4 beds 3 baths2,208 sq. ft.
4981 Paseo Segovia, Irvine, CA 92603
MLS# OC26146802Listed by: RISE REALTY - Open Sat, 1:30 to 4pmNew
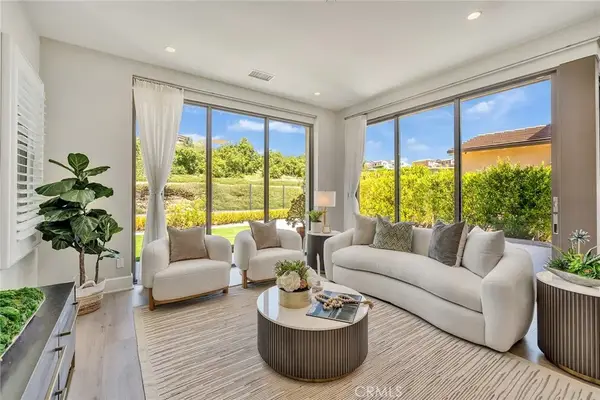 $2,780,000Active4 beds 3 baths2,570 sq. ft.
152 Statura, Irvine, CA 92602
MLS# OC26149768Listed by: ALINK REALTY GROUP - New
 $788,000Active2 beds 1 baths917 sq. ft.
34 Exeter, Irvine, CA 92612
MLS# OC26149394Listed by: COLDWELL BANKER REALTY - Coming Soon
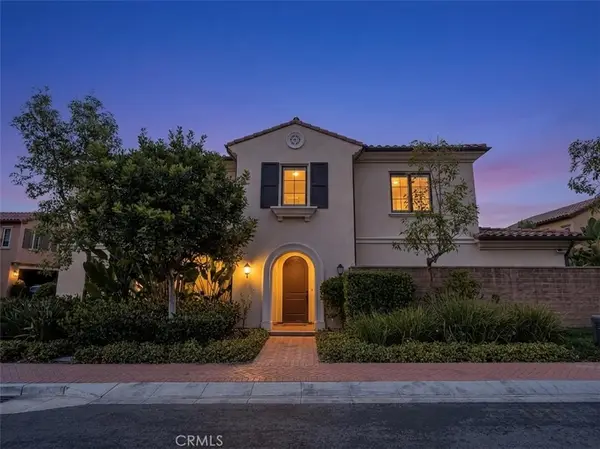 $2,090,000Coming Soon4 beds 4 baths
60 Bandana, Irvine, CA 92602
MLS# OC26150436Listed by: ALINK REALTY GROUP - Open Sat, 1 to 4pmNew
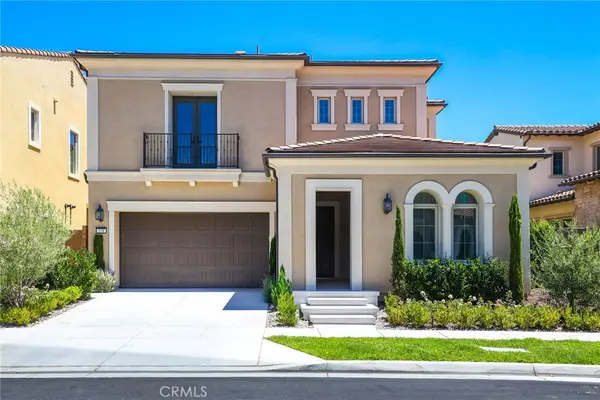 $2,999,900Active5 beds 4 baths3,192 sq. ft.
138 Jayhawk, Irvine, CA 92602
MLS# OC26150491Listed by: KELLER WILLIAMS REALTY IRVINE - New
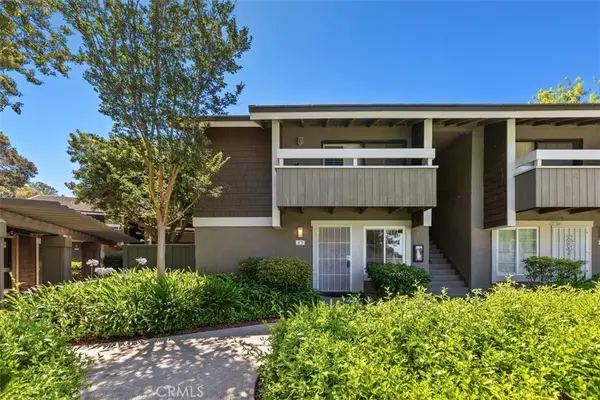 $524,900Active1 beds 1 baths633 sq. ft.
45 Streamwood, Irvine, CA 92620
MLS# OC26150184Listed by: STRATA PROPERTY SOLUTIONS INC. - New
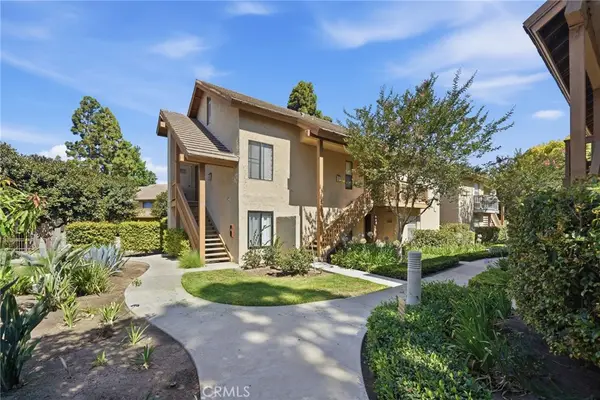 $569,000Active1 beds 1 baths814 sq. ft.
127 Lemon, Irvine, CA 92618
MLS# TR26150208Listed by: 168 REALTY INC. - Coming Soon
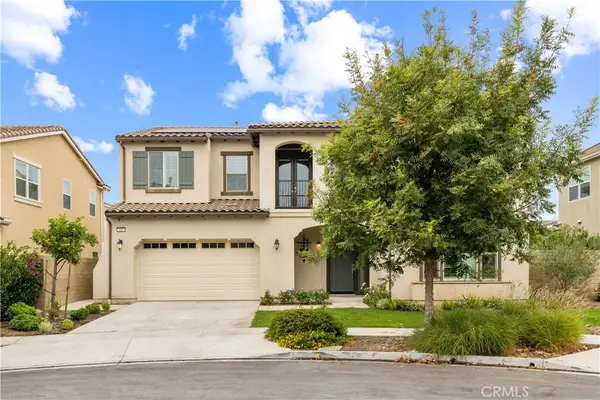 $2,850,000Coming Soon4 beds 5 baths
103 Drama, Irvine, CA 92618
MLS# TR26150265Listed by: UNIVERSAL ELITE INC.


Protect your home and budget from life's surprises with an Assurant Home Warranty, backed by a partner that supports you through every step of homeownership. Explore Plans.
© 2026 Better Homes and Gardens Real Estate LLC. An Anywhere Real Estate company. All rights reserved. Better Homes and Gardens® Real Estate is a registered trademark owned by Meredith Operations Corporation, licensed to Better Homes and Gardens Real Estate LLC and used with permission. Better Homes and Gardens Real Estate LLC fully supports the principles of the Fair Housing Act and the Equal Opportunity Act. Listing information is deemed reliable but is not guaranteed accurate.
Each office is independently owned and operated.
Any services or products provided by third parties are not provided by, affiliated with or related to Better Homes and Gardens Real Estate LLC, or its affiliated companies.