
240 Pineview #3A, Irvine, CA 92620
Local realty services provided by:Better Homes and Gardens Real Estate Clarity
240 Pineview #3A,Irvine, CA 92620
$519,000
- 1 Beds
- 1 Baths
- 681 sq. ft.
- Condominium
- Active
Listed by: katrina moon
Office: omni-fund, inc.888-682-3863
MLS#:OC26143279
Source:CRMLS
Price summary
- Price:$519,000
- Price per sq. ft.:$762.11
- Monthly HOA dues:$518
About this home
Welcome to this beautiful second-floor condo nestled in the highly sought-after Northwood neighborhood. Featuring a thoughtful floor plan and move-in-ready condition, this inviting home offers modern laminate flooring, a stylish kitchen with granite countertops, and a spacious living room filled with natural light and tranquil views of the picturesque creek.
The welcoming entry showcases soaring vaulted ceilings, while the generously sized primary suite serves as a peaceful retreat with new carpeting, vaulted ceilings, a skylight, a walk-in closet, and the convenience of an in-unit washer and dryer.
Enjoy the lush, meticulously maintained grounds with meandering streams and cascading waterfalls that create a serene, park-like setting. As a resident of The Lakes community, you'll have access to exceptional amenities, including multiple clubhouses, swimming pools, spas, and tennis courts. HOA dues include water, sewer, trash, and a reserved covered carport for added convenience.
Ideally located just minutes from shopping, dining, parks, and major freeways, this home offers the perfect blend of comfort, convenience, and lifestyle. Whether you're searching for a tranquil place to call home or an outstanding investment opportunity, this exceptional property is one you won't want to miss....
Contact an agent
Home facts
- Year built:1978
- Subdivision & Development:The Lakes (LK)
- Listing ID #:OC26143279
- Added:70 day(s) ago
- Updated:September 11, 2026 at 08:32 PM
Rooms and interior
- Bedrooms:1
- Total bathrooms:1
- Full bathrooms:1
- Flooring:Carpet, Laminate
- Kitchen Description:Dishwasher, Dry Bar, Electric Range, Microwave, Refrigerator, Washer
- Bedroom Description:All Bedrooms Up
- Living area:681 sq. ft.
Heating and cooling
- Cooling:Central Air
- Heating:Central Furnace
- Central air:Yes
Structure and exterior
- Year built:1978
- Building area:681 sq. ft.
- Lot Features:Over 40 Units/Acre
- Levels:1 Story
Schools
- High school:Northwood
- Middle school:Sierra Vista
- Elementary school:Santiago Hills
Utilities
- Water:Public
- Sewer:Public Sewer
Finances and disclosures
- Price:$519,000
- Price per sq. ft.:$762.11
Features and amenities
- Appliances:Dishwasher, Dryer, Electric Range, Microwave, Refrigerator, Washer
- Laundry features:Dryer, Electric Dryer Hookup, Stacked, Washer, Washer Hookup
- Amenities:Balcony, Carbon Monoxide Detectors, Ceiling Fans, Clubhouse, Double Pane Windows, High Ceilings, Pool, Skylights, Smoke Detectors, Tennis Courts, Walk In Closets
- Pool features:Association Pool, In Ground, Pool
Parking
- Total parking spaces:1
- Parking description:1 Carport Space(s), Assigned, Carport
- Carport spaces:1
New listings near 240 Pineview #3A
- Coming Soon
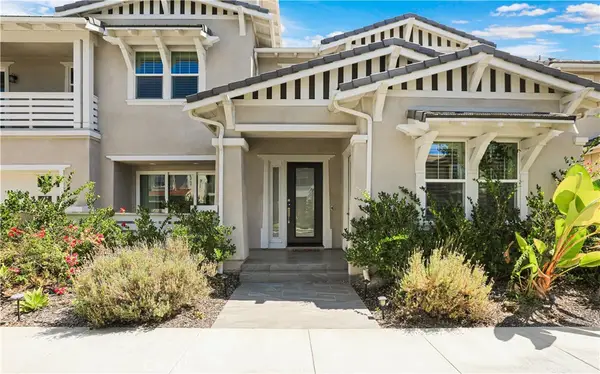 $3,560,000Coming Soon5 beds 6 baths4,346 sq. ft.
68 Bolide, Irvine, CA 92618
MLS# OC26199235Listed by: STANFLES REALTY INC. - Coming Soon
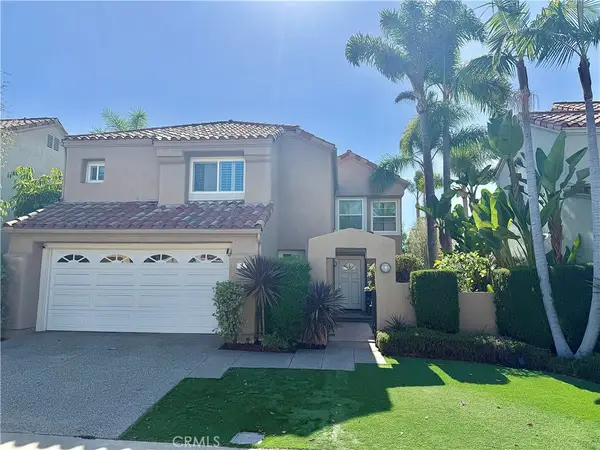 $1,725,000Coming Soon3 beds 3 baths2,056 sq. ft.
7 Posada, Irvine, CA 92614
MLS# OC26201762Listed by: CENTURY 21 AFFILIATED - Coming Soon
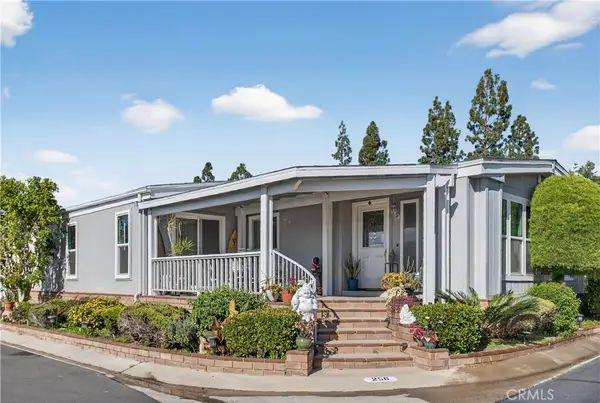 $639,000Coming Soon2 beds 2 baths1,840 sq. ft.
5200 Irvine Boulevard #256, Irvine, CA 92620
MLS# OC26201985Listed by: BALBOA REAL ESTATE, INC - Coming SoonOpen Sat, 1 to 4pm
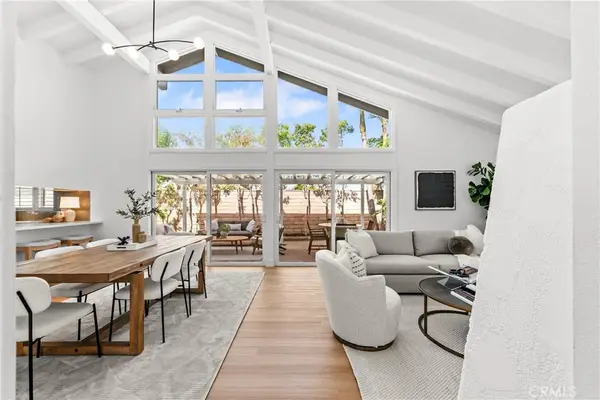 $1,800,000Coming Soon3 beds 2 baths1,592 sq. ft.
27 Mann, Irvine, CA 92612
MLS# OC26201091Listed by: REAL BROKER - Coming SoonOpen Sat, 1 to 4pm
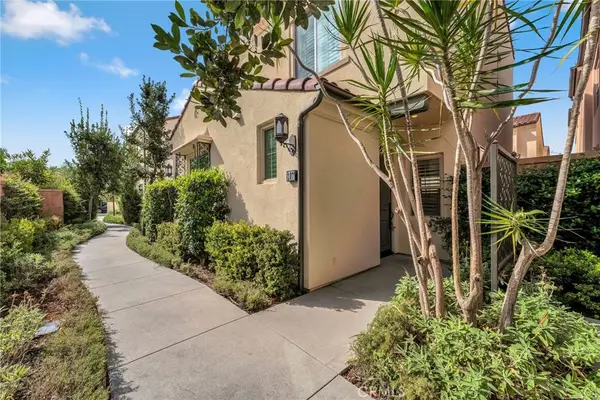 $1,288,800Coming Soon3 beds 3 baths1,617 sq. ft.
107 Messenger, Irvine, CA 92618
MLS# OC26200159Listed by: REAL BROKER - Coming Soon
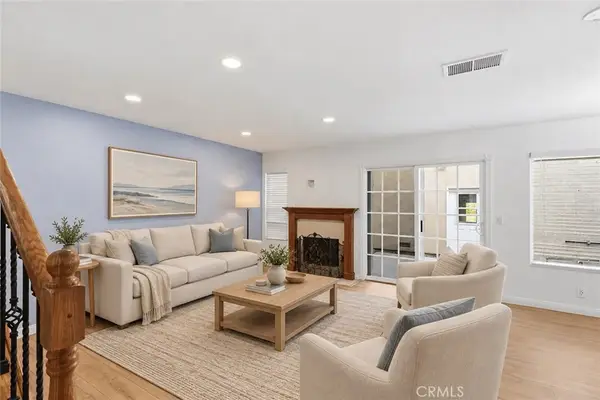 $810,000Coming Soon2 beds 3 baths1,068 sq. ft.
8 Silverwood, Irvine, CA 92604
MLS# NP26199481Listed by: REAL BROKERAGE TECHNOLOGIES, INC - Coming SoonOpen Sat, 2 to 5pm
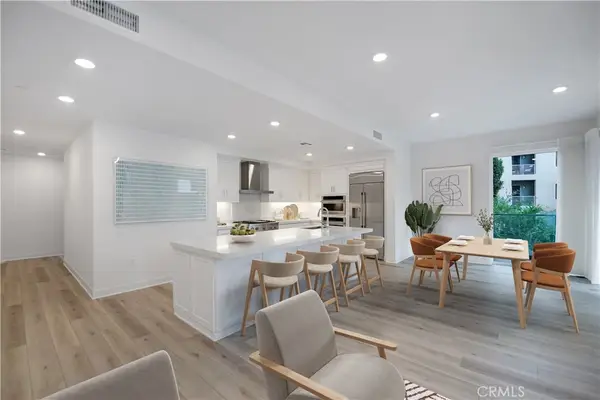 $1,395,000Coming Soon2 beds 2 baths1,926 sq. ft.
1210 Rivington, Irvine, CA 92618
MLS# WS26198968Listed by: NEW LIFE PROPERTIES, INC. - Coming SoonOpen Sat, 1 to 5pm
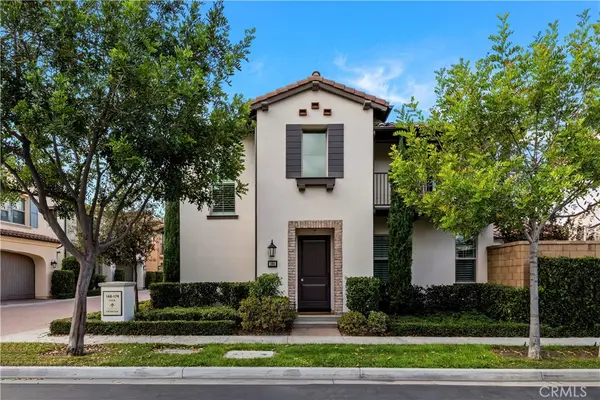 $1,728,000Coming Soon3 beds 3 baths1,753 sq. ft.
166 Frontier, Irvine, CA 92620
MLS# OC26195324Listed by: ALINK REALTY GROUP - Coming Soon
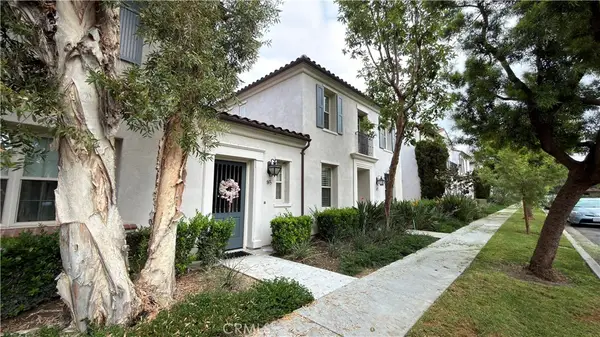 $1,285,000Coming Soon3 beds 3 baths1,808 sq. ft.
85 Mission, Irvine, CA 92620
MLS# OC26196843Listed by: EXP REALTY OF CALIFORNIA, INC. - Coming Soon
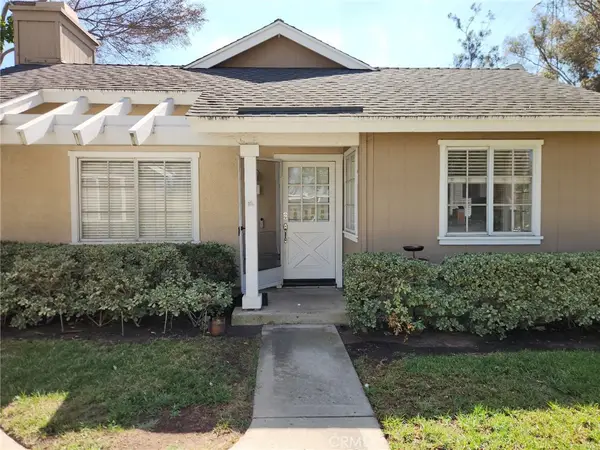 $980,000Coming Soon3 beds 2 baths1,114 sq. ft.
33 Fairside, Irvine, CA 92614
MLS# OC26192204Listed by: CENTURY 21 AFFILIATED


Protect your home and budget from life's surprises with an Assurant Home Warranty, backed by a partner that supports you through every step of homeownership. Explore Plans.
© 2026 Better Homes and Gardens Real Estate LLC. An Anywhere Real Estate company. All rights reserved. Better Homes and Gardens® Real Estate is a registered trademark owned by Meredith Operations Corporation, licensed to Better Homes and Gardens Real Estate LLC and used with permission. Better Homes and Gardens Real Estate LLC fully supports the principles of the Fair Housing Act and the Equal Opportunity Act. Listing information is deemed reliable but is not guaranteed accurate.
Each office is independently owned and operated.
Any services or products provided by third parties are not provided by, affiliated with or related to Better Homes and Gardens Real Estate LLC, or its affiliated companies.