
251 Tank, Irvine, CA 92618
Local realty services provided by:Better Homes and Gardens Real Estate Napolitano & Associates
251 Tank,Irvine, CA 92618
$1,698,000
- 4 Beds
- 4 Baths
- 2,732 sq. ft.
- Condominium
- Active
Upcoming open houses
- Sun, Nov 2201:00 pm - 04:00 pm
Listed by: julie jockelle
Office: realty one group west
MLS#:OC26244280
Source:San Diego MLS via CRMLS
Price summary
- Price:$1,698,000
- Price per sq. ft.:$621.52
- Monthly HOA dues:$240
About this home
Priced to Sell! Don't Miss This Exceptional Opportunity! Corner unit. Discover the perfect blend of style, comfort, and versatility in this beautifully appointed three-story home. Thoughtfully designed with a flexible floor plan, this home offers exceptional living spaces for today's modern lifestyle. The first floor features a private bedroom, a cozy living area, a full bathroom, and a convenient kitchenetteideal for extended family, guests, or additional living flexibility. The second floor serves as the heart of the home, featuring a spacious great room, dining area, well-appointed kitchen, laundry room, and additional storage. The stunning kitchen showcases elegant waterfall quartz countertops, ceiling-height cabinetry, upgraded appliances, and stylish pendant lighting that adds a touch of sophistication. Step outside to the expansive balcony extending from the kitchen and dining area, creating the perfect setting for outdoor dining, entertaining, and relaxing. South-facing windows in both the living room and primary bedroom invite abundant natural light, creating bright and welcoming spaces throughout the day. The third-floor loft offers even more flexibility and can easily accommodate a home office, workout space, media room, or children's study and play area. Additional highlights include an EV charging station in the garage and a highly desirable location within walking distance to Solis Park K-8 School and walking or biking distance to Portola High School. Enjoy the convenience of being close to the 5 Freeway, toll roads, and Woodbury Town Center, featuring Trader...
Contact an agent
Home facts
- Year built:2024
- Listing ID #:OC26244280
- Added:1 day(s) ago
- Updated:November 22, 2026 at 08:32 PM
Rooms and interior
- Bedrooms:4
- Total bathrooms:4
- Full bathrooms:3
- Half bathrooms:1
- Flooring:Carpet, Linoleum/Vinyl
- Kitchen Description:6 Burner Stove, Dishwasher, Disposal, Gas Oven, Microwave, Pantry, Refrigerator
- Living area:2,732 sq. ft.
Heating and cooling
- Cooling:Central Forced Air, Electric
- Heating:Forced Air Unit
Structure and exterior
- Year built:2024
- Building area:2,732 sq. ft.
- Architectural Style:Modern
- Construction Materials:Frame
- Exterior Features:Covered
- Levels:3 Story
Utilities
- Water:Public, Water Connected
- Sewer:Public Sewer, Sewer Connected
Finances and disclosures
- Price:$1,698,000
- Price per sq. ft.:$621.52
Features and amenities
- Appliances:6 Burner Stove, Dishwasher, Disposal, Gas Oven, Microwave, Refrigerator, Washer
- Laundry features:Washer, Washer Hookup
- Pool features:Association, Pool
Parking
- Total parking spaces:2
- Parking description:Direct Garage Access, Garage
- Garage spaces:2
 This information is deemed reliable but not guaranteed. You should rely on this information only to decide whether or not to further investigate a particular property. BEFORE MAKING ANY OTHER DECISION, YOU SHOULD PERSONALLY INVESTIGATE THE FACTS (e.g. square footage and lot size) with the assistance of an appropriate professional. You may use this information only to identify properties you may be interested in investigating further. All uses except for personal, non-commercial use in accordance with the foregoing purpose are prohibited. Redistribution or copying of this information, any photographs or video tours is strictly prohibited. This information is derived from the Internet Data Exchange (IDX) service provided by San Diego MLS®. Displayed property listings may be held by a brokerage firm other than the broker and/or agent responsible for this display. The information and any photographs and video tours and the compilation from which they are derived is protected by copyright. Compilation © 2020 San Diego MLS®, Inc.
New listings near 251 Tank
- Coming Soon
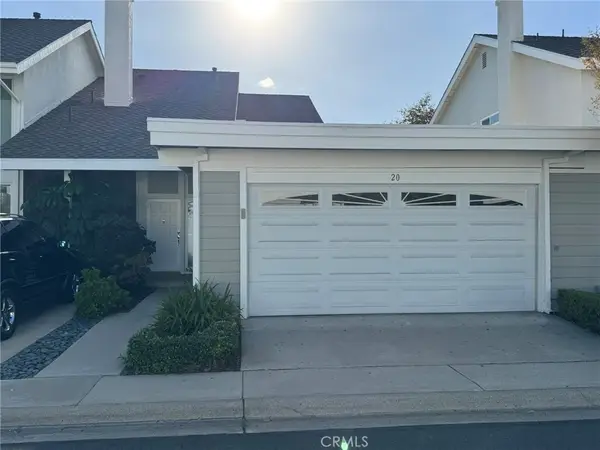 $1,275,000Coming Soon3 beds 3 baths1,851 sq. ft.
20 Woodland Drive, Irvine, CA 92604
MLS# OC26247120Listed by: DAVAR & CO - Coming SoonOpen Sat, 12 to 4pm
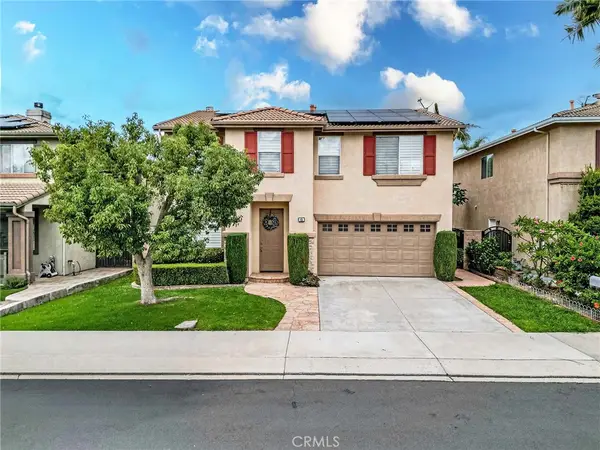 $1,750,000Coming Soon4 beds 3 baths2,294 sq. ft.
48 Declaration Pl, Irvine, CA 92602
MLS# PW26245044Listed by: NEW STAR REALTY & INVESTMENT - Coming Soon
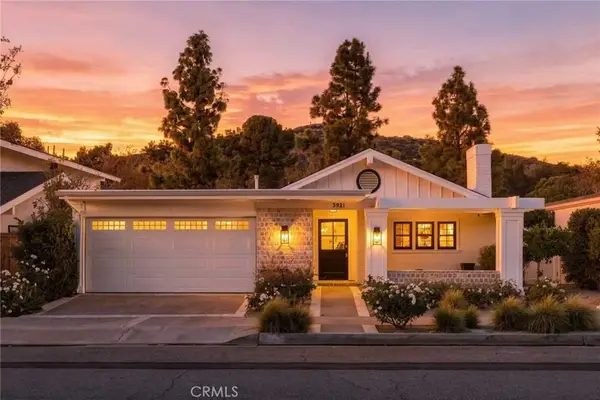 $2,590,000Coming Soon3 beds 2 baths1,649 sq. ft.
5921 Sierra Bravo, Irvine, CA 92603
MLS# OC26244747Listed by: REAL BROKER - Coming Soon
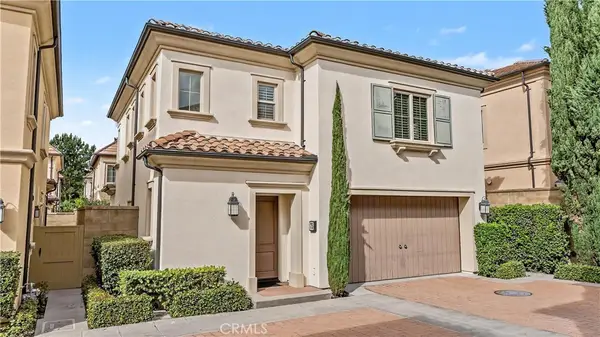 $1,598,000Coming Soon3 beds 3 baths2,060 sq. ft.
75 Cherry Tree, Irvine, CA 92620
MLS# OC26239622Listed by: JC PACIFIC CORP - Coming Soon
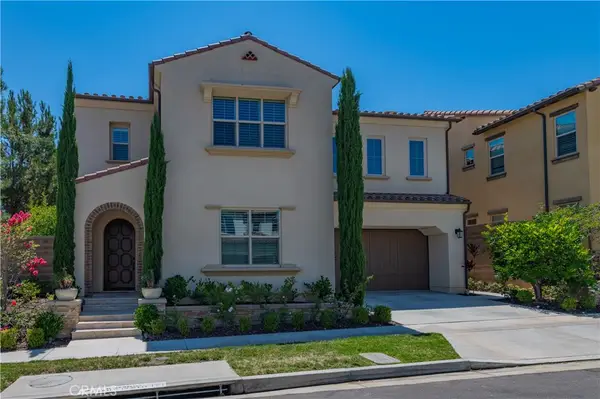 $2,780,000Coming Soon4 beds 5 baths3,458 sq. ft.
62 Walden, Irvine, CA 92620
MLS# OC26245018Listed by: REAL BROKER - New
 $299,000Active2 beds 2 baths1,200 sq. ft.
14851 Jeffrey Road #161, Irvine, CA 92618
MLS# OC26246619Listed by: DALTON REAL ESTATE - Open Sun, 1 to 3pmNew
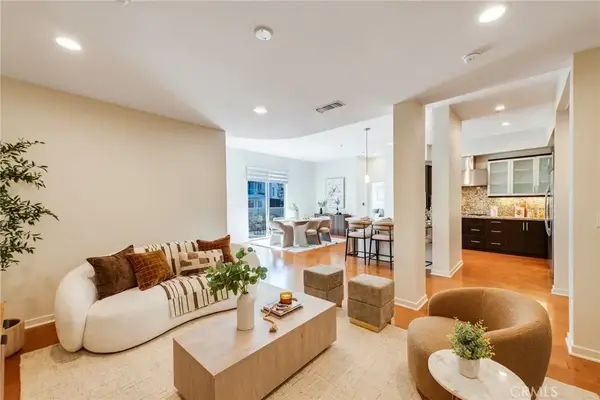 $899,000Active2 beds 2 baths1,648 sq. ft.
21 Gramercy #312, Irvine, CA 92612
MLS# OC26247803Listed by: EXP REALTY OF GREATER LOS ANGELES, INC. - New
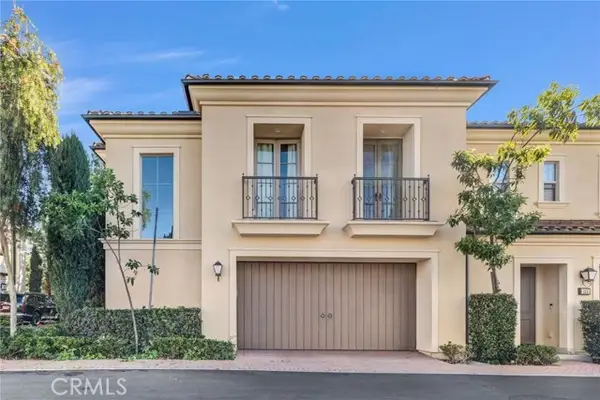 $1,498,000Active3 beds 3 baths1,708 sq. ft.
160 Acuna, Irvine, CA 92620
MLS# OC26247532Listed by: JC PACIFIC CORP - New
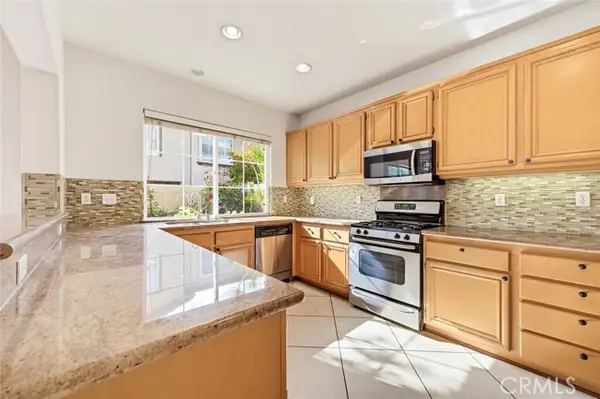 $999,999Active3 beds 3 baths1,574 sq. ft.
53 Bellevue, Irvine, CA 92602
MLS# OC26168091Listed by: REALTY ONE GROUP WEST


Protect your home and budget from life's surprises with an Assurant Home Warranty, backed by a partner that supports you through every step of homeownership. Explore Plans.
© 2026 Better Homes and Gardens Real Estate LLC. An Anywhere Real Estate company. All rights reserved. Better Homes and Gardens® Real Estate is a registered trademark owned by Meredith Operations Corporation, licensed to Better Homes and Gardens Real Estate LLC and used with permission. Better Homes and Gardens Real Estate LLC fully supports the principles of the Fair Housing Act and the Equal Opportunity Act. Listing information is deemed reliable but is not guaranteed accurate.
Each office is independently owned and operated.
Any services or products provided by third parties are not provided by, affiliated with or related to Better Homes and Gardens Real Estate LLC, or its affiliated companies.