
254 Monroe, Irvine, CA 92620
Local realty services provided by:Better Homes and Gardens Real Estate Napolitano & Associates
254 Monroe,Irvine, CA 92620
$1,095,000
- 3 Beds
- 3 Baths
- 1,411 sq. ft.
- Condominium
- Active
Listed by: yamin wu
Office: jc pacific corp.
MLS#:TR26135692
Source:San Diego MLS via CRMLS
Price summary
- Price:$1,095,000
- Price per sq. ft.:$776.05
- Monthly HOA dues:$270
About this home
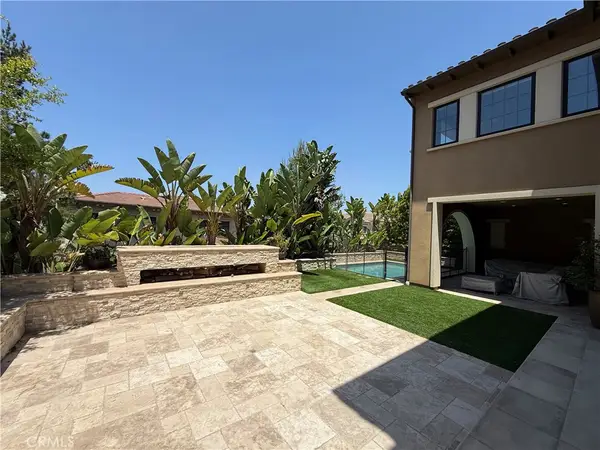
Price Improvement! Now reduced by $31,000, offering exceptional value in a highly desirable neighborhood. Welcome to 254 Monroe, a beautifully upgraded end-unit townhome located in the highly sought-after Timberline community of Northwood, Irvine. Ideally situated on a premium interior lot adjacent to the community pool, recreational amenities, and guest parking, this home enjoys serene greenbelt views and a spacious private backyard, offering an exceptional combination of convenience, privacy, and comfortable living. Offering approximately 1,411 square feet of living space, this residence features 3 bedrooms and 2.5 bathrooms with a bright and open floor plan. High-quality waterproof luxury vinyl flooring extends throughout the home, complemented by custom wood shutters and elegant contemporary finishes. The upgraded kitchen showcases custom wood cabinetry, a large center island, and modern Whirlpool appliances, seamlessly flowing into the family and dining areas. A charming brick fireplace serves as the focal point of the living room, adding warmth and character to the home's inviting atmosphere. Large sliding glass doors open to a private backyard patio surrounded by lush greenery, creating the perfect setting for relaxation or entertaining family and friends. The patio also provides direct access to the attached two-car garage. Upstairs, the spacious primary suite features an en-suite bathroom and a wall of mirrored closets, while two additional bedrooms share a full bathroom. A convenient upstairs laundry area further enhances everyday functionality. Residents of Timbe...
Contact an agent
Home facts
- Year built:1985
- Subdivision & Development:Northwood Place (PL)
- Listing ID #:TR26135692
- Added:68 day(s) ago
- Updated:September 21, 2026 at 02:18 PM
Rooms and interior
- Bedrooms:3
- Total bathrooms:3
- Full bathrooms:2
- Half bathrooms:1
- Living area:1,411 sq. ft.
Heating and cooling
- Cooling:Central Forced Air
Structure and exterior
- Year built:1985
- Building area:1,411 sq. ft.
- Levels:2 Story
Utilities
- Water:Public
- Sewer:Public Sewer
Finances and disclosures
- Price:$1,095,000
- Price per sq. ft.:$776.05
Features and amenities
- Pool features:Community/Common, Fenced, Pool, Tile
Parking
- Total parking spaces:2
- Garage spaces:2
 This information is deemed reliable but not guaranteed. You should rely on this information only to decide whether or not to further investigate a particular property. BEFORE MAKING ANY OTHER DECISION, YOU SHOULD PERSONALLY INVESTIGATE THE FACTS (e.g. square footage and lot size) with the assistance of an appropriate professional. You may use this information only to identify properties you may be interested in investigating further. All uses except for personal, non-commercial use in accordance with the foregoing purpose are prohibited. Redistribution or copying of this information, any photographs or video tours is strictly prohibited. This information is derived from the Internet Data Exchange (IDX) service provided by San Diego MLS®. Displayed property listings may be held by a brokerage firm other than the broker and/or agent responsible for this display. The information and any photographs and video tours and the compilation from which they are derived is protected by copyright. Compilation © 2020 San Diego MLS®, Inc.
New listings near 254 Monroe
- Coming Soon
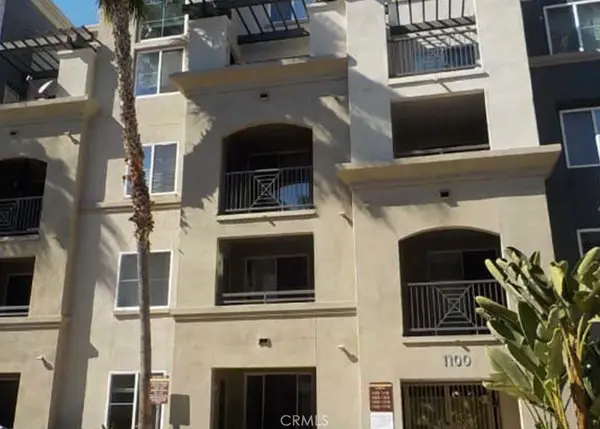 $545,888Coming Soon1 beds 1 baths734 sq. ft.
1124 Scholarship, Irvine, CA 92612
MLS# PW26202751Listed by: WERE REAL ESTATE INC - Coming SoonOpen Wed, 5 to 7pm
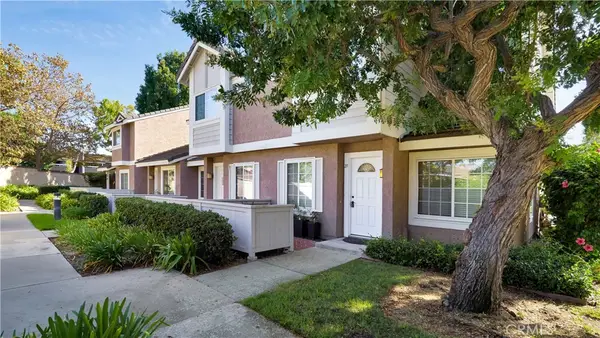 $950,000Coming Soon3 beds 3 baths1,416 sq. ft.
27 Christamon S, Irvine, CA 92620
MLS# OC26204344Listed by: FIRST TEAM REAL ESTATE - Coming Soon
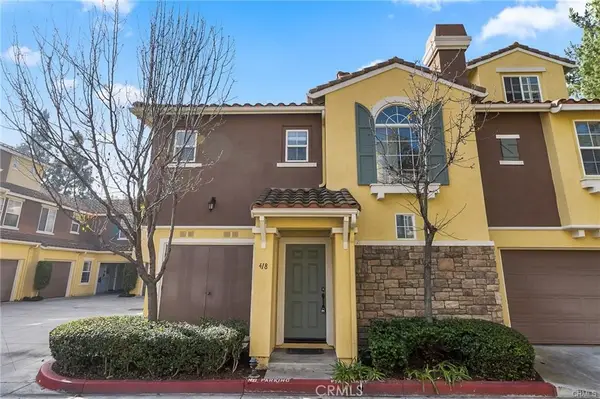 $898,000Coming Soon2 beds 1 baths1,270 sq. ft.
418 Timberwood, Irvine, CA 92620
MLS# WS26205054Listed by: RE/MAX 2000 REALTY - Coming SoonOpen Sat, 2 to 5pm
 $3,460,000Coming Soon4 beds 5 baths3,320 sq. ft.
134 Bozeman, Irvine, CA 92602
MLS# OC26205149Listed by: JC PACIFIC CORP - Coming Soon
 $1,695,000Coming Soon4 beds 3 baths2,396 sq. ft.
5 Deer Creek, Irvine, CA 92604
MLS# IV26203849Listed by: LEGACY REALTY INC. - Coming Soon
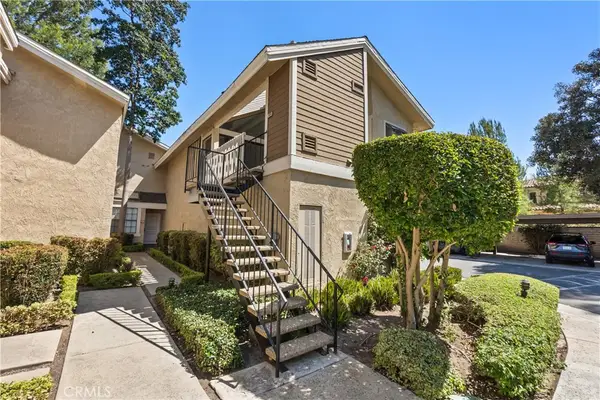 $589,999Coming Soon1 beds 1 baths835 sq. ft.
268 Pineview, Irvine, CA 92620
MLS# OC26201976Listed by: BILLY ROSENBERG, BROKER - Coming Soon
 $1,858,000Coming Soon4 beds 4 baths2,924 sq. ft.
427 Flycatcher, Irvine, CA 92618
MLS# OC26204723Listed by: WETRUST REALTY - Coming Soon
 $1,650,000Coming Soon4 beds 3 baths2,010 sq. ft.
12 Shenandoah, Irvine, CA 92620
MLS# PW26192322Listed by: KELLER WILLIAMS REALTY IRVINE - Coming Soon
 $6,958,000Coming Soon5 beds 6 baths5,096 sq. ft.
119 Gardenview, Irvine, CA 92618
MLS# OC26202188Listed by: JC PACIFIC CORP - Coming Soon
 $1,899,000Coming Soon4 beds 4 baths2,475 sq. ft.
125 Poppyseed, Irvine, CA 92618
MLS# CV26202788Listed by: RE/MAX CHAMPIONS


Protect your home and budget from life's surprises with an Assurant Home Warranty, backed by a partner that supports you through every step of homeownership. Explore Plans.
© 2026 Better Homes and Gardens Real Estate LLC. An Anywhere Real Estate company. All rights reserved. Better Homes and Gardens® Real Estate is a registered trademark owned by Meredith Operations Corporation, licensed to Better Homes and Gardens Real Estate LLC and used with permission. Better Homes and Gardens Real Estate LLC fully supports the principles of the Fair Housing Act and the Equal Opportunity Act. Listing information is deemed reliable but is not guaranteed accurate.
Each office is independently owned and operated.
Any services or products provided by third parties are not provided by, affiliated with or related to Better Homes and Gardens Real Estate LLC, or its affiliated companies.