
264 Cultivate, Irvine, CA 92618
Local realty services provided by:Better Homes and Gardens Real Estate Napolitano & Associates
Listed by: mary jafarkhani, mike jafarkhani
Office: re/max connections
MLS#:OC26168903
Source:San Diego MLS via CRMLS
Price summary
- Price:$2,550,000
- Price per sq. ft.:$871.79
- Monthly HOA dues:$240
About this home
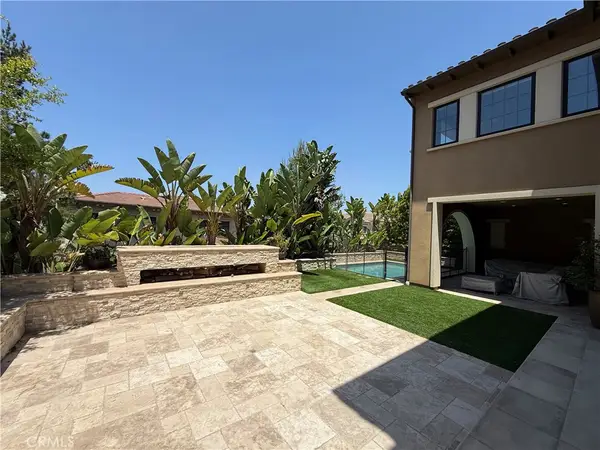
This Great Park beauty is a rare find with a DOWNSTAIRS JUNIOR SUITE OFFERING FLEXIBILITY FOR GUESTS OR MULTIGENERATIONAL LIVING, WHILE A SECOND DOWNSTAIRS BEDROOM WITH FULL BATH DOWNSTAIRS makes this home one of the neighborhood's most sought-after floor plans. UPSTAIRS, THREE ADDITIONAL BEDROOM SUITES provide comfortable, private retreats for the whole family. Morning light spills across the GOURMET KITCHEN WITH ABUNDANT OF CABINETS, Monogram Stove range with double oven, built-in fridge, full backsplash, where a large island invites everyone to gather while built-in stainless-steel appliances make every day cooking feel effortless. The great room flows straight out to a LARGE, PREMIUM AND PRIVATE BACKYARD FRAMED BY MATURE TREES, OFFERING A CALIFORNIA ROOM WITH CEILING FAN EXTENDING YOUR LIVING SPACE OUTDOORS. Countless practical upgrades such as PAID-OFF SOLAR SYSTEM, whole house WATER SOFTENER, TESLA CHARGER and A 3-CAR GARAGE FOR EXTRA STORAGE, makes this move-in ready home truly checking every box! Great Park's resort-style community many amenities await, from sports parks to trails, all within the boundaries of award-winning Irvine School district and Portola High School....
Contact an agent
Home facts
- Year built:2015
- Listing ID #:OC26168903
- Added:48 day(s) ago
- Updated:September 21, 2026 at 02:18 PM
Rooms and interior
- Bedrooms:5
- Total bathrooms:5
- Full bathrooms:5
- Flooring:Carpet, Tile
- Kitchen Description:6 Burner Stove, Dishwasher, Disposal, Double Oven, Gas Stove, Microwave, Refrigerator
- Living area:2,925 sq. ft.
Heating and cooling
- Cooling:Central Forced Air
- Heating:Forced Air Unit
Structure and exterior
- Year built:2015
- Building area:2,925 sq. ft.
- Exterior Features:Cabana, Covered, Stone/Tile
- Levels:2 Story
Utilities
- Water:Public
- Sewer:Public Sewer
Finances and disclosures
- Price:$2,550,000
- Price per sq. ft.:$871.79
Features and amenities
- Appliances:6 Burner Stove, Dishwasher, Disposal, Double Oven, Dryer, Gas Stove, Microwave, Refrigerator, Washer, Water Line to Refrigerator, Water Softener
- Laundry features:Dryer, Washer
- Pool features:Association, Pool
Parking
- Total parking spaces:3
- Parking description:Direct Garage Access, Garage - Two Door
- Garage spaces:3
 This information is deemed reliable but not guaranteed. You should rely on this information only to decide whether or not to further investigate a particular property. BEFORE MAKING ANY OTHER DECISION, YOU SHOULD PERSONALLY INVESTIGATE THE FACTS (e.g. square footage and lot size) with the assistance of an appropriate professional. You may use this information only to identify properties you may be interested in investigating further. All uses except for personal, non-commercial use in accordance with the foregoing purpose are prohibited. Redistribution or copying of this information, any photographs or video tours is strictly prohibited. This information is derived from the Internet Data Exchange (IDX) service provided by San Diego MLS®. Displayed property listings may be held by a brokerage firm other than the broker and/or agent responsible for this display. The information and any photographs and video tours and the compilation from which they are derived is protected by copyright. Compilation © 2020 San Diego MLS®, Inc.
New listings near 264 Cultivate
- Coming Soon
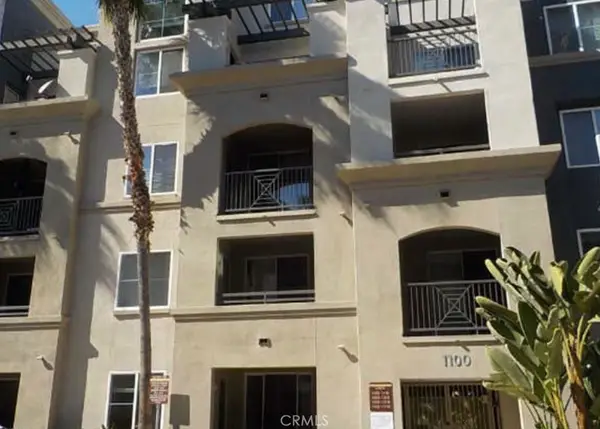 $545,888Coming Soon1 beds 1 baths734 sq. ft.
1124 Scholarship, Irvine, CA 92612
MLS# PW26202751Listed by: WERE REAL ESTATE INC - Coming SoonOpen Wed, 5 to 7pm
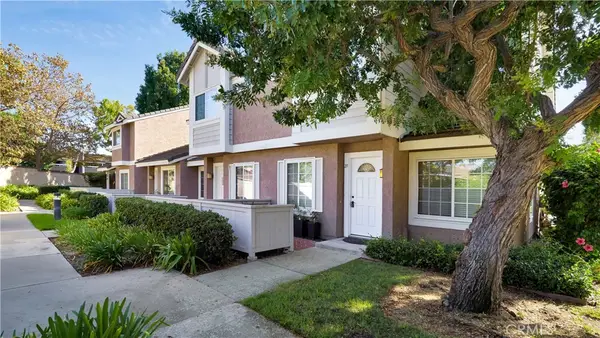 $950,000Coming Soon3 beds 3 baths1,416 sq. ft.
27 Christamon S, Irvine, CA 92620
MLS# OC26204344Listed by: FIRST TEAM REAL ESTATE - Coming Soon
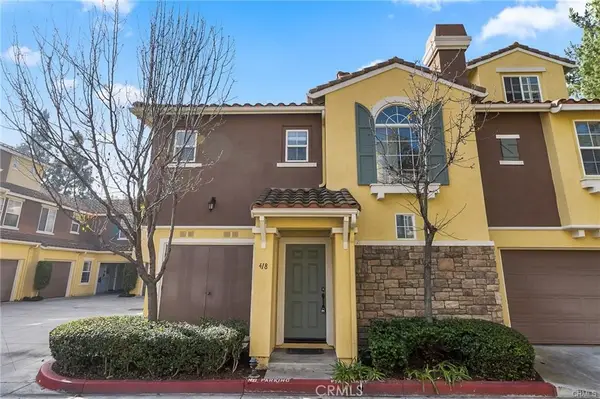 $898,000Coming Soon2 beds 1 baths1,270 sq. ft.
418 Timberwood, Irvine, CA 92620
MLS# WS26205054Listed by: RE/MAX 2000 REALTY - Coming SoonOpen Sat, 2 to 5pm
 $3,460,000Coming Soon4 beds 5 baths3,320 sq. ft.
134 Bozeman, Irvine, CA 92602
MLS# OC26205149Listed by: JC PACIFIC CORP - Coming Soon
 $1,695,000Coming Soon4 beds 3 baths2,396 sq. ft.
5 Deer Creek, Irvine, CA 92604
MLS# IV26203849Listed by: LEGACY REALTY INC. - Coming Soon
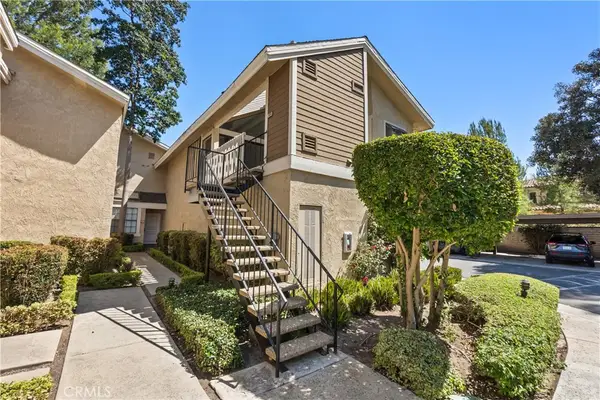 $589,999Coming Soon1 beds 1 baths835 sq. ft.
268 Pineview, Irvine, CA 92620
MLS# OC26201976Listed by: BILLY ROSENBERG, BROKER - Coming Soon
 $1,858,000Coming Soon4 beds 4 baths2,924 sq. ft.
427 Flycatcher, Irvine, CA 92618
MLS# OC26204723Listed by: WETRUST REALTY - Coming Soon
 $1,650,000Coming Soon4 beds 3 baths2,010 sq. ft.
12 Shenandoah, Irvine, CA 92620
MLS# PW26192322Listed by: KELLER WILLIAMS REALTY IRVINE - Coming Soon
 $6,958,000Coming Soon5 beds 6 baths5,096 sq. ft.
119 Gardenview, Irvine, CA 92618
MLS# OC26202188Listed by: JC PACIFIC CORP - Coming Soon
 $1,899,000Coming Soon4 beds 4 baths2,475 sq. ft.
125 Poppyseed, Irvine, CA 92618
MLS# CV26202788Listed by: RE/MAX CHAMPIONS


Protect your home and budget from life's surprises with an Assurant Home Warranty, backed by a partner that supports you through every step of homeownership. Explore Plans.
© 2026 Better Homes and Gardens Real Estate LLC. An Anywhere Real Estate company. All rights reserved. Better Homes and Gardens® Real Estate is a registered trademark owned by Meredith Operations Corporation, licensed to Better Homes and Gardens Real Estate LLC and used with permission. Better Homes and Gardens Real Estate LLC fully supports the principles of the Fair Housing Act and the Equal Opportunity Act. Listing information is deemed reliable but is not guaranteed accurate.
Each office is independently owned and operated.
Any services or products provided by third parties are not provided by, affiliated with or related to Better Homes and Gardens Real Estate LLC, or its affiliated companies.