
3141 Michelson Drive #1004, Irvine, CA 92612
Local realty services provided by:Better Homes and Gardens Real Estate Oak Valley
3141 Michelson Drive #1004,Irvine, CA 92612
$1,400,000
- 2 Beds
- 2 Baths
- 1,582 sq. ft.
- Condominium
- Active
Listed by: ghity mahdara
Office: sage investment group949-502-7822
MLS#:OC26205041
Source:CRMLS
Price summary
- Price:$1,400,000
- Price per sq. ft.:$884.96
- Monthly HOA dues:$1,339
About this home
Sophisticated high-rise living awaits at Marquee at Park Place in this spacious 10th-floor residence offering 1,582 square feet, 2 bedrooms, 2 bathrooms, and a versatile den. Located in the East Tower, the desirable “D” floor plan is filled with natural light and showcases expansive floor-to-ceiling windows with panoramic city and Saddleback Mountain views, including beautiful east-facing sunrises.
The open living and dining areas feature hardwood flooring, a fireplace, and walls of glass that frame the surrounding views. Step outside to the large private balcony for an exceptional extension of the living space and a scenic setting for outdoor dining or relaxing. The kitchen features rich wood cabinetry, granite countertops, stainless steel appliances, a gas cooktop, and generous counter and storage space.
A separate den provides additional flexibility for a home office, sitting room, or media space. The spacious primary suite features impressive views, a customized walk-in closet, and a generous bath with dual vanities, soaking tub, and separate glass-enclosed shower. Additional highlights include a second bedroom with floor-to-ceiling windows and in-unit laundry.
Marquee at Park Place offers an exceptional collection of amenities including gated security, concierge and lobby services, resort-style pool and spa, fitness center, resident lounge and club rooms, billiards, business facilities, and outdoor BBQ areas.
Ideally located in the heart of Irvine near Park Place shopping and dining, John Wayne Airport, South Coast Plaza, Fashion Island, UCI, and convenient access to the 405, 55, 73, and 5 freeways. Enjoy the convenience of urban living combined with expansive views and resort-style amenities in one of Irvine’s premier high-rise communities....
Contact an agent
Home facts
- Year built:2006
- Subdivision & Development:Marquee at Park Place (MARQ)
- Listing ID #:OC26205041
- Added:10 day(s) ago
- Updated:September 19, 2026 at 11:35 PM
Rooms and interior
- Bedrooms:2
- Total bathrooms:2
- Full bathrooms:2
- Flooring:Wood
- Kitchen Description:Convection Oven, Dishwasher, Double Oven, Gas Cooktop, Gas Oven, Microwave, Pantry, Range Hood, Refrigerator, Washer
- Living area:1,582 sq. ft.
Heating and cooling
- Cooling:Central Air
- Heating:Central Furnace, Fireplaces
- Central air:Yes
Structure and exterior
- Year built:2006
- Building area:1,582 sq. ft.
- Architectural Style:Modern
- Construction Materials:Copper Plumbing
- Exterior Features:Barbecue
- Levels:1 Story
Utilities
- Water:Public, Water Available, Water Connected
- Sewer:Public Sewer, Sewer Available, Sewer Connected
Finances and disclosures
- Price:$1,400,000
- Price per sq. ft.:$884.96
Features and amenities
- Appliances:Convection Oven, Dishwasher, Disposal, Double Oven, Dryer, Gas Cooktop, Gas Oven, Microwave, Range Hood, Refrigerator, Washer
- Laundry features:Dryer, Gas Dryer Hookup, Inside, Laundry Closet, Washer, Washer Hookup
- Amenities:Balcony, Barbecue, Billiard Room, Carbon Monoxide Detectors, Clubhouse, Fire Detection System, Fire Sprinkler System, Fitness Center, Gas, Gated Community, Guard, Open Floorplan, Outdoor Cooking Area, Pantry, Picnic Area, Pool, Recessed Lighting, Recreation Area, Security, Security Gate, Security Guard, Smoke Detectors, Storage Space, Walk In Closets
- Pool features:Association Pool, Community Pool, In Ground, Pool
Parking
- Total parking spaces:2
- Parking description:Assigned, Community Structure, Driveway, Garage, One Space, Private
- Garage:Yes
- Garage spaces:2
New listings near 3141 Michelson Drive #1004
- Coming SoonOpen Sat, 1 to 4pm
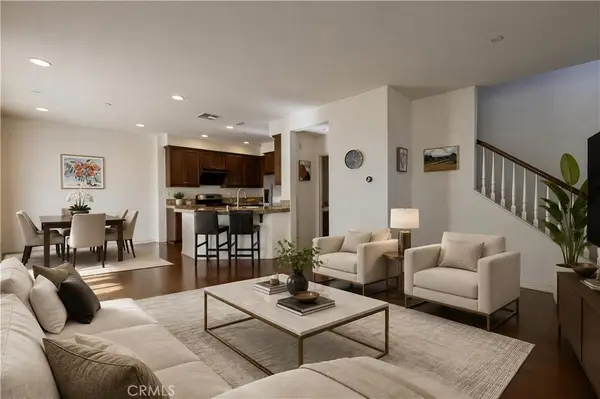 $925,000Coming Soon2 beds 3 baths1,402 sq. ft.
1333 Abelia, Irvine, CA 92606
MLS# OC26196055Listed by: JC PACIFIC CORP - Coming SoonOpen Fri, 3 to 5pm
 $1,798,000Coming Soon5 beds 3 baths2,430 sq. ft.
14391 Gibraltar Ave., Irvine, CA 92606
MLS# OC26209477Listed by: ALINK REALTY GROUP - Coming Soon
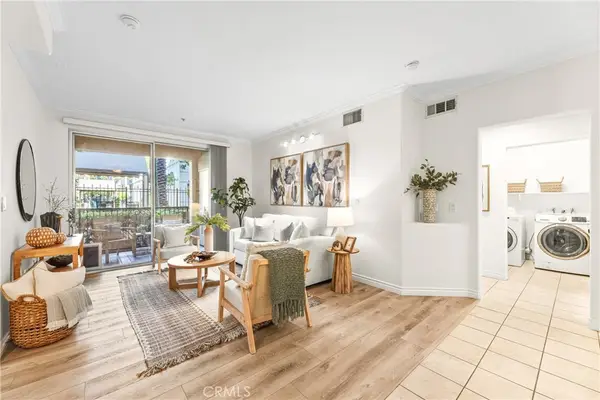 $795,000Coming Soon2 beds 2 baths1,137 sq. ft.
2105 Watermarke, Irvine, CA 92612
MLS# OC26208146Listed by: KASE REAL ESTATE - Coming Soon
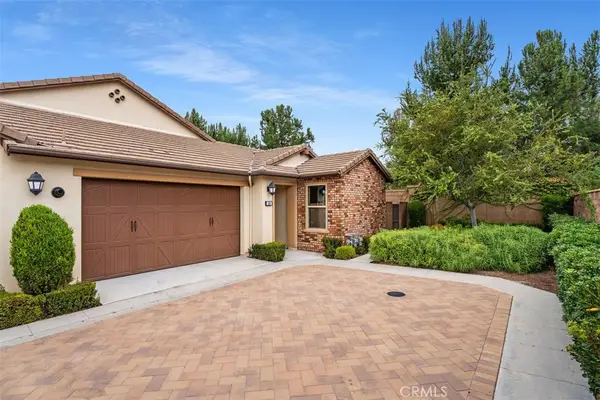 $1,550,000Coming Soon3 beds 2 baths1,701 sq. ft.
168 Burgess, Irvine, CA 92618
MLS# OC26207027Listed by: COMPASS - Coming Soon
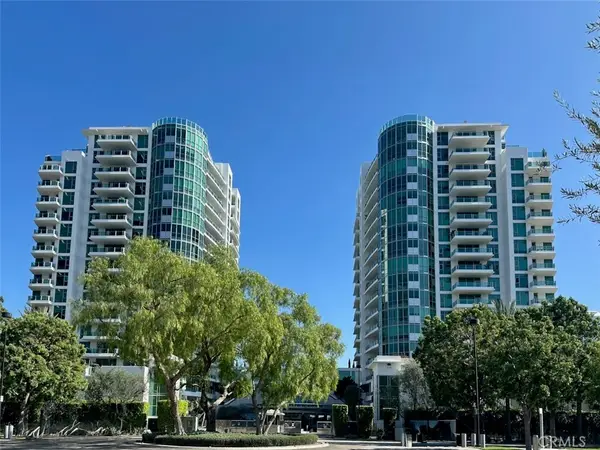 $1,325,000Coming Soon2 beds 2 baths1,520 sq. ft.
3131 Michelson #1601, Irvine, CA 92612
MLS# NP26205417Listed by: BERKSHIRE HATHAWAY HOMESERVICE - Coming Soon
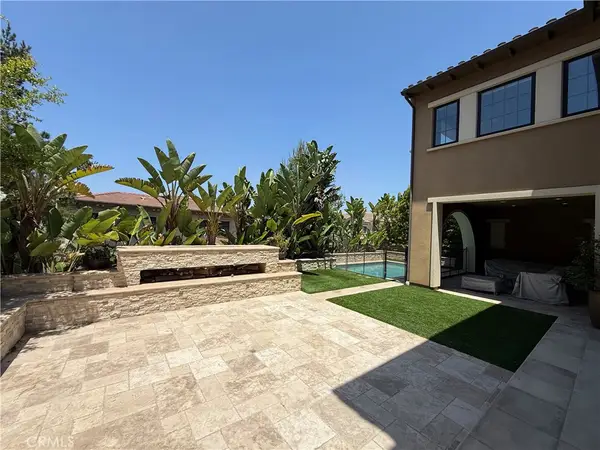 $6,958,000Coming Soon5 beds 6 baths5,096 sq. ft.
119 Gardenview, Irvine, CA 92618
MLS# OC26202188Listed by: JC PACIFIC CORP - New
 $1,045,000Active2 beds 3 baths1,801 sq. ft.
615 Rockefeller, Irvine, CA 92612
MLS# PW26210215Listed by: COMPASS - New
 $649,999Active2 beds 1 baths890 sq. ft.
387 Deerfield Ave #77, Irvine, CA 92606
MLS# 260023643SDListed by: KELLER WILLIAMS LA JOLLA - Open Sun, 1 to 4pmNew
 $350,000Active3 beds 2 baths1,566 sq. ft.
14851 Jeffrey Rd, Spc 142, Irvine, CA 92618
MLS# DW26210919Listed by: TONY MANGAN, BROKER - New
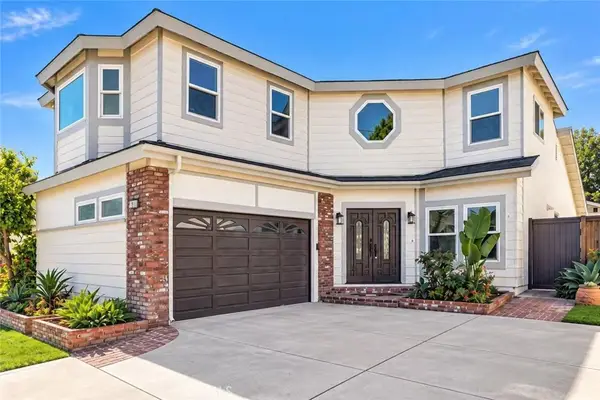 $1,950,000Active5 beds 5 baths2,586 sq. ft.
4 Carson, Irvine, CA 92620
MLS# OC26211025Listed by: LINKHOME REALTY GROUP


Protect your home and budget from life's surprises with an Assurant Home Warranty, backed by a partner that supports you through every step of homeownership. Explore Plans.
© 2026 Better Homes and Gardens Real Estate LLC. An Anywhere Real Estate company. All rights reserved. Better Homes and Gardens® Real Estate is a registered trademark owned by Meredith Operations Corporation, licensed to Better Homes and Gardens Real Estate LLC and used with permission. Better Homes and Gardens Real Estate LLC fully supports the principles of the Fair Housing Act and the Equal Opportunity Act. Listing information is deemed reliable but is not guaranteed accurate.
Each office is independently owned and operated.
Any services or products provided by third parties are not provided by, affiliated with or related to Better Homes and Gardens Real Estate LLC, or its affiliated companies.