
3141 Michelson #808, Irvine, CA 92612
Local realty services provided by:Better Homes and Gardens Real Estate Clarity
3141 Michelson #808,Irvine, CA 92612
$1,195,000
- 2 Beds
- 2 Baths
- 1,520 sq. ft.
- Condominium
- Active
Listed by: naaz mahabadi
Office: homesmart, evergreen realty949-753-7888
MLS#:OC26162603
Source:CRMLS
Price summary
- Price:$1,195,000
- Price per sq. ft.:$786.18
- Monthly HOA dues:$1,364
About this home
Panoramic, breathtaking mountain and city views are framed by dramatic floor-to-ceiling windows throughout this rarely available "A" residence, where sophisticated design meets elevated urban luxury. Flooded with natural light, this exceptional high-rise home showcases an open-concept floor plan that seamlessly blends elegance, comfort, and modern living, perfect for both everyday enjoyment and stylish entertaining. Arrive via a secure elevator directly to your condominium, offering an unmatched sense of privacy and exclusivity. The gourmet kitchen is beautifully appointed with granite countertops, rich wood flooring, premium stainless steel appliances, brand-new refrigerator, washer/dryer and remote-controlled custom modern blinds throughout the home enhance both style and privacy. Designed for effortless luxury, this prestigious 24-hour guard-gated community offers an exceptional full-service concierge experience. Residents enjoy personalized services, including package acceptance and delivery, grocery & dry-cleaning delivery, and a variety of other conveniences that make everyday living effortless. Resort-style amenities include an outdoor swimming pool and spa, a modern fitness center, a private movie theater lounge, an elegant residential lobby, a billiards room, and an outdoor barbecue pavilion with a fire pit. The HOA offers outstanding value by including water, sewer, trash, natural gas, and high-speed internet. Perfectly situated in the heart of Orange County, you're just minutes from Fashion Island, South Coast Plaza, John Wayne Airport, and convenient access to the 405, 55, 73, and 5 freeways. This extraordinary residence offers a rare opportunity to enjoy world-class amenities, unparalleled convenience, and the very best of sophisticated Southern California living....
Contact an agent
Home facts
- Year built:2006
- Subdivision & Development:Marquee at Park Place (MARQ)
- Listing ID #:OC26162603
- Added:52 day(s) ago
- Updated:September 15, 2026 at 11:10 AM
Rooms and interior
- Bedrooms:2
- Total bathrooms:2
- Full bathrooms:2
- Flooring:Wood
- Kitchen Description:Dishwasher, Electric Oven, Gas Cooktop, Microwave, Refrigerator, Washer
- Living area:1,520 sq. ft.
Heating and cooling
- Cooling:Central Air
- Heating:Central Furnace
- Central air:Yes
Structure and exterior
- Year built:2006
- Building area:1,520 sq. ft.
- Lot area:2.32 Acres
- Exterior Features:Patio
- Foundation Description:Concrete Perimeter
- Levels:1 Story
Utilities
- Water:Public, Water Available
- Sewer:Public Sewer, Sewer Connected
Finances and disclosures
- Price:$1,195,000
- Price per sq. ft.:$786.18
Features and amenities
- Appliances:Dishwasher, Dryer, Electric Oven, Gas Cooktop, Microwave, Refrigerator, Washer
- Laundry features:Dryer, Inside, Laundry Closet, Stacked, Washer
- Amenities:Balcony, Barbecue, Billiard Room, Clubhouse, Crown Molding, Elevator, Fire Pit, Fitness Center, Gated Community, Guard, Meeting Room, Open Floorplan, Outdoor Cooking Area, Pool, Recessed Lighting, Recreation Area, Security, Security Gate, Smoke Detectors, Storage
- Pool features:Above Ground, Association Pool, Fenced, Heated, Pool
Parking
- Total parking spaces:2
- Parking description:Assigned, Community Structure, Direct Access, Garage, Gated, Guest, Side By Side
- Garage:Yes
- Garage spaces:2
New listings near 3141 Michelson #808
- Coming Soon
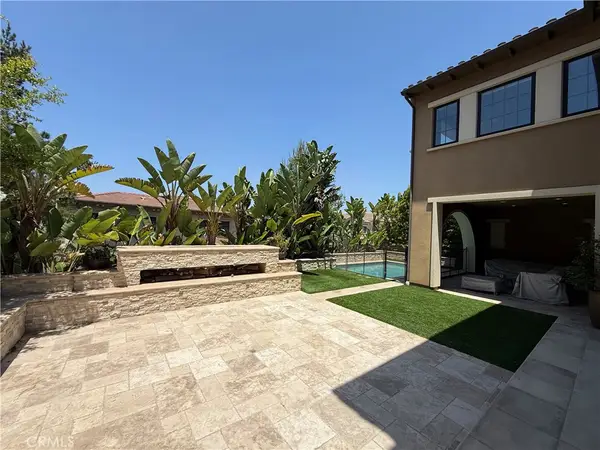 $6,958,000Coming Soon5 beds 6 baths5,096 sq. ft.
119 Gardenview, Irvine, CA 92618
MLS# OC26202188Listed by: JC PACIFIC CORP - Coming Soon
 $1,899,000Coming Soon4 beds 4 baths2,475 sq. ft.
125 Poppyseed, Irvine, CA 92618
MLS# CV26202788Listed by: RE/MAX CHAMPIONS - Coming Soon
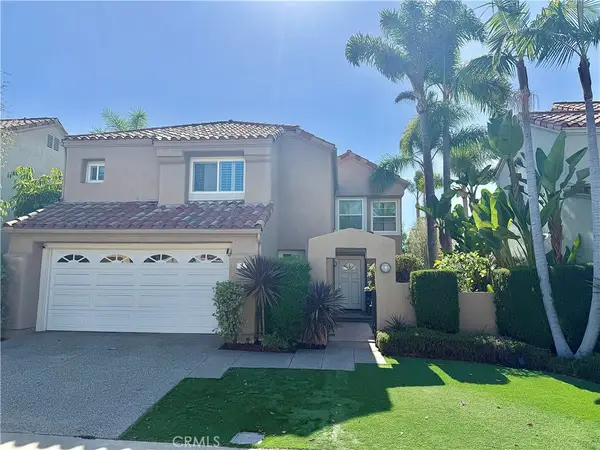 $1,725,000Coming Soon3 beds 3 baths2,056 sq. ft.
7 Posada, Irvine, CA 92614
MLS# OC26201762Listed by: CENTURY 21 AFFILIATED - Coming SoonOpen Sat, 1 to 4pm
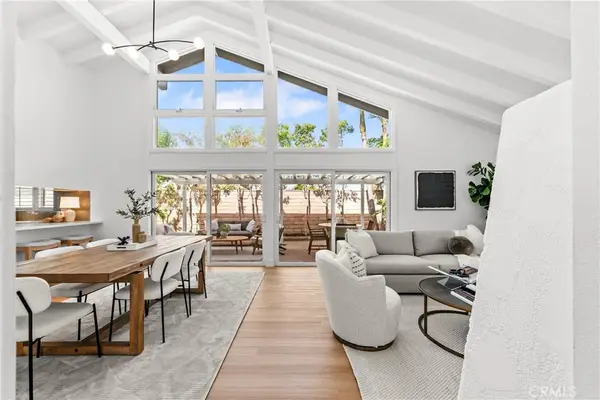 $1,800,000Coming Soon3 beds 2 baths1,592 sq. ft.
27 Mann, Irvine, CA 92612
MLS# OC26201091Listed by: REAL BROKER - Coming SoonOpen Sat, 1 to 4pm
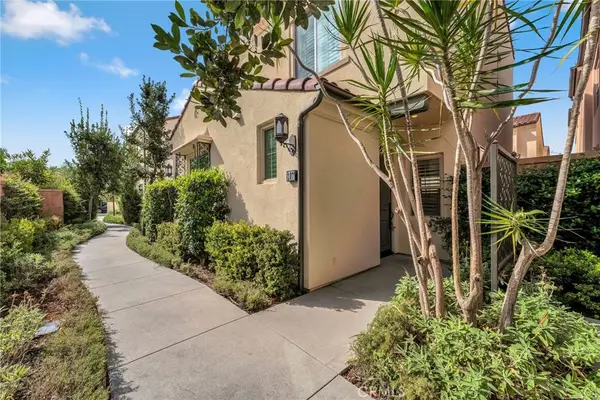 $1,288,800Coming Soon3 beds 3 baths1,617 sq. ft.
107 Messenger, Irvine, CA 92618
MLS# OC26200159Listed by: REAL BROKER - Coming Soon
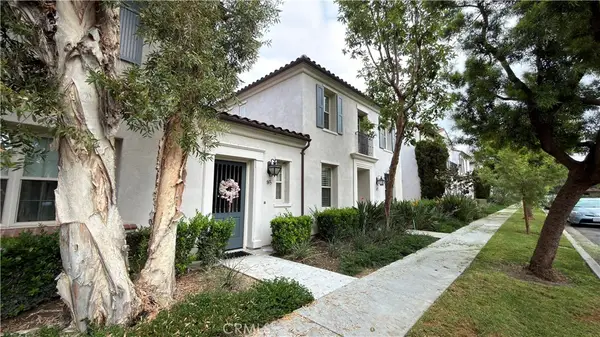 $1,285,000Coming Soon3 beds 3 baths1,808 sq. ft.
85 Mission, Irvine, CA 92620
MLS# OC26196843Listed by: EXP REALTY OF CALIFORNIA, INC. - Coming Soon
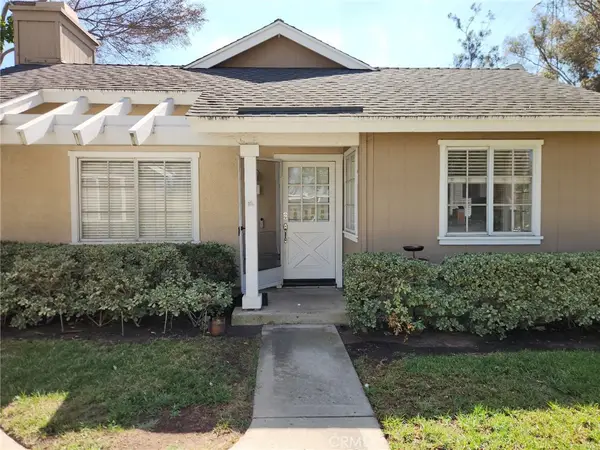 $980,000Coming Soon3 beds 2 baths1,114 sq. ft.
33 Fairside, Irvine, CA 92614
MLS# OC26192204Listed by: CENTURY 21 AFFILIATED - New
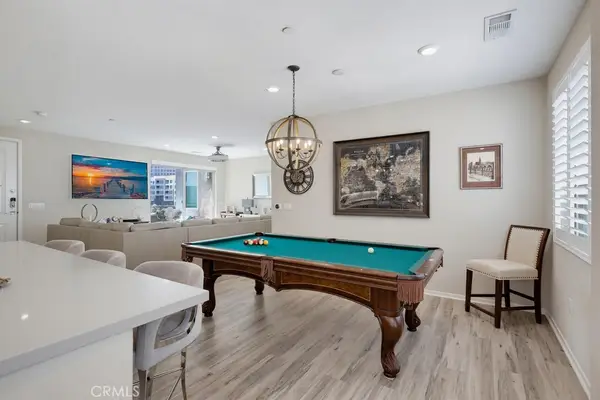 $1,350,000Active3 beds 3 baths1,967 sq. ft.
108 Tribeca, Irvine, CA 92612
MLS# NP26204141Listed by: COMPASS - New
 $3,450,000Active4 beds 4 baths2,796 sq. ft.
31 Silver Crescent, Irvine, CA 92603
MLS# OC26204456Listed by: KELLER WILLIAMS REALTY IRVINE - Open Sat, 1 to 4pmNew
 $1,820,000Active3 beds 3 baths2,045 sq. ft.
56 Quill, Irvine, CA 92620
MLS# OC26202423Listed by: REAL BROKER


Protect your home and budget from life's surprises with an Assurant Home Warranty, backed by a partner that supports you through every step of homeownership. Explore Plans.
© 2026 Better Homes and Gardens Real Estate LLC. An Anywhere Real Estate company. All rights reserved. Better Homes and Gardens® Real Estate is a registered trademark owned by Meredith Operations Corporation, licensed to Better Homes and Gardens Real Estate LLC and used with permission. Better Homes and Gardens Real Estate LLC fully supports the principles of the Fair Housing Act and the Equal Opportunity Act. Listing information is deemed reliable but is not guaranteed accurate.
Each office is independently owned and operated.
Any services or products provided by third parties are not provided by, affiliated with or related to Better Homes and Gardens Real Estate LLC, or its affiliated companies.