
33 Canyon, Irvine, CA 92603
Local realty services provided by:Better Homes and Gardens Real Estate Property Shoppe
33 Canyon,Irvine, CA 92603
$6,500,000
- 5 Beds
- 5 Baths
- 3,686 sq. ft.
- Single family
- Coming Soon
Upcoming open houses
- Sat, Oct 2401:00 pm - 04:00 pm
- Sun, Oct 2501:00 pm - 04:00 pm
Listed by: jim watson, thomas springer
Office: real broker855-450-0442
MLS#:OC26221011
Source:CRMLS
Price summary
- Price:$6,500,000
- Price per sq. ft.:$1,763.43
- Monthly HOA dues:$688
About this home
Located in the guard gated community of The Summit at Turtle Ridge, 33 Canyon Terrace pairs thoughtfully updated interiors with expansive views and an inviting backyard retreat. Offering nearly 3,700 square feet of living space on a lot spanning more than 10,000 square feet, the home features five bedrooms, four and a half baths, and a main level office with its own bathroom. Inside, a warm and welcoming atmosphere is complemented by wide plank white oak hardwood floors and an abundance of natural light. The kitchen is anchored by a generous center island with Taj Mahal countertops, while ample cabinetry provides practical storage. Light filled living and dining spaces offer comfortable settings for everyday living and entertaining, with large windows framing the surrounding greenery. Upstairs, the primary suite enjoys sweeping views toward distant mountains, including the snowcapped peaks of Big Bear on clear winter days. The backyard offers its own memorable vantage point, with sunset skies year-round and nightly views of Disneyland’s fireworks. A saltwater pool, mature landscaping, natural stone hardscape, and an outdoor fireplace create a welcoming setting for afternoons by the water and relaxed evenings with friends. With generous outdoor space and a balance of gathering areas and private retreats, this home offers an exceptional setting within one of Irvine’s most sought-after communities....
Contact an agent
Home facts
- Year built:2005
- Subdivision & Development:Arezzo (AREZ)
- Listing ID #:OC26221011
- Updated:October 23, 2026 at 04:42 AM
Rooms and interior
- Bedrooms:5
- Total bathrooms:5
- Full bathrooms:4
- Half bathrooms:1
- Living area:3,686 sq. ft.
Heating and cooling
- Cooling:Central Air
- Central air:Yes
Structure and exterior
- Year built:2005
- Building area:3,686 sq. ft.
- Lot area:0.24 Acres
- Lot Features:Back Yard, Front Yard
- Levels:2 Story
Schools
- High school:University
- Middle school:Vista Verde
- Elementary school:Vista Verde
Utilities
- Water:Public
- Sewer:Public Sewer
Finances and disclosures
- Price:$6,500,000
- Price per sq. ft.:$1,763.43
Features and amenities
- Laundry features:Inside, Laundry Room
- Amenities:Barbecue, Clubhouse, Controlled Access, Fire Pit, Fitness Center, Guard, Meeting Room, Outdoor Cooking Area, Picnic Area, Playground, Pool, Security, Trails, Walk In Closets
- Pool features:Association Pool, Pool, Private Pool
Parking
- Total parking spaces:3
- Garage:Yes
- Garage spaces:3
New listings near 33 Canyon
- Coming Soon
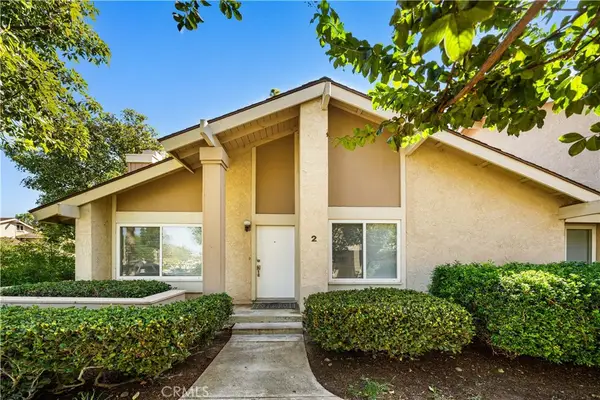 $949,990Coming Soon3 beds 2 baths1,250 sq. ft.
2 Snapdragon, Irvine, CA 92604
MLS# OC26228188Listed by: REAL BROKER - Coming SoonOpen Sat, 1 to 4pm
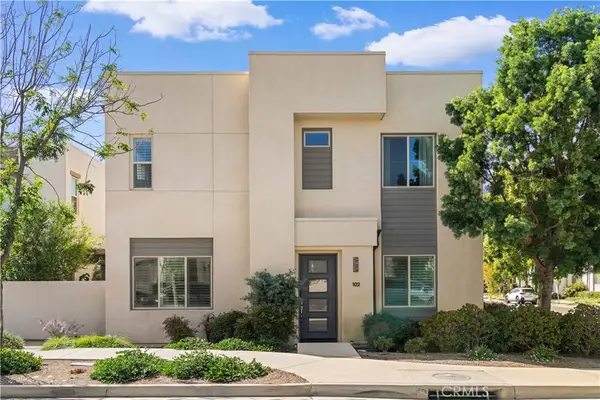 $1,260,000Coming Soon3 beds 3 baths1,702 sq. ft.
102 Menkar, Irvine, CA 92618
MLS# OC26225868Listed by: REAL BROKER - Coming Soon
 $1,735,000Coming Soon3 beds 3 baths1,861 sq. ft.
38 Oakfield, Irvine, CA 92620
MLS# PW26227770Listed by: HOMESMART, EVERGREEN REALTY - Coming Soon
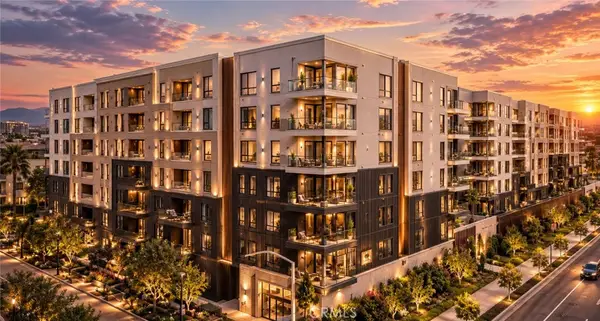 $1,399,990Coming Soon2 beds 3 baths1,728 sq. ft.
1301 Rivington, Irvine, CA 92612
MLS# OC26226659Listed by: GREAT PARK REALTY - Coming SoonOpen Sat, 2 to 4pm
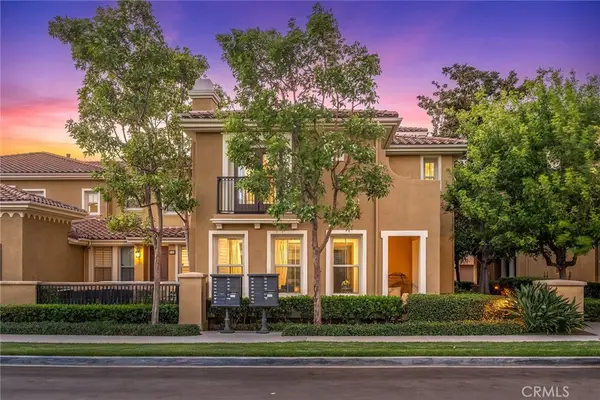 $1,428,000Coming Soon3 beds 3 baths1,987 sq. ft.
191 Wild Lilac, Irvine, CA 92620
MLS# WS26225813Listed by: PACIFIC STERLING REALTY/IRVINE - Coming Soon
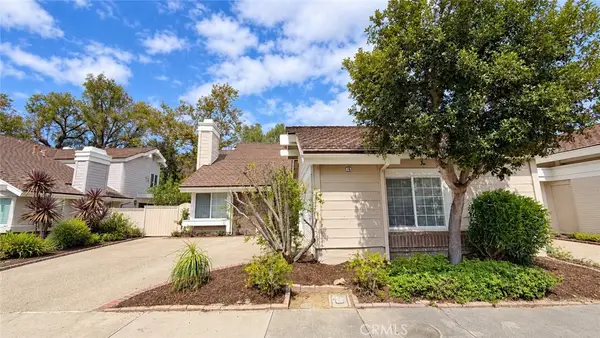 $2,480,000Coming Soon3 beds 3 baths2,405 sq. ft.
15 Southern, Irvine, CA 92603
MLS# OC26223078Listed by: KELLER WILLIAMS REALTY IRVINE - Open Sat, 2 to 5pmNew
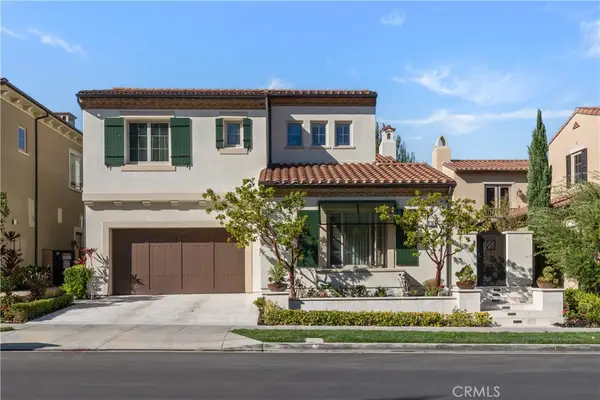 $3,980,000Active5 beds 6 baths4,145 sq. ft.
10 Lowland, Irvine, CA 92602
MLS# OC26224609Listed by: WETRUST REALTY - Open Sat, 1 to 4pmNew
 $2,160,000Active4 beds 3 baths2,232 sq. ft.
7 Canyonwood, Irvine, CA 92620
MLS# OC26229459Listed by: VISIONAIRE REAL ESTATE - Open Sat, 1 to 4pmNew
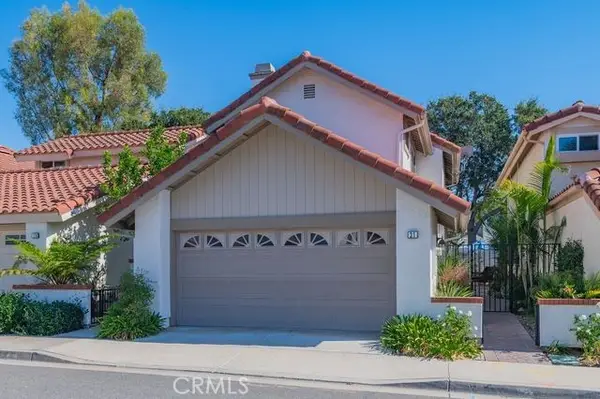 $1,485,000Active3 beds 3 baths1,645 sq. ft.
31 Milazzo, Irvine, CA 92620
MLS# OC26229320Listed by: IRN REALTY


Protect your home and budget from life's surprises with an Assurant Home Warranty, backed by a partner that supports you through every step of homeownership. Explore Plans.
© 2026 Better Homes and Gardens Real Estate LLC. An Anywhere Real Estate company. All rights reserved. Better Homes and Gardens® Real Estate is a registered trademark owned by Meredith Operations Corporation, licensed to Better Homes and Gardens Real Estate LLC and used with permission. Better Homes and Gardens Real Estate LLC fully supports the principles of the Fair Housing Act and the Equal Opportunity Act. Listing information is deemed reliable but is not guaranteed accurate.
Each office is independently owned and operated.
Any services or products provided by third parties are not provided by, affiliated with or related to Better Homes and Gardens Real Estate LLC, or its affiliated companies.