
36 Woodleaf, Irvine, CA 92614
Local realty services provided by:Better Homes and Gardens Real Estate Everything Real Estate
36 Woodleaf,Irvine, CA 92614
$699,888
- 2 Beds
- 2 Baths
- 1,022 sq. ft.
- Condominium
- Active
Listed by: mark williams
Office: jlsi corp949-456-9577
MLS#:OC26117915
Source:CRMLS
Price summary
- Price:$699,888
- Price per sq. ft.:$684.82
- Monthly HOA dues:$598
About this home
Now offered at an exceptional new price, this beautifully maintained single-level residence presents a rare opportunity to own in Irvine's highly sought-after Woodbridge community at an outstanding value. Offering 2 bedrooms, 1 bathroom, and approximately 1,022 square feet of comfortable living space, this turnkey ground-floor end-unit home combines comfort, convenience, privacy, and an exceptional location.
The thoughtfully designed floor plan features a spacious living area filled with natural light, an upgraded kitchen with granite countertops, a convenient dining bar, ample cabinetry, and a floor-to-ceiling pantry. The primary bedroom includes a private vanity and sink area, providing added convenience and functionality. Additional improvements include central air conditioning and other thoughtful upgrades that make this home truly move-in ready.
The single-level layout offers easy accessibility and effortless living, while the private outdoor deck provides the perfect setting for morning coffee, outdoor dining, or relaxing with family and friends. Additional conveniences include in-unit laundry and a nearby covered carport.
Ideally located within walking distance of K-12 schools in the award-winning Irvine Unified School District, residents also enjoy access to Woodbridge's renowned resort-style amenities, including two lakes, beach lagoons, swimming pools, tennis courts, parks, walking trails, and numerous recreational facilities. Conveniently situated near shopping, dining, entertainment, major freeways, and major employment centers, this home presents an outstanding opportunity to enjoy the exceptional lifestyle of one of Irvine's most desirable master-planned communities....
Contact an agent
Home facts
- Year built:1982
- Subdivision & Development:Alders (AD)
- Listing ID #:OC26117915
- Added:116 day(s) ago
- Updated:September 25, 2026 at 05:48 AM
Rooms and interior
- Bedrooms:2
- Total bathrooms:2
- Full bathrooms:1
- Flooring:Carpet, Laminate, Tile
- Kitchen Description:Dishwasher, Electric Range, Free Standing Range, Gas Range, Microwave, Refrigerator, Washer
- Bedroom Description:All Bedrooms Down
- Living area:1,022 sq. ft.
Heating and cooling
- Cooling:Central Air
- Heating:Forced Air
- Central air:Yes
Structure and exterior
- Roof:Common Roof
- Year built:1982
- Building area:1,022 sq. ft.
- Lot area:3.17 Acres
- Lot Features:Near Park
- Architectural Style:Mediterranean, Traditional
- Construction Materials:Stucco
- Exterior Features:Brick Patio, Covered Patio, Deck, Enclosed
- Foundation Description:Slab
- Levels:1 Story
Schools
- High school:Woodbridge
- Middle school:South Lake
- Elementary school:Meadow Park
Utilities
- Water:Public, Water Connected
- Sewer:Public Sewer, Sewer Connected
Finances and disclosures
- Price:$699,888
- Price per sq. ft.:$684.82
Features and amenities
- Appliances:Dishwasher, Dryer, Electric Range, Free Standing Range, Gas Range, Gas Water Heater, Microwave, Refrigerator, Washer
- Laundry features:Dryer, Electric Dryer Hookup, Gas Dryer Hookup, Inside, Laundry Closet, Washer, Washer Hookup
- Amenities:Barbecue, Bocce Court, Carbon Monoxide Detectors, Crown Molding, Drapes, Fire Pit, Fitness Center, Maintenance Grounds, Meeting Room, Outdoor Cooking Area, Pickleball, Picnic Area, Playground, Pool, Racquetball, Recessed Lighting, Roller Shields, Smoke Detectors, Storage Space, Tennis Courts, Trails, Walk In Closets
- Pool features:Association Pool, Pool
Parking
- Total parking spaces:1
- Parking description:1 Carport Space(s), Assigned, Covered, Detached Carport, Guest
- Carport spaces:1
New listings near 36 Woodleaf
- Coming Soon
 $1,150,000Coming Soon3 beds 3 baths1,399 sq. ft.
64 Ashbrook, Irvine, CA 92604
MLS# PW26207309Listed by: ORANGE COUNTY, REALTORS - Coming SoonOpen Sat, 1 to 4pm
 $2,999,000Coming Soon5 beds 5 baths3,616 sq. ft.
24 Antique Rose, Irvine, CA 92620
MLS# OC26204993Listed by: LATITUDE 33 REAL ESTATE - Coming SoonOpen Sat, 1 to 4pm
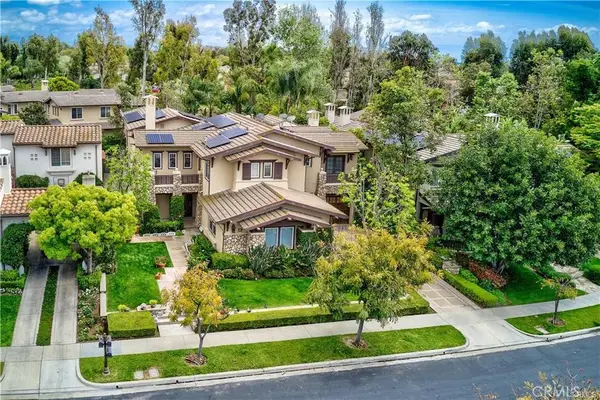 $4,388,000Coming Soon6 beds 6 baths5,100 sq. ft.
32 Canyonwood, Irvine, CA 92620
MLS# OC26208054Listed by: TOPSKY REALTY INC - Coming SoonOpen Sun, 1 to 4pm
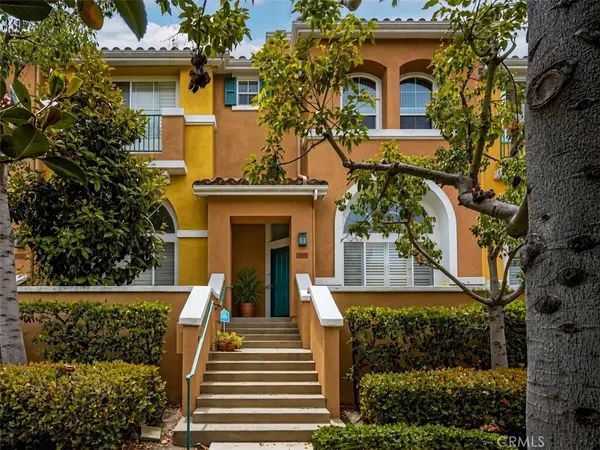 $998,000Coming Soon3 beds 3 baths1,345 sq. ft.
1506 Reggio Aisle, Irvine, CA 92606
MLS# PW26190972Listed by: FIRST TEAM REAL ESTATE NORTH TUSTIN - Coming Soon
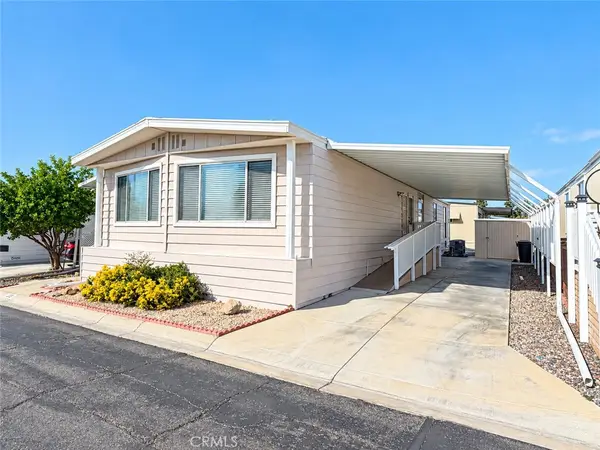 $168,880Coming Soon2 beds 2 baths1,600 sq. ft.
14851 Jeffrey Road #230, Irvine, CA 92618
MLS# OC26194923Listed by: REGENCY REAL ESTATE BROKERS - Coming Soon
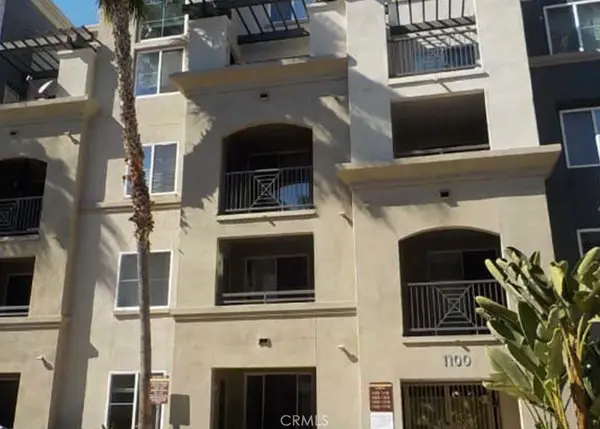 $545,888Coming Soon1 beds 1 baths734 sq. ft.
1124 Scholarship, Irvine, CA 92612
MLS# PW26202751Listed by: WERE REAL ESTATE INC - Coming Soon
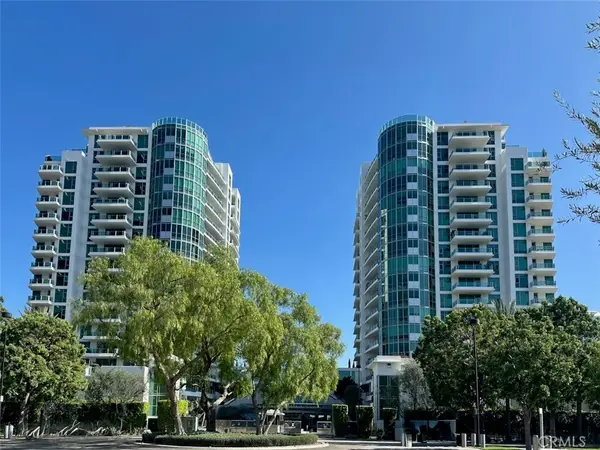 $1,325,000Coming Soon2 beds 2 baths1,520 sq. ft.
3131 Michelson #1601, Irvine, CA 92612
MLS# NP26205417Listed by: BERKSHIRE HATHAWAY HOMESERVICE - Coming Soon
 $1,858,000Coming Soon4 beds 4 baths2,924 sq. ft.
427 Flycatcher, Irvine, CA 92618
MLS# OC26204723Listed by: WETRUST REALTY - Coming Soon
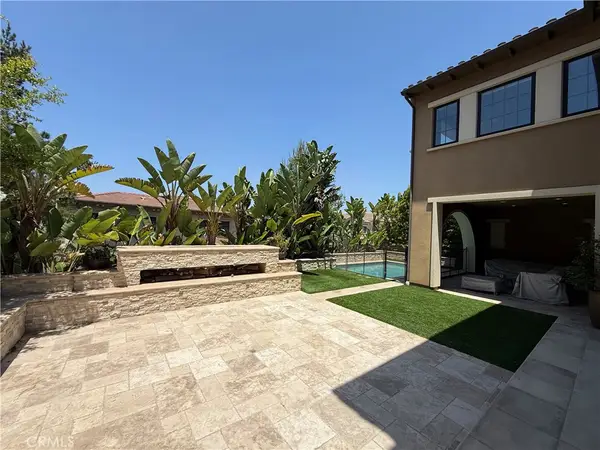 $6,958,000Coming Soon5 beds 6 baths5,096 sq. ft.
119 Gardenview, Irvine, CA 92618
MLS# OC26202188Listed by: JC PACIFIC CORP - Coming Soon
 $1,899,000Coming Soon4 beds 4 baths2,475 sq. ft.
125 Poppyseed, Irvine, CA 92618
MLS# CV26202788Listed by: RE/MAX CHAMPIONS


Protect your home and budget from life's surprises with an Assurant Home Warranty, backed by a partner that supports you through every step of homeownership. Explore Plans.
© 2026 Better Homes and Gardens Real Estate LLC. An Anywhere Real Estate company. All rights reserved. Better Homes and Gardens® Real Estate is a registered trademark owned by Meredith Operations Corporation, licensed to Better Homes and Gardens Real Estate LLC and used with permission. Better Homes and Gardens Real Estate LLC fully supports the principles of the Fair Housing Act and the Equal Opportunity Act. Listing information is deemed reliable but is not guaranteed accurate.
Each office is independently owned and operated.
Any services or products provided by third parties are not provided by, affiliated with or related to Better Homes and Gardens Real Estate LLC, or its affiliated companies.