
40 Winterhaven, Irvine, CA 92614
Local realty services provided by:Better Homes and Gardens Real Estate Clarity
40 Winterhaven,Irvine, CA 92614
$1,675,000
- 3 Beds
- 3 Baths
- 1,373 sq. ft.
- Condominium
- Active
Listed by: amy farrell-caves
Office: amy farrell caves, broker949-466-9566
MLS#:OC26163729
Source:CRMLS
Price summary
- Price:$1,675,000
- Price per sq. ft.:$1,219.96
- Monthly HOA dues:$157
About this home
Newly remodeled contemporary listing of this charming 3 bedroom, 2 and a half bath cottage home with a white picket fence and gardens front and back. All new amenities and newly added wood-look tile flooring throughout. LG washer and dryer located in the 2-car garage. Must see lovely area and move in ready!
Contact an agent
Home facts
- Year built:1986
- Subdivision & Development:Seasons (SN)
- Listing ID #:OC26163729
- Added:25 day(s) ago
- Updated:August 28, 2026 at 02:39 PM
Rooms and interior
- Bedrooms:3
- Total bathrooms:3
- Full bathrooms:1
- Half bathrooms:1
- Flooring:Tile
- Kitchen Description:Dishwasher, Electric Range, Microwave, Refrigerator
- Bedroom Description:All Bedrooms Up
- Living area:1,373 sq. ft.
Heating and cooling
- Cooling:Central Air
- Heating:Central Furnace
- Central air:Yes
Structure and exterior
- Roof:Asbestos Shingle
- Year built:1986
- Building area:1,373 sq. ft.
- Lot Features:Back Yard, Corner Lot, Cul De Sac, Front Yard, Garden, Landscaped, Lawn, Level with Street, Near Park, Near Public Transportatn, Rectangular Lot, Sprinkler System, Sprinklers In Front, Sprinklers In Rear, Sprinklers Timer, Street Level, Trees, Walkstreet, Yard
- Architectural Style:Cape Cod
- Construction Materials:Stucco, Wood Siding
- Exterior Features:Concrete Patio, Open, Patio
- Foundation Description:Slab
- Levels:2 Story
Schools
- High school:Woodbridge
- Middle school:South Lake
- Elementary school:Springbrook
Utilities
- Water:Public, Water Connected
- Sewer:Public Sewer, Sewer Tap Paid
Finances and disclosures
- Price:$1,675,000
- Price per sq. ft.:$1,219.96
Features and amenities
- Appliances:Dishwasher, Electric Range, Microwave, Refrigerator
- Laundry features:In Garage
- Amenities:Barbecue, Billiard Room, Boat House, Carbon Monoxide Detectors, Cathedral Ceilings, Clubhouse, Dock, Fire Pit, Game Room, High Ceilings, Meeting Room, Other Courts, Outdoor Cooking Area, Pickleball, Picnic Area, Plantation Shutters, Playground, Pool, Quartz Counters, Recessed Lighting, Tennis Courts, Trails
- Pool features:Association Pool, Community Pool, Pool
Parking
- Total parking spaces:2
- Parking description:Direct Access, Garage, Garage Faces Front
- Garage:Yes
- Garage spaces:2
New listings near 40 Winterhaven
- Coming Soon
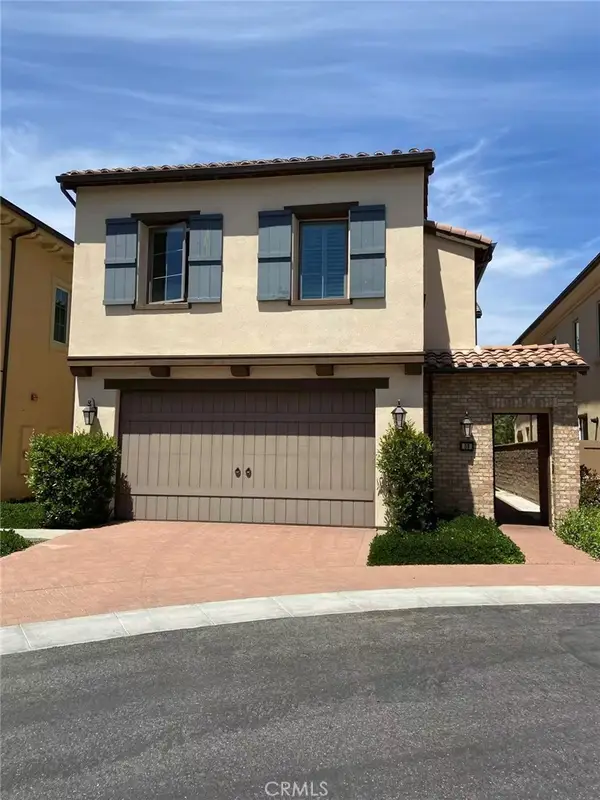 $1,999,900Coming Soon4 beds 4 baths2,380 sq. ft.
59 Farmhand, Irvine, CA 92602
MLS# OC26189610Listed by: KINGSTONE REAL ESTATE INC - Coming Soon
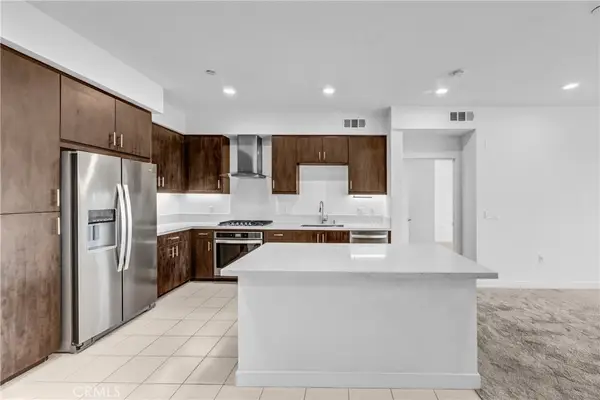 $864,500Coming Soon2 beds 2 baths1,088 sq. ft.
1502 Nolita, Irvine, CA 92612
MLS# NP26184846Listed by: SOCAL LIFE REALTORS INC. - Coming Soon
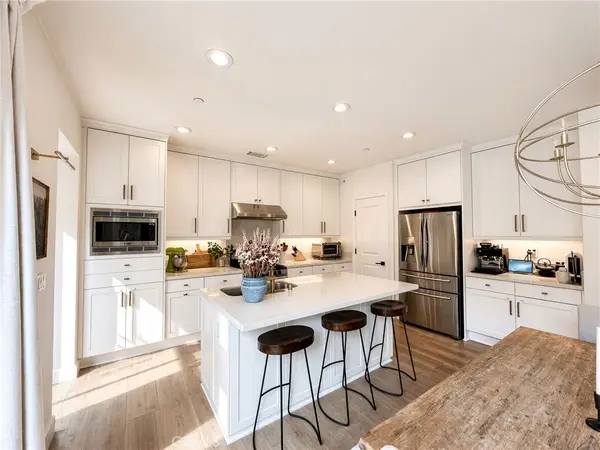 $1,298,000Coming Soon3 beds 3 baths1,584 sq. ft.
67 Kestrel, Irvine, CA 92618
MLS# OC26185059Listed by: KELLER WILLIAMS REALTY - Coming Soon
 $1,375,000Coming Soon2 beds 3 baths1,986 sq. ft.
6 Seadrift #81, Irvine, CA 92604
MLS# OC26185218Listed by: HOMESMART, EVERGREEN REALTY - Coming Soon
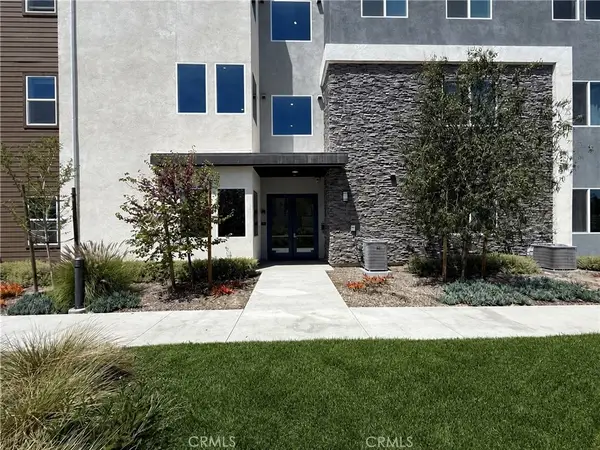 $895,000Coming Soon2 beds 2 baths1,240 sq. ft.
107 Sash, Irvine, CA 92618
MLS# OC26186886Listed by: GREAT WALL REALTY, INC. - Coming Soon
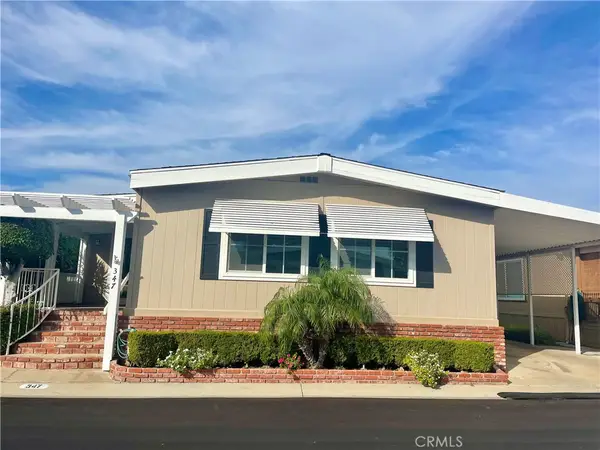 $650,000Coming Soon2 beds 2 baths1,848 sq. ft.
5200 Irvine Blvd. #347, Irvine, CA 92620
MLS# OC26181750Listed by: MORTGAGE AND REALTY PROFESSIONALS - Coming Soon
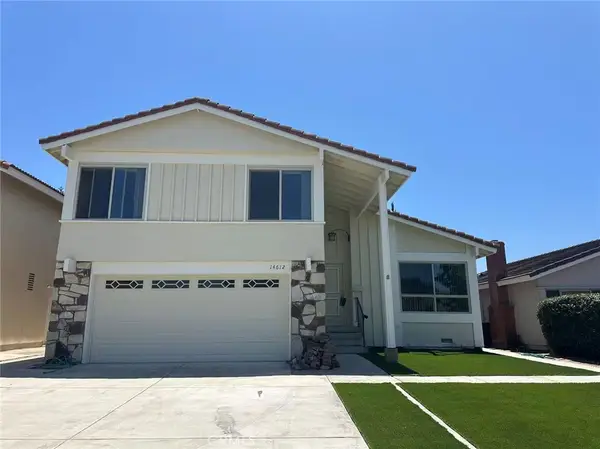 $1,650,000Coming Soon4 beds 3 baths1,897 sq. ft.
14612 Beach Avenue, Irvine, CA 92606
MLS# WS26182433Listed by: RE/MAX 2000 REALTY - Coming Soon
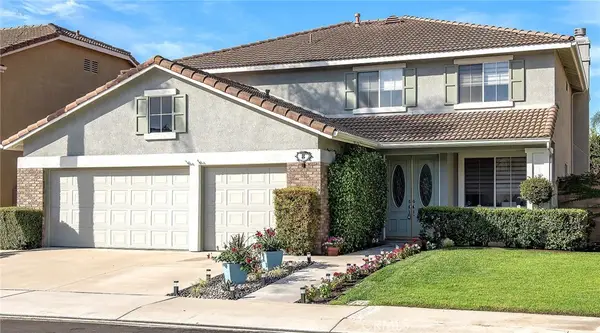 $2,350,000Coming Soon5 beds 4 baths3,393 sq. ft.
8 National Place Place, Irvine, CA 92602
MLS# OC26181459Listed by: BERKSHIRE HATHAWAY HOMESERVICE - New
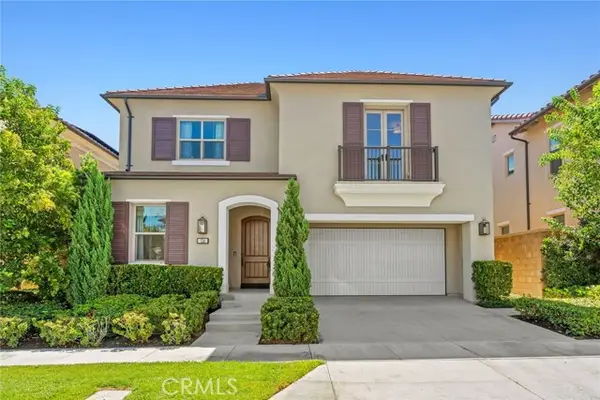 $2,690,000Active4 beds 3 baths2,736 sq. ft.
126 Abalone, Irvine, CA 92620
MLS# OC26184707Listed by: META REALTY INC.
- New
 $949,000Active2 beds 2 baths1,204 sq. ft.
2253 Martin #302, Irvine, CA 92612
MLS# OC26186781Listed by: BLACK ORCHID REALTY


Protect your home and budget from life's surprises with an Assurant Home Warranty, backed by a partner that supports you through every step of homeownership. Explore Plans.
© 2026 Better Homes and Gardens Real Estate LLC. An Anywhere Real Estate company. All rights reserved. Better Homes and Gardens® Real Estate is a registered trademark owned by Meredith Operations Corporation, licensed to Better Homes and Gardens Real Estate LLC and used with permission. Better Homes and Gardens Real Estate LLC fully supports the principles of the Fair Housing Act and the Equal Opportunity Act. Listing information is deemed reliable but is not guaranteed accurate.
Each office is independently owned and operated.
Any services or products provided by third parties are not provided by, affiliated with or related to Better Homes and Gardens Real Estate LLC, or its affiliated companies.