
402 Rockefeller #315, Irvine, CA 92612
Local realty services provided by:Better Homes and Gardens Real Estate Haven Properties
402 Rockefeller #315,Irvine, CA 92612
$1,350,000
- 2 Beds
- 2 Baths
- 1,861 sq. ft.
- Condominium
- Active
Listed by: kimberly harvey
Office: seven gables real estate714-731-3777
MLS#:PW26154118
Source:CRMLS
Price summary
- Price:$1,350,000
- Price per sq. ft.:$725.42
- Monthly HOA dues:$1,346
About this home
Welcome to your sanctuary in the sky. Perched on the third floor as a coveted corner residence, this fully remodeled home wraps you in warmth from the moment you step through the door. Because it sits on the corner, every room is framed by expansive windows, filling the open-concept layout with an abundance of natural sun and fresh air. The heart of the home is designed for effortless daily living and easy hosting. Rich, wide-plank luxury vinyl floors stretch across the space, guiding you toward a kitchen that feels less like a workspace and more like a gathering place. Here, you’ll find custom soft-close cabinetry, striking Quartz countertops, a deep extra wide sink, and a suite of premium Viking appliances anchored by a custom-built hood. Whether you're relaxing or hosting an intimate dinner party, the built-in speaker system sets the perfect mood to drift away into your own private world. True indoor-outdoor living is woven into the architecture with double private balconies. Open the doors off the living room to let the breeze in while you unwind, or step onto the secondary balcony off the guest suite for a quiet moment with a book. When the day comes to a close, the primary suite serves as your ultimate retreat. It features two spacious walk-in closets and a resort-style bathroom that rivals a five-star spa—complete with a double vanity, modern LED mirrors, Toto luxury toilet seat and electronic bidet, a deep separate soaking tub, and a glass-enclosed shower. Extra amenities include Nest and Ring tools for remote accessibility, two parking spaces and a large storage unit in the gated subterranean space, interior laundry room, and an elevator to access the 3rd floor. Living at The Lennox within Central Park West means stepping into a world where convenience meets luxury. Beyond your front door, you have access to a five-star suite of amenities managed by a dedicated concierge service. Spend your weekends lounging by the heated in-ground pool and spa, shooting hoops on the basketball court, or hosting friends at the BBQ area and fire pit. With a state-of-the-art fitness center and yoga studio, a billiards room, a clubhouse, and secure gated parking, you truly have a community that caters to every piece of your life. All this and live minutes from the airport, fabulous restaurants and superb shopping. This isn't just a condominium; it's the backdrop to your next chapter, a lock and go luxury apartment with 24/7 security for peace of mind....
Contact an agent
Home facts
- Year built:2007
- Subdivision & Development:Lennox (CPWLX)
- Listing ID #:PW26154118
- Added:92 day(s) ago
- Updated:September 19, 2026 at 01:24 PM
Rooms and interior
- Bedrooms:2
- Total bathrooms:2
- Full bathrooms:2
- Flooring:Vinyl
- Kitchen Description:Dishwasher, Gas Oven, Gas Range, Microwave, Pantry, Range Hood, Refrigerator, Washer
- Bedroom Description:All Bedrooms Down
- Living area:1,861 sq. ft.
Heating and cooling
- Cooling:Central Air
- Heating:Central Furnace, Forced Air
- Central air:Yes
Structure and exterior
- Year built:2007
- Building area:1,861 sq. ft.
- Lot area:1.56 Acres
- Lot Features:Corner Lot
- Architectural Style:Modern
- Construction Materials:Stucco
- Foundation Description:Slab
- Levels:1 Story
Utilities
- Water:Public, Water Connected
- Sewer:Public Sewer, Sewer Connected
Finances and disclosures
- Price:$1,350,000
- Price per sq. ft.:$725.42
Features and amenities
- Appliances:Dishwasher, Disposal, Dryer, Gas Oven, Gas Range, Gas Water Heater, Microwave, Range Hood, Refrigerator, Washer, Water Heater
- Laundry features:Dryer, Inside, Laundry Room, Washer
- Amenities:Balcony, Barbecue, Carbon Monoxide Detectors, Clubhouse, Controlled Access, Elevator, Fire Sprinkler System, Fitness Center, Guard, High Ceilings, Maintenance Grounds, Meeting/Banquet/Party Room, Open Floorplan, Outdoor Cooking Area, Pantry, Pickleball, Picnic Area, Playground, Pool, Quartz Counters, Recessed Lighting, Recreation Area, Security, Smoke Detectors, Walk In Closets
- Pool features:Association Pool, Community Pool, Pool
Parking
- Total parking spaces:2
- Parking description:Assigned, Gated, Guest, Underground
- Garage:Yes
- Garage spaces:2
New listings near 402 Rockefeller #315
- Coming Soon
 $2,238,000Coming Soon4 beds 3 baths2,300 sq. ft.
9 Oakhurst, Irvine, CA 92620
MLS# OC26192868Listed by: COLDWELL BANKER PLATINUM PROP - Coming Soon
 $2,298,000Coming Soon4 beds 2 baths1,800 sq. ft.
18971 Antioch, Irvine, CA 92603
MLS# OC26223130Listed by: KELLER WILLIAMS REALTY IRVINE - Coming SoonOpen Sat, 1 to 4pm
 $2,550,000Coming Soon4 beds 3 baths2,751 sq. ft.
3 Sunset River, Irvine, CA 92604
MLS# OC26221767Listed by: ARDOR HOMES - Coming Soon
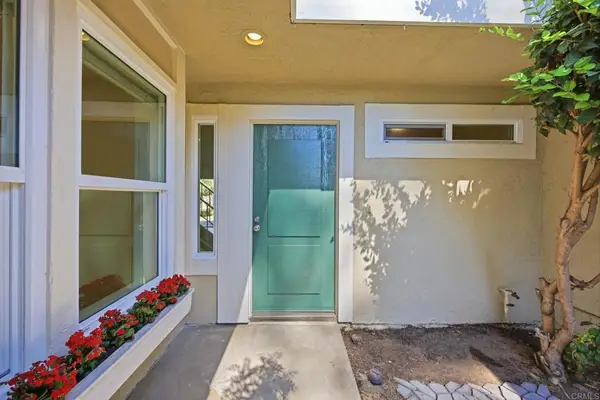 $1,149,000Coming Soon3 beds 3 baths1,596 sq. ft.
4 Windwood, Irvine, CA 92604
MLS# NDP2609475Listed by: REAL BROKERAGE TECHNOLOGIES - Coming Soon
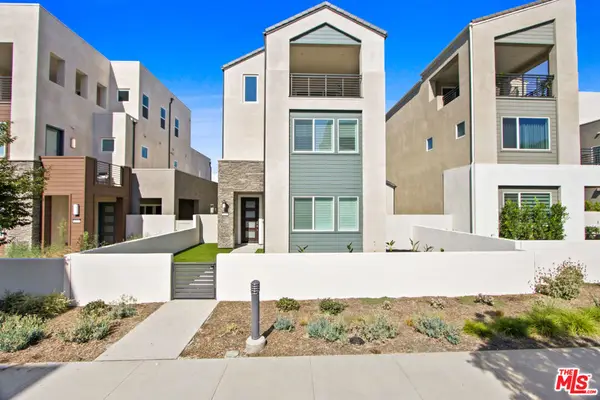 $1,645,888Coming Soon4 beds 4 baths2,731 sq. ft.
147 Sawbuck, Irvine, CA 92618
MLS# 26999951Listed by: 1VISION REAL ESTATE - Coming Soon
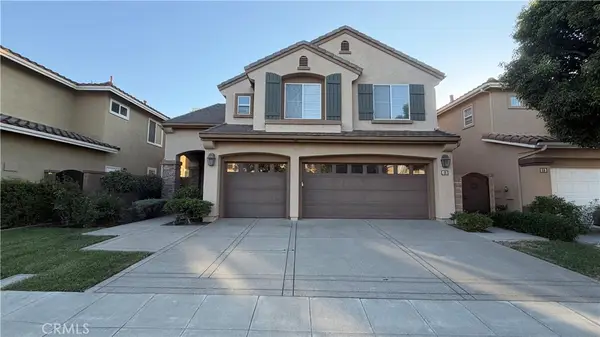 $2,749,000Coming Soon5 beds 4 baths3,004 sq. ft.
48 Parkcrest, Irvine, CA 92620
MLS# OC26217050Listed by: HARVEST REALTY DEVELOPMENT, INC. - Coming Soon
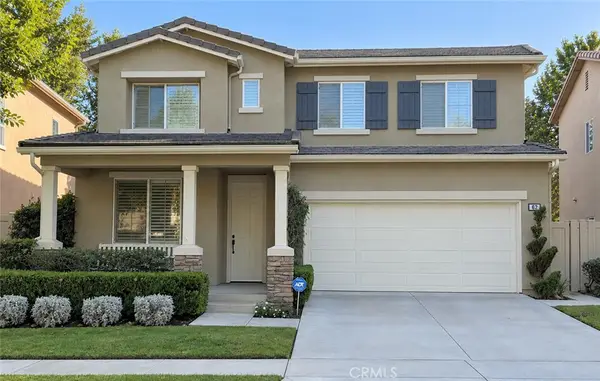 $1,699,000Coming Soon4 beds 3 baths2,106 sq. ft.
62 Cliffwood, Irvine, CA 92602
MLS# PW26214747Listed by: MKS REAL ESTATE SERVICES, INC - Coming Soon
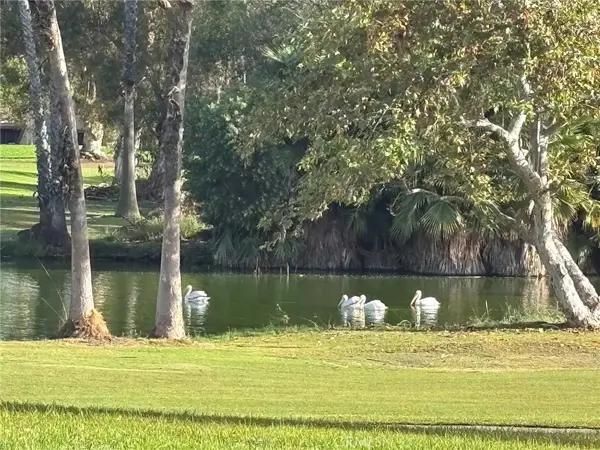 $1,050,000Coming Soon2 beds 2 baths1,454 sq. ft.
12 Lago Norte, Irvine, CA 92612
MLS# OC26212207Listed by: CAL STATE REALTY SERVICES - Open Sat, 1 to 5pmNew
 $2,398,000Active5 beds 3 baths2,786 sq. ft.
32 Laurelwood, Irvine, CA 92620
MLS# WS26221411Listed by: WETRUST REALTY
- New
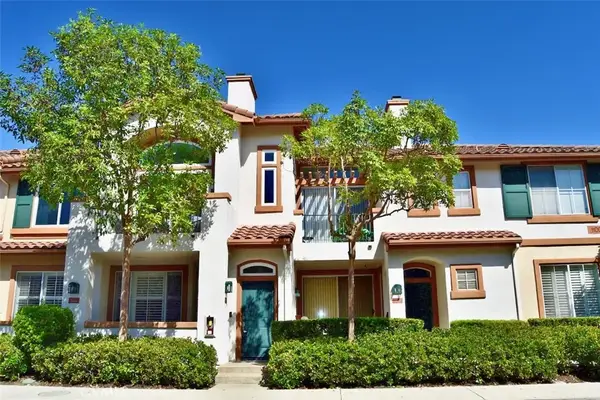 $899,800Active2 beds 2 baths1,177 sq. ft.
1103 Solvay Aisle, Irvine, CA 92606
MLS# OC26222305Listed by: BALBOA REAL ESTATE, INC


Protect your home and budget from life's surprises with an Assurant Home Warranty, backed by a partner that supports you through every step of homeownership. Explore Plans.
© 2026 Better Homes and Gardens Real Estate LLC. An Anywhere Real Estate company. All rights reserved. Better Homes and Gardens® Real Estate is a registered trademark owned by Meredith Operations Corporation, licensed to Better Homes and Gardens Real Estate LLC and used with permission. Better Homes and Gardens Real Estate LLC fully supports the principles of the Fair Housing Act and the Equal Opportunity Act. Listing information is deemed reliable but is not guaranteed accurate.
Each office is independently owned and operated.
Any services or products provided by third parties are not provided by, affiliated with or related to Better Homes and Gardens Real Estate LLC, or its affiliated companies.