
405 Clipper, Irvine, CA 92618
Local realty services provided by:Better Homes and Gardens Real Estate Clarity
405 Clipper,Irvine, CA 92618
$1,790,000
- 5 Beds
- 6 Baths
- 3,281 sq. ft.
- Condominium
- Active
Listed by: paul young
Office: pacific sterling realty949-222-9911
MLS#:OC26161550
Source:CRMLS
Price summary
- Price:$1,790,000
- Price per sq. ft.:$545.57
- Monthly HOA dues:$240
About this home
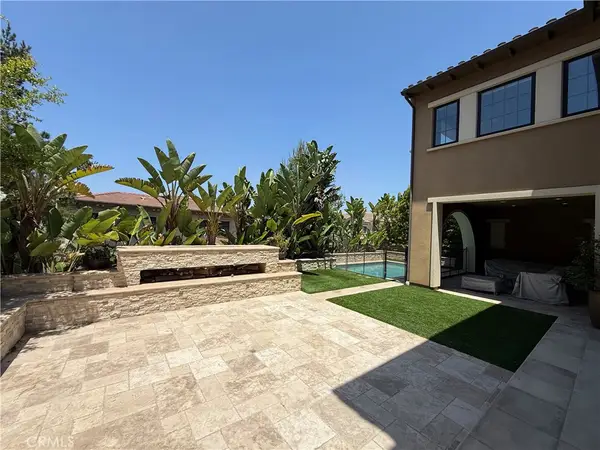
Welcome to 405 Clipper in Irvine's highly sought-after Great Park Neighborhoods. This stunning turnkey residence offers approximately 3,300 square feet of thoughtfully designed luxury living with 5 bedrooms and 6 bathrooms. Ideally situated in a private location just steps from Luna Park, the home is loaded with premium upgrades and provides access to exceptional resort-style community amenities. The versatile floor plan features a desirable first-floor bedroom with a full bath, chef’s dream kitchen, plus an expansive third-floor bonus/flex room with its own bath and access to a spacious rooftop deck. Offering exceptional value and efficiency, this home also includes Tesla solar and battery system for enhanced energy savings.
Contact an agent
Home facts
- Year built:2026
- Subdivision & Development:Aquila at Luna Park
- Listing ID #:OC26161550
- Added:68 day(s) ago
- Updated:October 03, 2026 at 04:31 AM
Rooms and interior
- Bedrooms:5
- Total bathrooms:6
- Full bathrooms:4
- Half bathrooms:2
- Kitchen Description:Convection Oven, Dishwasher, Electric Oven, Gas Cooktop, Microwave, Pantry, Range Hood, Refrigerator, Walk In Pantry
- Bedroom Description:All Bedrooms Up
- Living area:3,281 sq. ft.
Heating and cooling
- Cooling:Central Air
- Heating:Central Furnace
- Central air:Yes
Structure and exterior
- Year built:2026
- Building area:3,281 sq. ft.
- Lot Features:Sprinkler System
- Construction Materials:Frame, Stucco
- Exterior Features:Patio
- Levels:Three Or More
Utilities
- Water:Public
- Sewer:Public Sewer
Finances and disclosures
- Price:$1,790,000
- Price per sq. ft.:$545.57
Features and amenities
- Appliances:Convection Oven, Dishwasher, Disposal, Electric Oven, Gas Cooktop, Microwave, Range Hood, Refrigerator, Tankless Water Heater
- Laundry features:Gas Dryer Hookup, Inside, Laundry Room, On Upper Level, Washer Hookup
- Amenities:Barbecue, Bocce Court, Carbon Monoxide Detectors, Clubhouse, Entrance Foyer, Fire Pit, Fire Sprinkler System, Low Emittance Windows, Maintenance Grounds, Meeting Room, Multiple Staircases, Open Floorplan, Outdoor Cooking Area, Pantry, Picnic Area, Playground, Pool, Recessed Lighting, Recreation Area, Smoke Detectors, Sport Court, Storage Space, Trails, Unfurnished, Walk In Closets
- Pool features:Association Pool, Community Pool, Fenced, Lap Pool, Pool
Parking
- Total parking spaces:2
- Parking description:Direct Access, Garage, Garage Door Opener, Garage Faces Front
- Garage:Yes
- Garage spaces:2
New listings near 405 Clipper
- Coming SoonOpen Sat, 2 to 5pm
 $3,480,000Coming Soon5 beds 5 baths3,945 sq. ft.
31 Prairie, Irvine, CA 92618
MLS# OC26215592Listed by: REAL BROKER - Coming Soon
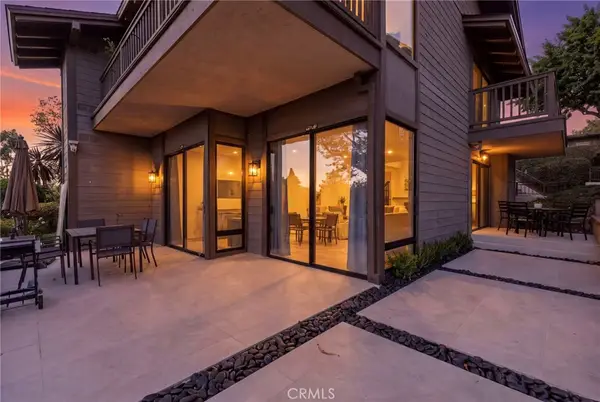 $1,399,000Coming Soon2 beds 2 baths1,386 sq. ft.
11 Palos #55, Irvine, CA 92612
MLS# OC26214562Listed by: FIRST TEAM REAL ESTATE - Coming Soon
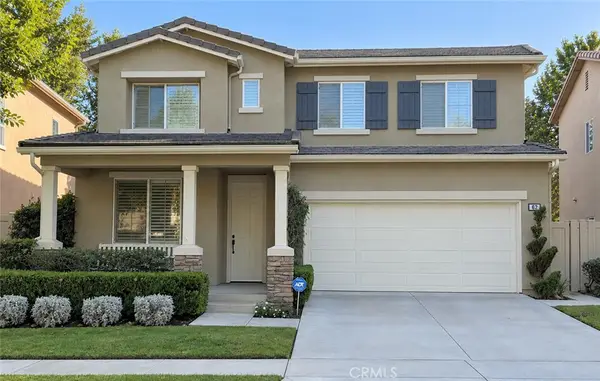 $1,699,000Coming Soon4 beds 3 baths2,106 sq. ft.
62 Cliffwood, Irvine, CA 92602
MLS# PW26214747Listed by: MKS REAL ESTATE SERVICES, INC - Coming Soon
 $1,728,000Coming Soon3 beds 3 baths1,989 sq. ft.
172 Burgess, Irvine, CA 92618
MLS# 26986479Listed by: JOHN CHEUNG - Coming Soon
 $1,050,000Coming Soon2 beds 2 baths1,454 sq. ft.
12 Lago Norte, Irvine, CA 92612
MLS# OC26212207Listed by: CAL STATE REALTY SERVICES - Coming Soon
 $1,299,000Coming Soon4 beds 2 baths1,644 sq. ft.
3432 Eboe Street, Irvine, CA 92606
MLS# OC26211616Listed by: COLDWELL BANKER PLATINUM PROP - Coming SoonOpen Sat, 1 to 3pm
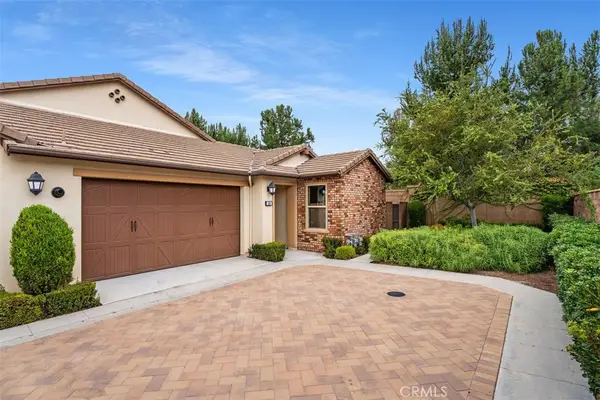 $1,550,000Coming Soon3 beds 2 baths1,701 sq. ft.
168 Burgess, Irvine, CA 92618
MLS# OC26207027Listed by: COMPASS - Coming Soon
 $6,958,000Coming Soon5 beds 6 baths5,096 sq. ft.
119 Gardenview, Irvine, CA 92618
MLS# OC26202188Listed by: JC PACIFIC CORP - New
 $925,000Active2 beds 3 baths1,402 sq. ft.
1333 Abelia, Irvine, CA 92606
MLS# OC26196055Listed by: JC PACIFIC CORP
- New
 $1,849,900Active3 beds 3 baths2,421 sq. ft.
29 Pembroke, Irvine, CA 92618
MLS# DW26215172Listed by: SOCAL COASTAL PROPERTIES


Protect your home and budget from life's surprises with an Assurant Home Warranty, backed by a partner that supports you through every step of homeownership. Explore Plans.
© 2026 Better Homes and Gardens Real Estate LLC. An Anywhere Real Estate company. All rights reserved. Better Homes and Gardens® Real Estate is a registered trademark owned by Meredith Operations Corporation, licensed to Better Homes and Gardens Real Estate LLC and used with permission. Better Homes and Gardens Real Estate LLC fully supports the principles of the Fair Housing Act and the Equal Opportunity Act. Listing information is deemed reliable but is not guaranteed accurate.
Each office is independently owned and operated.
Any services or products provided by third parties are not provided by, affiliated with or related to Better Homes and Gardens Real Estate LLC, or its affiliated companies.