
44 Fallbrook, Irvine, CA 92604
Local realty services provided by:Better Homes and Gardens Real Estate Napolitano & Associates
44 Fallbrook,Irvine, CA 92604
$735,000
- 3 Beds
- 2 Baths
- 1,084 sq. ft.
- Condominium
- Active
Upcoming open houses
- Sat, Sep 2601:00 pm - 04:00 pm
Listed by: yanfeng wu, hsiaoching chou
Office: pacific sterling realty
MLS#:OC26156127
Source:San Diego MLS via CRMLS
Price summary
- Price:$735,000
- Price per sq. ft.:$678.04
- Monthly HOA dues:$393
About this home
Welcome to this beautifully updated, upper-level condo in Irvine's highly sought-after Woodbridge community! Bright and airy, this 3-bedroom home offers effortless modern living with an abundance of natural light and a highly functional layout. Inside, BRAND-NEW luxury vinyl flooring and FRESH paint create immediate move-in appeal. The welcoming open-concept living and dining area flows seamlessly into a remodeled chef's kitchen featuring sleek cabinetry, modern fixtures, and stainless steel appliances. The private primary suite boasts a custom closet and en-suite bath, while the two secondary bedrooms provide excellent flexibility for family, guests, or a dedicated home office. Additional highlights include convenient indoor laundry and a private second-story balcony perfect for morning coffee or enjoying the gentle Irvine breeze. Upgraded dual-pane windows and doors enhance the home's energy efficiency. Located just steps from the community pool, spa, and park, this turnkey home grants full access to legendary Woodbridge amenitiesincluding pristine lakes, resort-style pools, tennis courts, and top-rated Irvine schools. Don't miss this rare opportunity to own a highly functional, turnkey home in one of Irvine's premier neighborhoods!...
Contact an agent
Home facts
- Year built:1978
- Subdivision & Development:Village Green (VG)
- Listing ID #:OC26156127
- Added:69 day(s) ago
- Updated:September 25, 2026 at 02:13 PM
Rooms and interior
- Bedrooms:3
- Total bathrooms:2
- Full bathrooms:2
- Flooring:Linoleum/Vinyl, Tile
- Kitchen Description:Dishwasher, Disposal, Gas Oven, Gas Stove, Microwave, Refrigerator
- Living area:1,084 sq. ft.
Heating and cooling
- Heating:Wall/Gravity
Structure and exterior
- Year built:1978
- Building area:1,084 sq. ft.
- Levels:1 Story
Utilities
- Water:Public, Water Available
- Sewer:Public Sewer, Sewer Available
Finances and disclosures
- Price:$735,000
- Price per sq. ft.:$678.04
Features and amenities
- Appliances:Dishwasher, Disposal, Dryer, Gas Oven, Gas Stove, Microwave, Refrigerator, Washer
- Laundry features:Dryer, Washer
- Pool features:Association, Community/Common, Pool
Parking
- Total parking spaces:1
 This information is deemed reliable but not guaranteed. You should rely on this information only to decide whether or not to further investigate a particular property. BEFORE MAKING ANY OTHER DECISION, YOU SHOULD PERSONALLY INVESTIGATE THE FACTS (e.g. square footage and lot size) with the assistance of an appropriate professional. You may use this information only to identify properties you may be interested in investigating further. All uses except for personal, non-commercial use in accordance with the foregoing purpose are prohibited. Redistribution or copying of this information, any photographs or video tours is strictly prohibited. This information is derived from the Internet Data Exchange (IDX) service provided by San Diego MLS®. Displayed property listings may be held by a brokerage firm other than the broker and/or agent responsible for this display. The information and any photographs and video tours and the compilation from which they are derived is protected by copyright. Compilation © 2020 San Diego MLS®, Inc.
New listings near 44 Fallbrook
- Coming Soon
 $1,150,000Coming Soon3 beds 3 baths1,399 sq. ft.
64 Ashbrook, Irvine, CA 92604
MLS# PW26207309Listed by: ORANGE COUNTY, REALTORS - Coming SoonOpen Sat, 1 to 4pm
 $2,999,000Coming Soon5 beds 5 baths3,616 sq. ft.
24 Antique Rose, Irvine, CA 92620
MLS# OC26204993Listed by: LATITUDE 33 REAL ESTATE - Coming SoonOpen Sat, 1 to 4pm
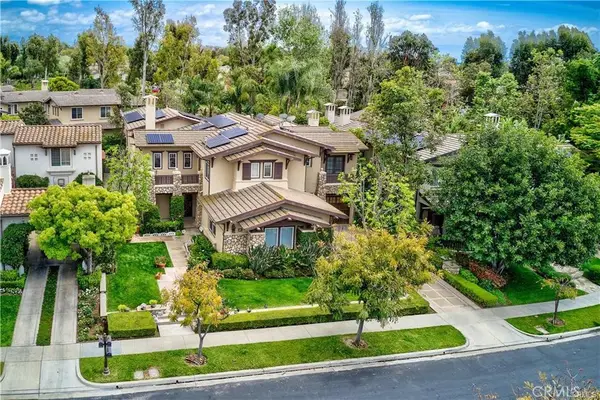 $4,388,000Coming Soon6 beds 6 baths5,100 sq. ft.
32 Canyonwood, Irvine, CA 92620
MLS# OC26208054Listed by: TOPSKY REALTY INC - Coming SoonOpen Sun, 1 to 4pm
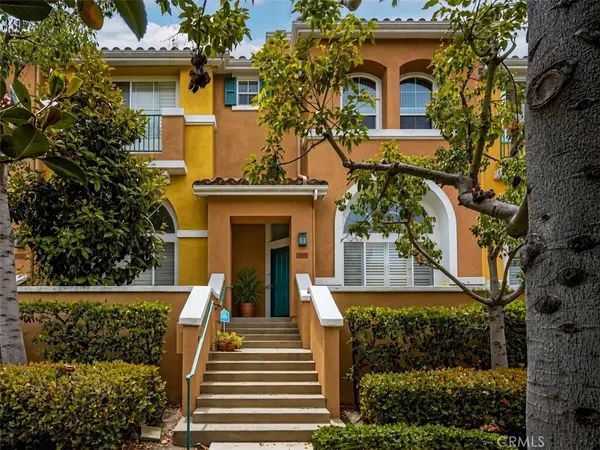 $998,000Coming Soon3 beds 3 baths1,345 sq. ft.
1506 Reggio Aisle, Irvine, CA 92606
MLS# PW26190972Listed by: FIRST TEAM REAL ESTATE NORTH TUSTIN - Coming Soon
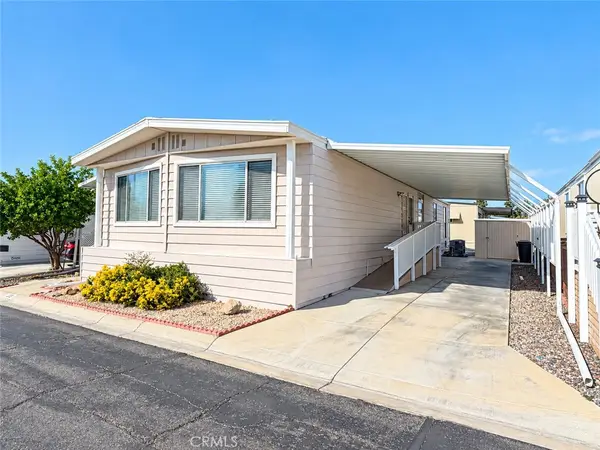 $168,880Coming Soon2 beds 2 baths1,600 sq. ft.
14851 Jeffrey Road #230, Irvine, CA 92618
MLS# OC26194923Listed by: REGENCY REAL ESTATE BROKERS - Coming Soon
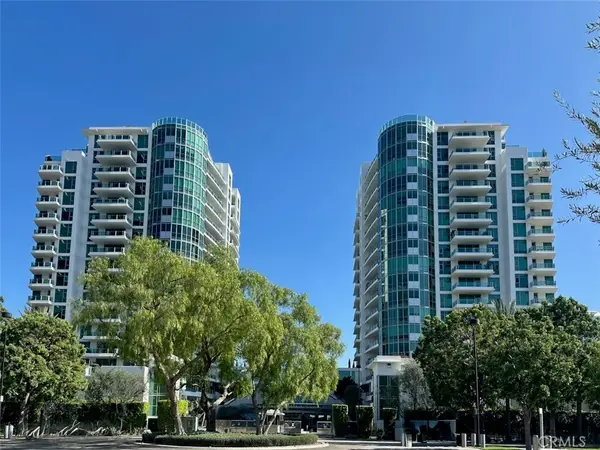 $1,325,000Coming Soon2 beds 2 baths1,520 sq. ft.
3131 Michelson #1601, Irvine, CA 92612
MLS# NP26205417Listed by: BERKSHIRE HATHAWAY HOMESERVICE - Coming Soon
 $1,858,000Coming Soon4 beds 4 baths2,924 sq. ft.
427 Flycatcher, Irvine, CA 92618
MLS# OC26204723Listed by: WETRUST REALTY - Coming Soon
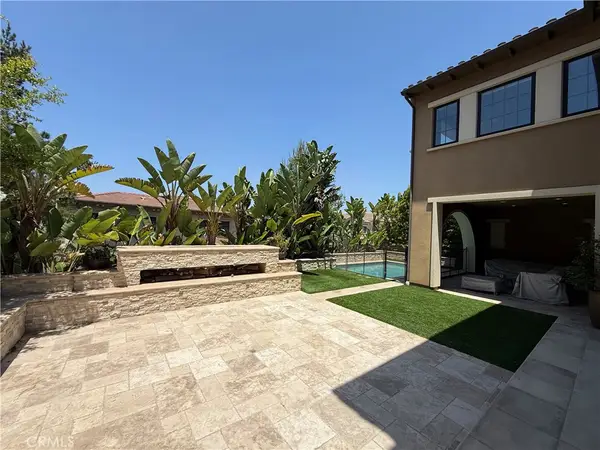 $6,958,000Coming Soon5 beds 6 baths5,096 sq. ft.
119 Gardenview, Irvine, CA 92618
MLS# OC26202188Listed by: JC PACIFIC CORP - Coming Soon
 $1,899,000Coming Soon4 beds 4 baths2,475 sq. ft.
125 Poppyseed, Irvine, CA 92618
MLS# CV26202788Listed by: RE/MAX CHAMPIONS - Coming Soon
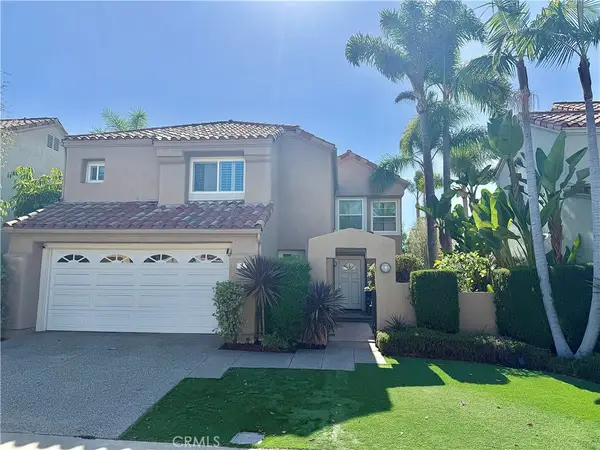 $1,725,000Coming Soon3 beds 3 baths2,056 sq. ft.
7 Posada, Irvine, CA 92614
MLS# OC26201762Listed by: CENTURY 21 AFFILIATED


Protect your home and budget from life's surprises with an Assurant Home Warranty, backed by a partner that supports you through every step of homeownership. Explore Plans.
© 2026 Better Homes and Gardens Real Estate LLC. An Anywhere Real Estate company. All rights reserved. Better Homes and Gardens® Real Estate is a registered trademark owned by Meredith Operations Corporation, licensed to Better Homes and Gardens Real Estate LLC and used with permission. Better Homes and Gardens Real Estate LLC fully supports the principles of the Fair Housing Act and the Equal Opportunity Act. Listing information is deemed reliable but is not guaranteed accurate.
Each office is independently owned and operated.
Any services or products provided by third parties are not provided by, affiliated with or related to Better Homes and Gardens Real Estate LLC, or its affiliated companies.