
46 Whispering Pine, Irvine, CA 92620
Local realty services provided by:Better Homes and Gardens Real Estate Everything Real Estate
46 Whispering Pine,Irvine, CA 92620
$2,250,000
- 5 Beds
- 3 Baths
- 2,705 sq. ft.
- Single family
- Active
Upcoming open houses
- Sat, Aug 2901:00 pm - 04:00 pm
- Sun, Aug 3001:00 pm - 04:00 pm
Listed by: carole geronsin, steve hamel
Office: bhhs ca properties714-602-2626
MLS#:PW26180679
Source:CRMLS
Price summary
- Price:$2,250,000
- Price per sq. ft.:$831.79
- Monthly HOA dues:$118
About this home
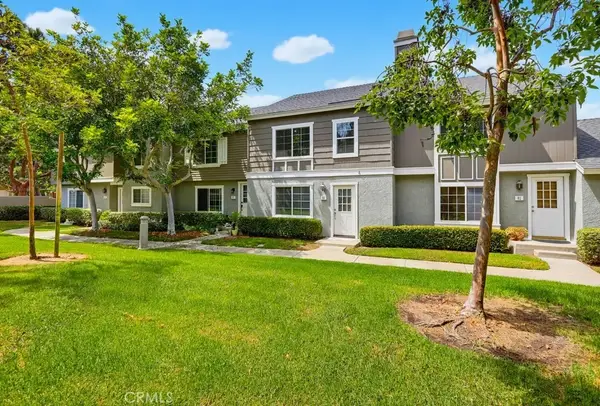
Pristine and beautifully maintained, this exceptional home is located in the gated Canyon View community of Northwood Pointe in Irvine, moments from Meadowood Park. Offering a highly desirable floor plan with five bedrooms, inclusive of TWO main-level bedrooms, a full downstairs bath, and a spacious upstairs bonus room, this residence provides outstanding flexibility for guests, a home office, study space, media room, or multi-generational living. Inviting curb appeal leads to a dramatic, light-filled entry with soaring two-story ceilings and expansive windows. The formal living room and separate dining room create an elegant setting for everyday living, holiday meals, and entertaining. The granite kitchen features crisp white cabinetry, glass-front display cabinets, stainless-steel appliances, and a convenient center island. It opens to the adjacent family room, complete with a fireplace and large sliding door to the private backyard. One of the two downstairs bedrooms is overly sized, making it particularly well suited for a private guest suite, executive office, or flexible living space. A full bath and laundry room with added storage complete the main floor. Upstairs, the bonus room adds valuable extra space for a home theater, lounge, study area, playroom, or gym. The primary suite offers a peaceful retreat with an arched entry to the en-suite bath, dual vanities, a separate walk-in shower, soaking tub, and a generous walk-in closet with mirrored wardrobe doors. Two secondary bedrooms share a Jack-and-Jill bath, while an upstairs laundry chute provides added everyday convenience. Plantation shutters, ceiling fans, and thoughtful finishes enhance the home’s comfort and style. Outside, the private backyard offers lush lawns, colorful planters, and a sunny patio—an inviting setting for morning coffee, outdoor dining, or relaxed Southern California afternoons. Residents enjoy access to Canyon View and Northwood Pointe amenities, including an Olympic-sized pool, tennis courts, a tot lot, neighborhood parks, and scenic walking paths. The Irvine location also offers convenient proximity to UC Irvine, shopping, dining, and major transportation routes. Highly regarded local public schools, including Canyon View Elementary, Sierra Vista Middle School, and Northwood High School, are nearby. This is the floor plan and neighborhood you have been hoping to find!...
Contact an agent
Home facts
- Year built:1997
- Subdivision & Development:Lexington I (LEXI)
- Listing ID #:PW26180679
- Added:2 day(s) ago
- Updated:August 28, 2026 at 02:39 PM
Rooms and interior
- Bedrooms:5
- Total bathrooms:3
- Full bathrooms:3
- Flooring:Carpet, Tile
- Kitchen Description:Dishwasher, Microwave, Water To Refrigerator
- Bedroom Description:Dressing Area
- Living area:2,705 sq. ft.
Heating and cooling
- Cooling:Central Air, Dual, Zoned
- Heating:Forced Air
- Central air:Yes
Structure and exterior
- Roof:Tile
- Year built:1997
- Building area:2,705 sq. ft.
- Lot area:0.11 Acres
- Lot Features:Back Yard, Front Yard, Landscaped, Lawn, Level with Street, Near Park, Sprinkler System, Street Level, Yard
- Exterior Features:Concrete Patio
- Levels:2 Story
Schools
- High school:Northwood
- Middle school:Sierra Vista
- Elementary school:Canyon View
Utilities
- Water:Private
- Sewer:Public Sewer
Finances and disclosures
- Price:$2,250,000
- Price per sq. ft.:$831.79
Features and amenities
- Appliances:Dishwasher, Disposal, Microwave
- Laundry features:Laundry Chute, Laundry Room, On Upper Level
- Amenities:Carbon Monoxide Detectors, Ceiling Fans, High Ceilings, Loft, Open Floorplan, Picnic Area, Plantation Shutters, Playground, Pool, Recessed Lighting, Smoke Detectors, Tennis Courts, Two Story Ceilings, Walk In Closets
- Pool features:Association Pool, Pool
Parking
- Total parking spaces:2
- Parking description:Direct Access, Driveway, Driveway Level, Garage, Garage Door Opener, Garage Faces Front, Paved Driveway
- Garage:Yes
- Garage spaces:2
New listings near 46 Whispering Pine
- Coming Soon
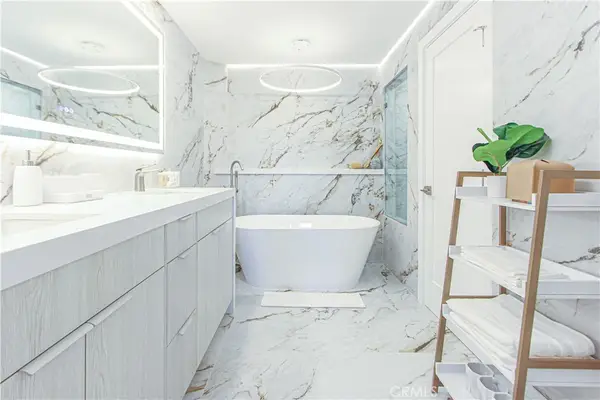 $949,000Coming Soon2 beds 2 baths1,204 sq. ft.
2253 Martin #302, Irvine, CA 92612
MLS# OC26186781Listed by: BLACK ORCHID REALTY - Coming Soon
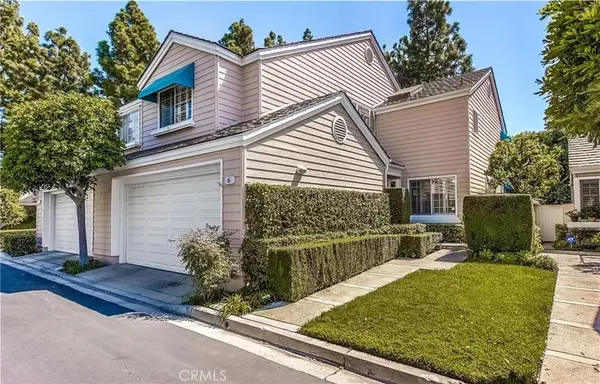 $1,375,000Coming Soon2 beds 3 baths1,986 sq. ft.
6 Seadrift #81, Irvine, CA 92604
MLS# OC26185218Listed by: HOMESMART, EVERGREEN REALTY - Coming Soon
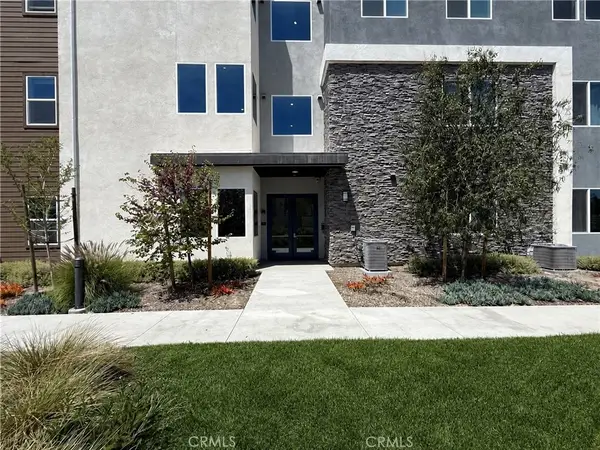 $895,000Coming Soon2 beds 2 baths1,240 sq. ft.
107 Sash, Irvine, CA 92618
MLS# OC26186886Listed by: GREAT WALL REALTY, INC. - Coming Soon
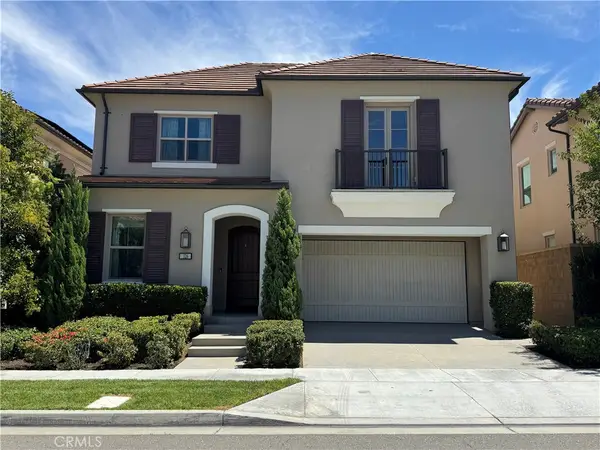 $2,690,000Coming Soon4 beds 3 baths2,736 sq. ft.
126 Abalone, Irvine, CA 92620
MLS# OC26184707Listed by: META REALTY INC. - Coming SoonOpen Sat, 1 to 4pm
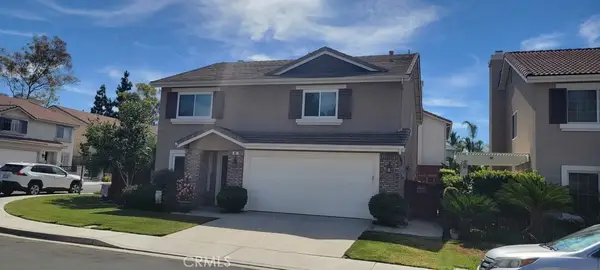 $1,699,000Coming Soon3 beds 3 baths2,246 sq. ft.
65 Linhaven, Irvine, CA 92602
MLS# PW26180900Listed by: BEACH CITIES PROPERTIES, INC. - Coming Soon
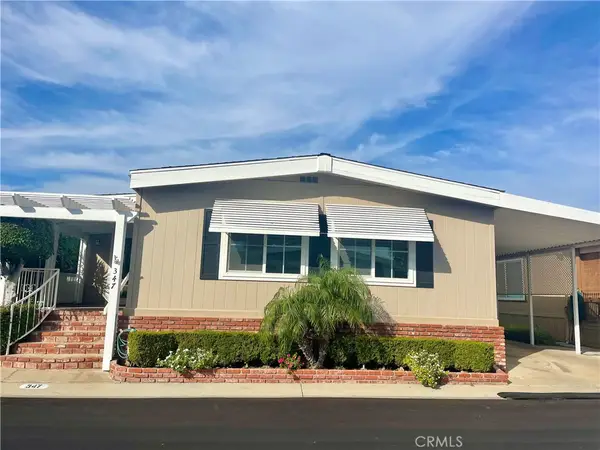 $650,000Coming Soon2 beds 2 baths1,848 sq. ft.
5200 Irvine Blvd. #347, Irvine, CA 92620
MLS# OC26181750Listed by: MORTGAGE AND REALTY PROFESSIONALS - Coming Soon
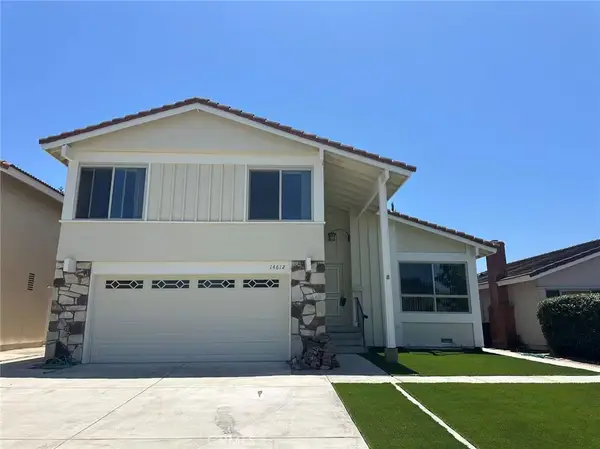 $1,650,000Coming Soon4 beds 3 baths1,897 sq. ft.
14612 Beach Avenue, Irvine, CA 92606
MLS# WS26182433Listed by: RE/MAX 2000 REALTY - Coming Soon
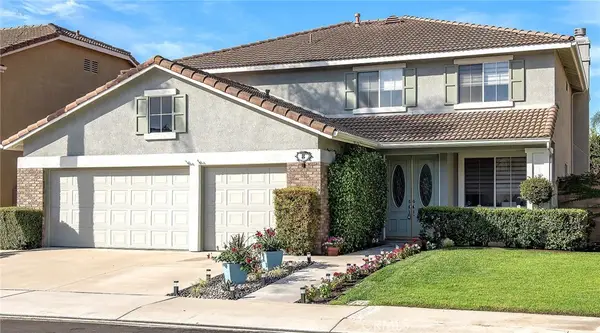 $2,350,000Coming Soon5 beds 4 baths3,393 sq. ft.
8 National Place Place, Irvine, CA 92602
MLS# OC26181459Listed by: BERKSHIRE HATHAWAY HOMESERVICE - Open Sat, 12 to 3pmNew
 $899,900Active3 beds 2 baths1,325 sq. ft.
59 Thicket, Irvine, CA 92614
MLS# OC26188787Listed by: KELLER WILLIAMS REALTY IRVINE - Open Sat, 2 to 4pmNew
 $1,876,000Active3 beds 3 baths2,170 sq. ft.
147 Fairgreen, Irvine, CA 92618
MLS# OC26188178Listed by: EXP REALTY OF GREATER LOS ANGELES, INC.


Protect your home and budget from life's surprises with an Assurant Home Warranty, backed by a partner that supports you through every step of homeownership. Explore Plans.
© 2026 Better Homes and Gardens Real Estate LLC. An Anywhere Real Estate company. All rights reserved. Better Homes and Gardens® Real Estate is a registered trademark owned by Meredith Operations Corporation, licensed to Better Homes and Gardens Real Estate LLC and used with permission. Better Homes and Gardens Real Estate LLC fully supports the principles of the Fair Housing Act and the Equal Opportunity Act. Listing information is deemed reliable but is not guaranteed accurate.
Each office is independently owned and operated.
Any services or products provided by third parties are not provided by, affiliated with or related to Better Homes and Gardens Real Estate LLC, or its affiliated companies.