
47 Fox #27, Irvine, CA 92614
Local realty services provided by:Better Homes and Gardens Real Estate Haven Properties
47 Fox #27,Irvine, CA 92614
$928,000
- 3 Beds
- 2 Baths
- 1,260 sq. ft.
- Condominium
- Active
Listed by: qianqian wu, kuei ju hsieh
Office: wetrust realty626-587-4866
MLS#:WS26116602
Source:CRMLS
Price summary
- Price:$928,000
- Price per sq. ft.:$736.51
- Monthly HOA dues:$157
About this home
Rare 3-Bedroom, 2-Bath Home in the Heart of Woodbridge! Ideally situated in one of Irvine's most sought-after communities, this charming residence offers abundant natural light, an airy and inviting atmosphere, and a functional floor plan designed for comfortable everyday living. A large bay window fills the home with natural light, creating a warm and welcoming ambiance throughout the day. Recent upgrades include fresh interior paint, updated flooring, and remodeled bathrooms. The spacious primary suite features a custom walk-in closet with ample storage and organization, while the private wood-fenced backyard patio provides the perfect space for outdoor dining, entertaining, or relaxing, with direct gate access to the home's two covered parking spaces. An additional storage area adds valuable space for everyday organization and storage needs.
Nestled within a beautiful park-like setting, residents enjoy access to award-winning Irvine schools, Woodbridge's renowned lakes, pools, parks, tennis courts, and walking trails, all just moments from shopping, dining, and entertainment. Offering the perfect blend of comfort, convenience, exceptional community amenities, and long-term investment potential, this truly move-in-ready home is an opportunity not to be missed!...
Contact an agent
Home facts
- Year built:1980
- Subdivision & Development:Somerset (ST)
- Listing ID #:WS26116602
- Added:87 day(s) ago
- Updated:August 28, 2026 at 02:39 PM
Rooms and interior
- Bedrooms:3
- Total bathrooms:2
- Full bathrooms:1
- Half bathrooms:1
- Flooring:Tile, Vinyl
- Kitchen Description:Dishwasher, Gas Range, Laminate Counters, Pantry, Range Hood, Refrigerator, Washer
- Bedroom Description:All Bedrooms Up
- Living area:1,260 sq. ft.
Heating and cooling
- Cooling:Central Air
- Heating:Central Furnace
- Central air:Yes
Structure and exterior
- Roof:Composition
- Year built:1980
- Building area:1,260 sq. ft.
- Lot area:3.8 Acres
- Lot Features:Greenbelt, Landscaped, Paved
- Construction Materials:Stucco, Vertical Siding, Wood Siding
- Levels:2 Story
Schools
- High school:Woodbridge
- Middle school:South Lake
- Elementary school:Meadow Park
Utilities
- Water:Public, Water Connected
- Sewer:Public Sewer, Sewer Connected
Finances and disclosures
- Price:$928,000
- Price per sq. ft.:$736.51
Features and amenities
- Appliances:Dishwasher, Disposal, Gas Range, Range Hood, Refrigerator, Washer
- Laundry features:Gas Dryer Hookup, Washer, Washer Hookup
- Amenities:Barbecue, Bay Windows, Furnished, Maintenance Grounds, Pantry, Picnic Area, Playground, Pool, Smoke Detectors, Storage Space, Tennis Courts, Walk In Closets
- Pool features:Association Pool, Community Pool, Pool
Parking
- Total parking spaces:2
- Parking description:2 Carport Space(s), Attached Carport
- Carport spaces:2
New listings near 47 Fox #27
- Coming Soon
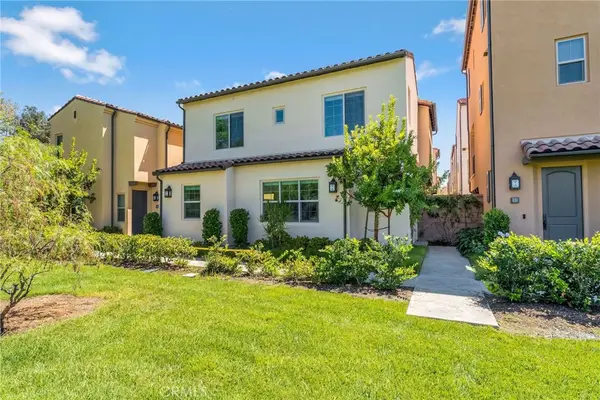 $1,219,000Coming Soon3 beds 3 baths1,490 sq. ft.
105 Elkhorn, Irvine, CA 92618
MLS# OC26189856Listed by: REAL BROKER - Coming Soon
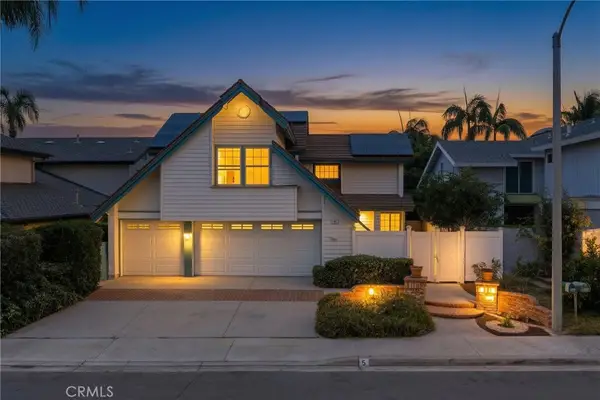 $1,799,000Coming Soon4 beds 3 baths2,566 sq. ft.
5 Taylor, Irvine, CA 92620
MLS# WS26177139Listed by: PACIFIC STERLING REALTY/IRVINE - Coming Soon
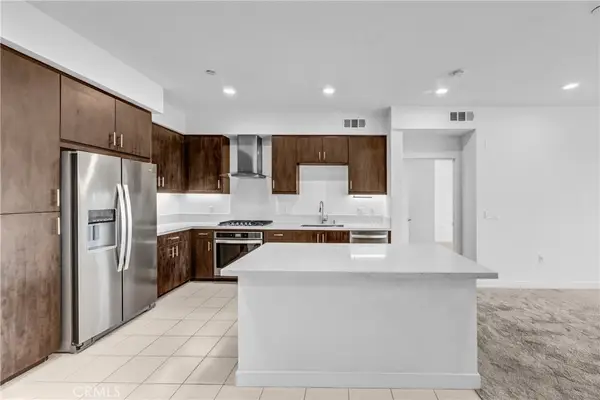 $864,500Coming Soon2 beds 2 baths1,088 sq. ft.
1502 Nolita, Irvine, CA 92612
MLS# NP26184846Listed by: SOCAL LIFE REALTORS INC. - Coming Soon
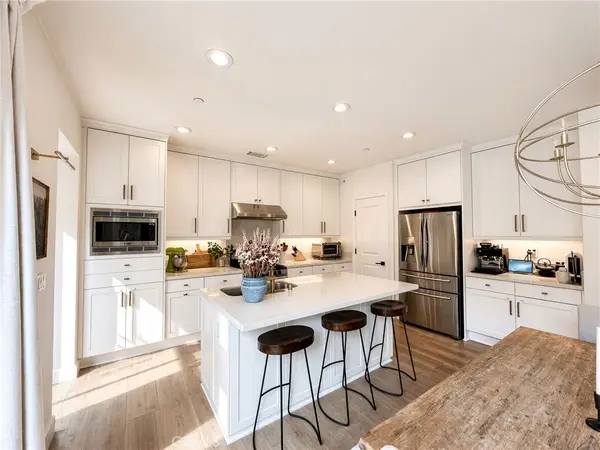 $1,298,000Coming Soon3 beds 3 baths1,584 sq. ft.
67 Kestrel, Irvine, CA 92618
MLS# OC26185059Listed by: KELLER WILLIAMS REALTY - Coming Soon
 $1,375,000Coming Soon2 beds 3 baths1,986 sq. ft.
6 Seadrift #81, Irvine, CA 92604
MLS# OC26185218Listed by: HOMESMART, EVERGREEN REALTY - Coming Soon
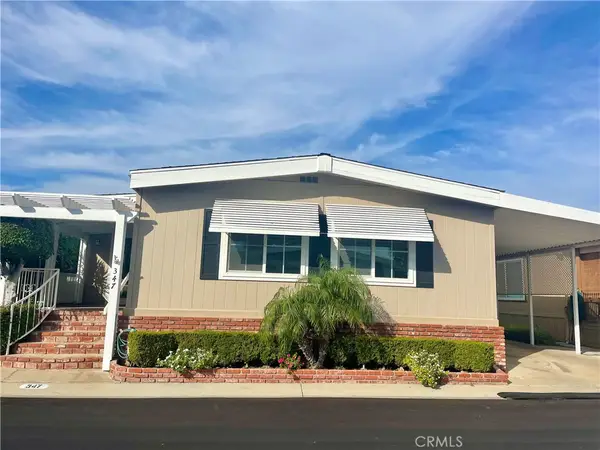 $650,000Coming Soon2 beds 2 baths1,848 sq. ft.
5200 Irvine Blvd. #347, Irvine, CA 92620
MLS# OC26181750Listed by: MORTGAGE AND REALTY PROFESSIONALS - Coming Soon
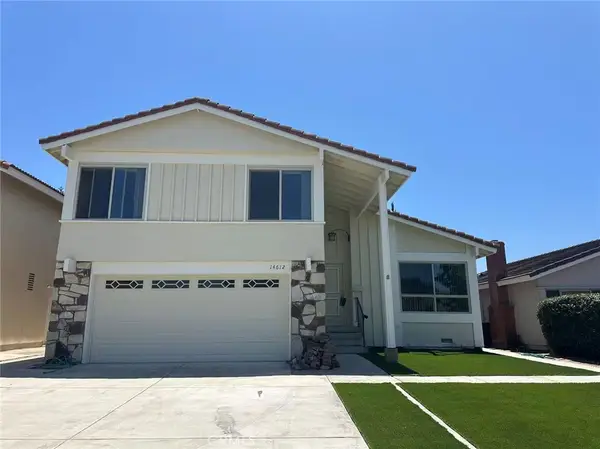 $1,650,000Coming Soon4 beds 3 baths1,897 sq. ft.
14612 Beach Avenue, Irvine, CA 92606
MLS# WS26182433Listed by: RE/MAX 2000 REALTY - Coming Soon
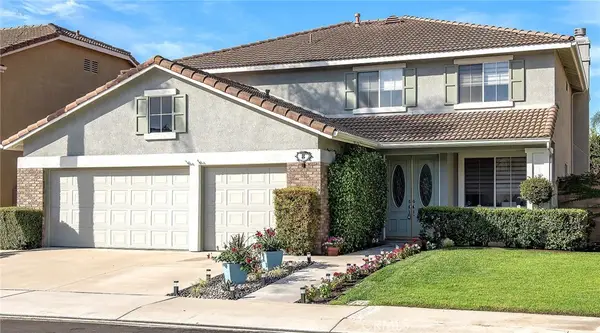 $2,350,000Coming Soon5 beds 4 baths3,393 sq. ft.
8 National Place Place, Irvine, CA 92602
MLS# OC26181459Listed by: BERKSHIRE HATHAWAY HOMESERVICE 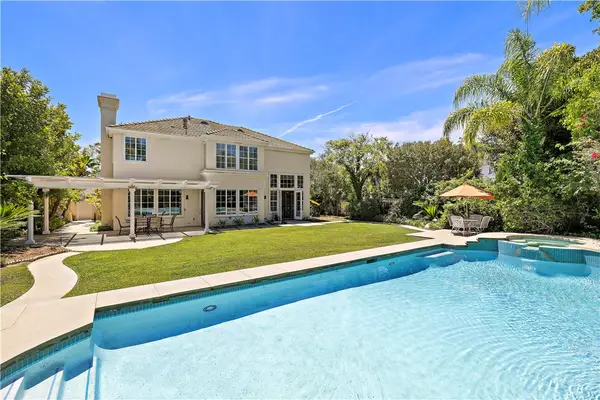 $4,700,000Pending5 beds 4 baths3,254 sq. ft.
17 Brigadier, Irvine, CA 92603
MLS# OC26190133Listed by: PACIFIC SOTHEBY'S INT'L REALTY- New
 $990,000Active2 beds 2 baths1,483 sq. ft.
145 Bowery, Irvine, CA 92612
MLS# TR26189952Listed by: REAL BROKER


Protect your home and budget from life's surprises with an Assurant Home Warranty, backed by a partner that supports you through every step of homeownership. Explore Plans.
© 2026 Better Homes and Gardens Real Estate LLC. An Anywhere Real Estate company. All rights reserved. Better Homes and Gardens® Real Estate is a registered trademark owned by Meredith Operations Corporation, licensed to Better Homes and Gardens Real Estate LLC and used with permission. Better Homes and Gardens Real Estate LLC fully supports the principles of the Fair Housing Act and the Equal Opportunity Act. Listing information is deemed reliable but is not guaranteed accurate.
Each office is independently owned and operated.
Any services or products provided by third parties are not provided by, affiliated with or related to Better Homes and Gardens Real Estate LLC, or its affiliated companies.