
47 Mayfair, Irvine, CA 92620
Local realty services provided by:Better Homes and Gardens Real Estate Haven Properties
47 Mayfair,Irvine, CA 92620
$1,065,000
- 2 Beds
- 2 Baths
- 1,305 sq. ft.
- Condominium
- Active
Listed by: michelle krenzke, david liu
Office: keller williams realty irvine949-861-8000
MLS#:OC26165168
Source:CRMLS
Price summary
- Price:$1,065,000
- Price per sq. ft.:$816.09
- Monthly HOA dues:$295
About this home
PRICE IMPROVEMENT! This stunning Stonegate townhome is situated on a unique, private, and quiet lot, offering both comfort and convenience. The home features an open floor plan with dramatic 12-foot ceilings throughout the main living areas, creating a bright and spacious atmosphere. The open-concept living and dining areas flow seamlessly into a chef-inspired kitchen and great room, which lead to a private outdoor deck—perfect for relaxing or entertaining. Interior highlights include designer paint, window treatments, wood flooring, upgraded carpeting, and abundant natural light throughout. The gourmet kitchen is appointed with upgrade countertops, a full-tile designer backsplash, white cabinetry, stainless steel appliances and A home management area. Two spacious en-suite bedrooms are thoughtfully positioned to maximize privacy, allowing occupants to enjoy their own separate living spaces without disturbing one another. Additional features include an upstairs laundry closet and a direct-access two-car garage. Conveniently located near Woodbury Town Center, residents enjoy easy access to shopping, dining, and entertainment. The home is served by the highly acclaimed Stonegate Elementary School and Northwood High School, both recognized for their outstanding academic excellence. Must See!...
Contact an agent
Home facts
- Year built:2011
- Listing ID #:OC26165168
- Added:40 day(s) ago
- Updated:September 07, 2026 at 01:48 AM
Rooms and interior
- Bedrooms:2
- Total bathrooms:2
- Full bathrooms:2
- Flooring:Carpet, Tile, Wood
- Kitchen Description:Dishwasher, Electric Oven, Gas Cooktop, Microwave
- Bedroom Description:All Bedrooms Up
- Living area:1,305 sq. ft.
Heating and cooling
- Cooling:Central Air
- Heating:Central Furnace, Forced Air
- Central air:Yes
Structure and exterior
- Year built:2011
- Building area:1,305 sq. ft.
- Lot area:1.72 Acres
- Lot Features:Corner Lot
- Architectural Style:Modern
- Exterior Features:Open, Patio
- Levels:2 Story
Schools
- High school:Northwood
- Middle school:Sierra Vista
- Elementary school:Stonegate
Utilities
- Water:Public, Water Available
- Sewer:Public Sewer, Sewer Connected
Finances and disclosures
- Price:$1,065,000
- Price per sq. ft.:$816.09
Features and amenities
- Appliances:Dishwasher, Disposal, Electric Oven, Gas Cooktop, Gas Water Heater, Microwave
- Laundry features:Laundry Closet, On Upper Level
- Amenities:Balcony, Barbecue, Carbon Monoxide Detectors, Ceiling Fans, High Ceilings, Open Floorplan, Outdoor Cooking Area, Picnic Area, Playground, Pool, Quartz Counters, Recessed Lighting, Roller Shields, Smoke Detectors, Tennis Courts
- Pool features:Association Pool, Community Pool, Pool
Parking
- Total parking spaces:2
- Parking description:Direct Access, Garage, Garage Faces Rear
- Garage:Yes
- Garage spaces:2
New listings near 47 Mayfair
- Coming Soon
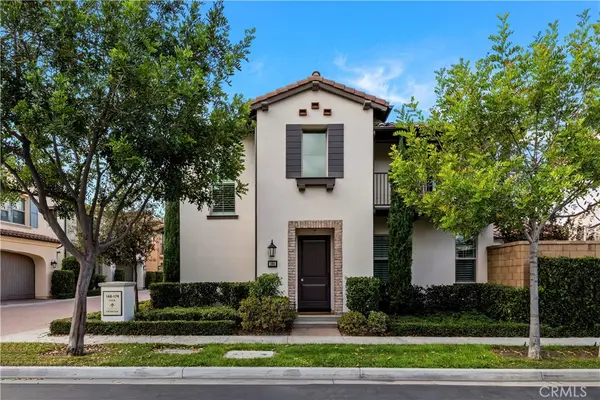 $1,728,000Coming Soon3 beds 3 baths1,753 sq. ft.
166 Frontier, Irvine, CA 92620
MLS# OC26195324Listed by: ALINK REALTY GROUP - Coming Soon
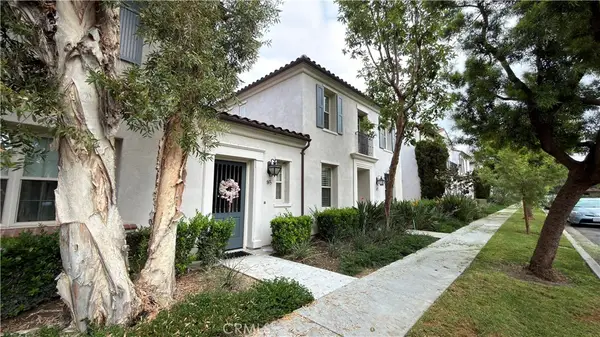 $1,325,000Coming Soon3 beds 3 baths1,808 sq. ft.
85 Mission, Irvine, CA 92620
MLS# OC26196843Listed by: EXP REALTY OF CALIFORNIA, INC. - Coming Soon
 $1,498,800Coming Soon3 beds 3 baths1,614 sq. ft.
85 Thornhurst, Irvine, CA 92620
MLS# PW26195551Listed by: DYNASTY ENTERPRISE GROUP - Coming Soon
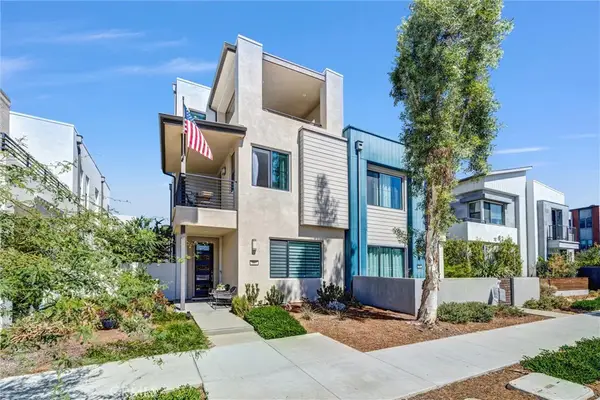 $1,699,000Coming Soon4 beds 4 baths2,446 sq. ft.
327 Novel, Irvine, CA 92618
MLS# OC26195015Listed by: GREAT PARK REALTY - Coming Soon
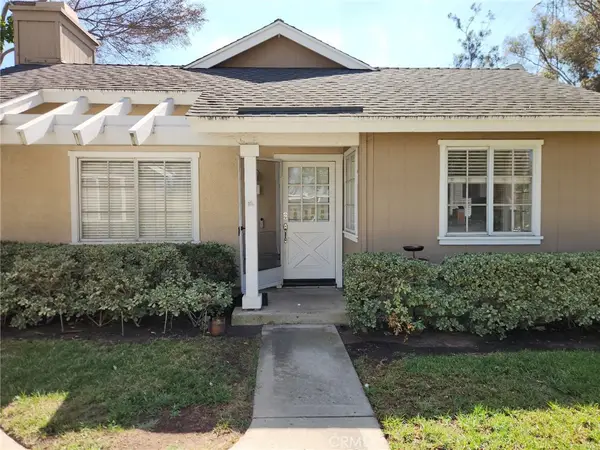 $980,000Coming Soon3 beds 2 baths1,114 sq. ft.
33 Fairside, Irvine, CA 92614
MLS# OC26192204Listed by: CENTURY 21 AFFILIATED - Coming SoonOpen Sat, 12 to 3pm
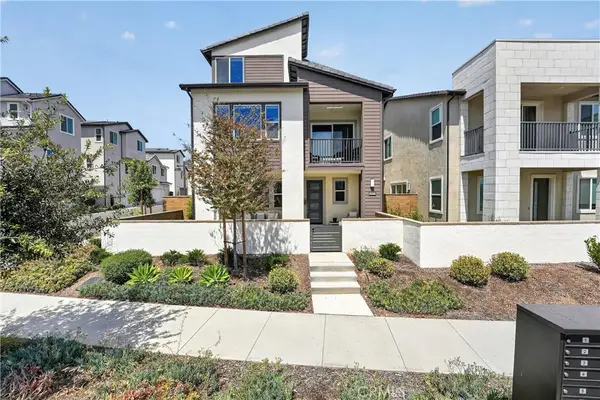 $1,585,000Coming Soon4 beds 5 baths2,566 sq. ft.
415 Flycatcher, Irvine, CA 92618
MLS# OC26193046Listed by: SAXTON REALTY - Coming Soon
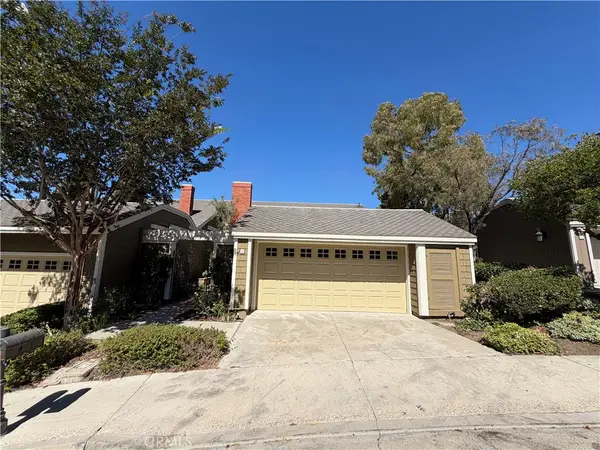 $2,150,000Coming Soon3 beds 3 baths2,249 sq. ft.
6 Canyon #65, Irvine, CA 92603
MLS# OC26192225Listed by: REAL BROKER - Coming Soon
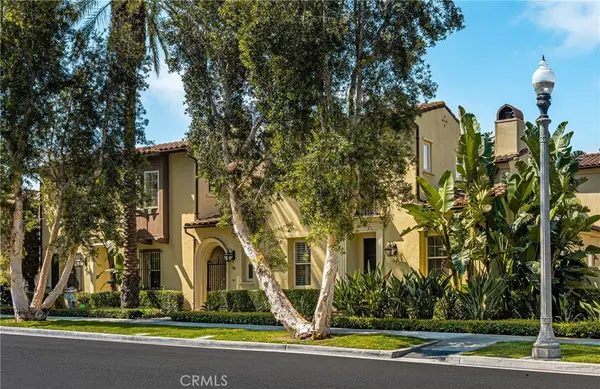 $1,599,000Coming Soon3 beds 3 baths1,951 sq. ft.
54 Great Lawn, Irvine, CA 92620
MLS# PW26192313Listed by: NORTH HILLS REALTY - Coming Soon
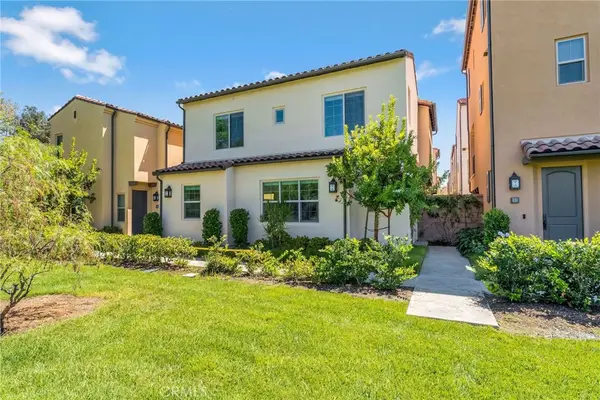 $1,219,000Coming Soon3 beds 3 baths1,490 sq. ft.
105 Elkhorn, Irvine, CA 92618
MLS# OC26189856Listed by: REAL BROKER - Coming Soon
 $1,375,000Coming Soon2 beds 3 baths1,986 sq. ft.
6 Seadrift #81, Irvine, CA 92604
MLS# OC26185218Listed by: HOMESMART, EVERGREEN REALTY


Protect your home and budget from life's surprises with an Assurant Home Warranty, backed by a partner that supports you through every step of homeownership. Explore Plans.
© 2026 Better Homes and Gardens Real Estate LLC. An Anywhere Real Estate company. All rights reserved. Better Homes and Gardens® Real Estate is a registered trademark owned by Meredith Operations Corporation, licensed to Better Homes and Gardens Real Estate LLC and used with permission. Better Homes and Gardens Real Estate LLC fully supports the principles of the Fair Housing Act and the Equal Opportunity Act. Listing information is deemed reliable but is not guaranteed accurate.
Each office is independently owned and operated.
Any services or products provided by third parties are not provided by, affiliated with or related to Better Homes and Gardens Real Estate LLC, or its affiliated companies.