
49 Acacia Tree Lane, Irvine, CA 92612
Local realty services provided by:Better Homes and Gardens Real Estate Property Shoppe
49 Acacia Tree Lane,Irvine, CA 92612
$1,549,000
- 4 Beds
- 3 Baths
- 1,960 sq. ft.
- Single family
- Coming Soon
Upcoming open houses
- Sat, Nov 1401:00 pm - 04:00 pm
- Sun, Nov 1501:00 pm - 04:00 pm
Listed by: yangxue long
Office: pinnacle real estate group626-888-9808
MLS#:OC26242451
Source:CRMLS
Price summary
- Price:$1,549,000
- Price per sq. ft.:$790.31
- Monthly HOA dues:$395
About this home
Beautifully Reimagined in Irvine’s Highly Desirable University Park—Extensively Renovated Throughout and Move-In Ready!
Welcome to this stunning 4-bedroom, 3-full-bathroom home featuring a spacious open-concept floor plan, modern designer finishes, and inviting private outdoor spaces. The home has been extensively renovated throughout, featuring new flooring, fresh interior paint, updated lighting, and beautifully remodeled kitchens and bathrooms. The heart of the home is the gorgeous open-concept kitchen, seamlessly connecting the living and dining areas, featuring new cabinetry, elegant countertops, a stylish backsplash, and all-new appliances—perfect for everyday living and entertaining.
A desirable downstairs bedroom and full bathroom offer flexibility for guests, multigenerational living, or a home office. A dramatic high-ceiling stairwell creates an impressive sense of openness, while the spacious upstairs primary suite features a distinctive sloped ceiling with elegant white decorative wood detailing and a stylish ceiling fan with integrated lighting. Two additional bedrooms complete the upper level.
Enjoy two charming private outdoor spaces: a gated front courtyard with direct access to the living area through sliding glass doors, and a peaceful rear patio ideal for relaxing or entertaining. The detached two-car garage features fresh paint and a newly finished epoxy floor, complemented by a private driveway. Nestled in University Park, one of Irvine’s most established and sought-after communities, this home sits in the highly regarded Irvine Unified School District, including the prestigious University High School attendance area.** Residents enjoy nearby community swimming pools, lush greenbelts, parks, playgrounds, and recreational amenities. Just a short drive to UC Irvine, with convenient access to the 405 Freeway, shopping, dining, and everyday essentials.A beautifully transformed home that combines modern comfort, an exceptional location, and the best of Southern California living!...
Contact an agent
Home facts
- Year built:1969
- Subdivision & Development:Village III (Village Park) (V3)
- Listing ID #:OC26242451
- Updated:November 13, 2026 at 06:42 AM
Rooms and interior
- Bedrooms:4
- Total bathrooms:3
- Full bathrooms:3
- Kitchen Description:Dishwasher, Gas Cooktop, Gas Oven, Gas Range, Microwave, Range Hood, Refrigerator
- Living area:1,960 sq. ft.
Heating and cooling
- Cooling:Central Air
- Heating:Central Furnace
- Central air:Yes
Structure and exterior
- Year built:1969
- Building area:1,960 sq. ft.
- Lot area:0.07 Acres
- Lot Features:Back Yard, Sprinkler System, Sprinklers Timer, Yard
- Levels:2 Story
Schools
- High school:University
- Middle school:Rancho San Juaquin
- Elementary school:University Park
Utilities
- Water:Public
- Sewer:Public Sewer
Finances and disclosures
- Price:$1,549,000
- Price per sq. ft.:$790.31
Features and amenities
- Appliances:Dishwasher, Gas Cooktop, Gas Oven, Gas Range, Microwave, Range Hood, Refrigerator
- Laundry features:Gas Dryer Hookup, In Garage, Washer Hookup
- Amenities:Barbecue, Outdoor Cooking Area, Pool, Walk In Closets
- Pool features:Association Pool, Community Pool, Pool
Parking
- Total parking spaces:2
- Garage:Yes
- Garage spaces:2
New listings near 49 Acacia Tree Lane
- Coming Soon
 $5,800,000Coming Soon5 beds 6 baths5,505 sq. ft.
53 Interstellar, Irvine, CA 92618
MLS# OC26240829Listed by: H & M REALTY GROUP - Coming Soon
 $1,598,000Coming Soon4 beds 3 baths2,345 sq. ft.
32 Midsummer, Irvine, CA 92620
MLS# OC26241592Listed by: ALINK REALTY GROUP - Coming Soon
 $1,099,000Coming Soon2 beds 2 baths1,609 sq. ft.
120 Talmadge, Irvine, CA 92602
MLS# PW26239057Listed by: REFRAME - Coming Soon
 $2,788,000Coming Soon2 beds 3 baths2,032 sq. ft.
52 Shade Tree, Irvine, CA 92603
MLS# OC26241654Listed by: PACIFIC SOTHEBY'S INT'L REALTY - Coming Soon
 $999,999Coming Soon3 beds 3 baths1,574 sq. ft.
53 Bellevue, Irvine, CA 92602
MLS# OC26168091Listed by: REALTY ONE GROUP WEST - Coming Soon
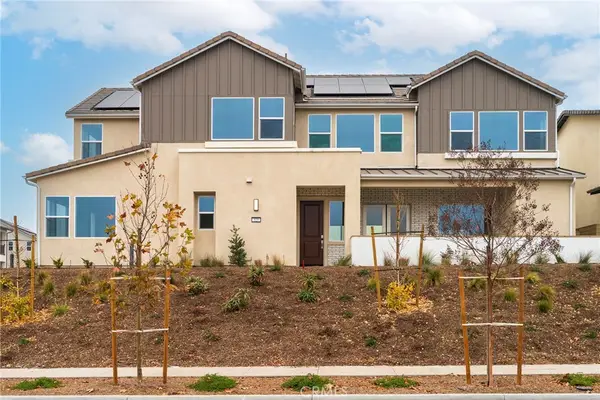 $3,500,000Coming Soon4 beds 5 baths3,625 sq. ft.
325 Longspur, Irvine, CA 92618
MLS# OC26237809Listed by: COLDWELL BANKER PLATINUM PROP - Coming Soon
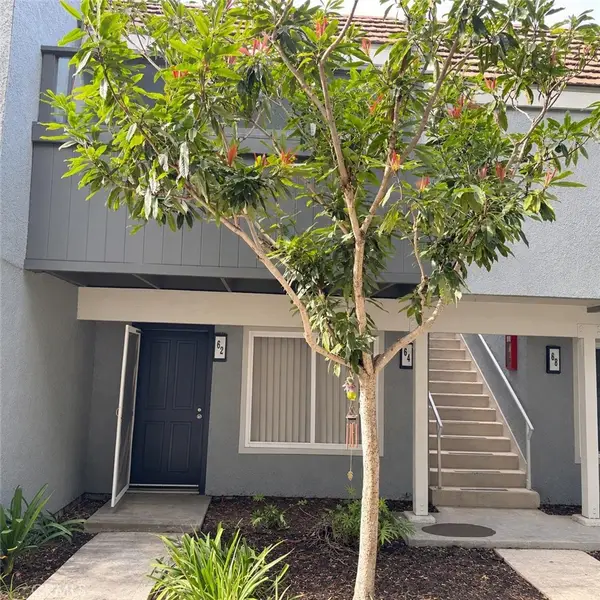 $720,000Coming Soon2 beds 2 baths928 sq. ft.
64 Eagle #34, Irvine, CA 92604
MLS# OC26235064Listed by: FIRST TEAM REAL ESTATE - Open Sat, 1 to 3pmNew
 $1,600,000Active2 beds 3 baths1,244 sq. ft.
78 Bower Tree, Irvine, CA 92603
MLS# NP26240478Listed by: COMPASS - New
 $1,799,900Active3 beds 3 baths2,000 sq. ft.
15 Mecklenberg, Irvine, CA 92620
MLS# OC26242446Listed by: KELLER WILLIAMS REALTY IRVINE


Protect your home and budget from life's surprises with an Assurant Home Warranty, backed by a partner that supports you through every step of homeownership. Explore Plans.
© 2026 Better Homes and Gardens Real Estate LLC. An Anywhere Real Estate company. All rights reserved. Better Homes and Gardens® Real Estate is a registered trademark owned by Meredith Operations Corporation, licensed to Better Homes and Gardens Real Estate LLC and used with permission. Better Homes and Gardens Real Estate LLC fully supports the principles of the Fair Housing Act and the Equal Opportunity Act. Listing information is deemed reliable but is not guaranteed accurate.
Each office is independently owned and operated.
Any services or products provided by third parties are not provided by, affiliated with or related to Better Homes and Gardens Real Estate LLC, or its affiliated companies.