
512 Cultivate, Irvine, CA 92618
Local realty services provided by:Better Homes and Gardens Real Estate Oak Valley
512 Cultivate,Irvine, CA 92618
$2,900,000
- 5 Beds
- 5 Baths
- - sq. ft.
- Single family
- Sold
Listed by: tony bai
Office: realty one group west949-783-2400
MLS#:OC26154000
Source:CRMLS
Sorry, we are unable to map this address
Price summary
- Price:$2,900,000
- Monthly HOA dues:$240
About this home
Sunlight pours through walls of glass, spilling across brand new floors and into a backyard made for entertaining, in this beautifully renovated corner lot residence in Great Park. This residence offers 5 bedrooms, 4.5 baths, and 3,437 square feet of impeccably curated living space upon a sprawling 6,226 SF lot. Every detail has been thoughtfully refreshed, from the freshly painted interiors to the new luxury vinyl flooring and plush new Berber carpet. The floor plan offers rare versatility with dual master suites, a serene downstairs retreat complete with its own private sitting room and spa inspired bath, and a second upstairs sanctuary featuring a custom designed walk in closet system worthy of any discerning homeowner. An additional upstairs guest suite offers its own private ensuite bath, while an expansive main floor bonus room, ideal as a home office, private gym, library, or media room, rounds out a layout designed for both everyday living and gracious entertaining. The chef's kitchen showcases a striking GE Cafe cooktop and hood paired with a full suite of GE Monogram appliances, including a built in refrigerator, double oven, microwave, and dishwasher, as beautiful as they are capable. Designed for California's celebrated indoor outdoor lifestyle, two full wall stacking glass sliders open seamlessly onto a covered California Room, blurring the boundary between interior comfort and alfresco living. Beyond, the oversized, richly hardscaped backyard is appointed with custom tile work and lush greenery, an entertainer's canvas bathed in the warm glow of southern exposure with abundant natural light throughout the day. Practical luxuries abound, with a 2 car driveway and side by side garage accommodating up to 4 vehicles, complemented by generous street parking just steps from the front door, plus the added value of fully owned solar. Ideally situated within walking or biking distance to the acclaimed Cadence Park School (K 8) and Portola High School, this residence also grants access to the unparalleled amenities of Great Park itself, including an eight lane saltwater competition pool, resort style pools, a children's play park, outdoor kitchen, fitness green, beach volleyball and sports courts, and miles of scenic biking trails, all just moments from Orange County's finest shopping and pristine coastline. A rare convergence of comfort, craftsmanship, and community, this is Great Park living at its finest....
Contact an agent
Home facts
- Year built:2018
- Subdivision & Development:Cadence Park
- Listing ID #:OC26154000
- Added:70 day(s) ago
- Updated:September 25, 2026 at 07:10 AM
Rooms and interior
- Bedrooms:5
- Total bathrooms:5
- Full bathrooms:4
- Half bathrooms:1
- Flooring:Carpet, Tile, Vinyl
- Kitchen Description:Dishwasher, Disposal, Double Oven, Gas Cooktop, Gas Oven, Microwave, Pantry, Range Hood, Refrigerator, Vented Exhaust Fan, Water To Refrigerator
Heating and cooling
- Cooling:Central Air
- Heating:Central, Forced Air
- Central air:Yes
Structure and exterior
- Year built:2018
- Lot Features:Back Yard, Corner Lot, Front Yard, Landscaped, Lawn, Level with Street, Near Park
- Exterior Features:Covered, RainGutters
- Levels:2 Story
Schools
- High school:Portola
Utilities
- Water:Public, Water Connected
- Sewer:Public Sewer, Sewer Connected
Finances and disclosures
- Price:$2,900,000
Features and amenities
- Appliances:Dishwasher, Disposal, Dryer, Washer
- Laundry features:Dryer, Inside, Washer
- Amenities:Balcony, Carbon Monoxide (CO2) Detector, In Law Floor Plan, Open Floor Plan, Quartz Counters, Rain Gutters, Recessed Lighting, Tankless Water Heater, Walk In Closets, Walk In Pantry
- Pool features:Association, Community, Heated, In Ground, Pool
Parking
- Total parking spaces:2
- Parking description:Direct Access, Door-Single, Driveway, Garage, Garage Door Opener, Garage Faces Front, Side By Side, Storage
- Garage:Yes
- Garage spaces:2
New listings near 512 Cultivate
- Coming Soon
 $1,150,000Coming Soon3 beds 3 baths1,399 sq. ft.
64 Ashbrook, Irvine, CA 92604
MLS# PW26207309Listed by: ORANGE COUNTY, REALTORS - Coming SoonOpen Sat, 1 to 4pm
 $2,999,000Coming Soon5 beds 5 baths3,616 sq. ft.
24 Antique Rose, Irvine, CA 92620
MLS# OC26204993Listed by: LATITUDE 33 REAL ESTATE - Coming SoonOpen Sat, 1 to 4pm
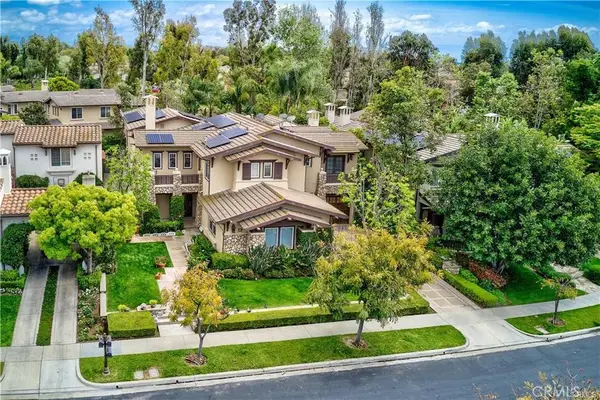 $4,388,000Coming Soon6 beds 6 baths5,100 sq. ft.
32 Canyonwood, Irvine, CA 92620
MLS# OC26208054Listed by: TOPSKY REALTY INC - Coming SoonOpen Sun, 1 to 4pm
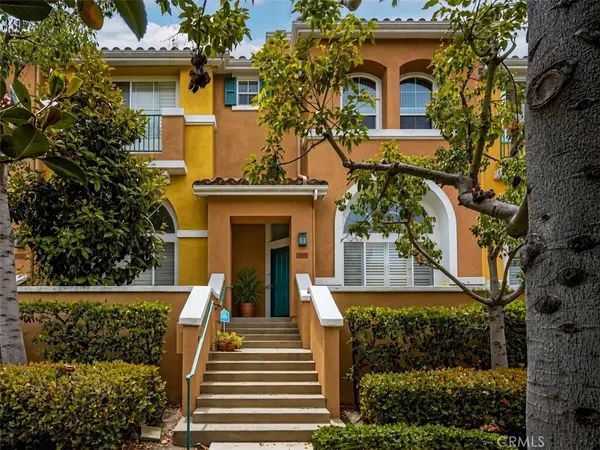 $998,000Coming Soon3 beds 3 baths1,345 sq. ft.
1506 Reggio Aisle, Irvine, CA 92606
MLS# PW26190972Listed by: FIRST TEAM REAL ESTATE NORTH TUSTIN - Coming Soon
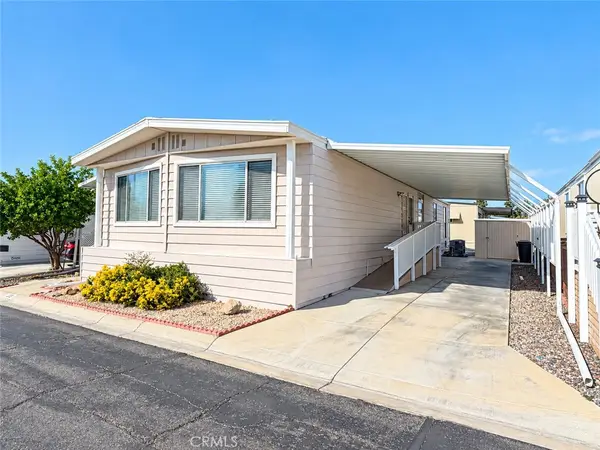 $168,880Coming Soon2 beds 2 baths1,600 sq. ft.
14851 Jeffrey Road #230, Irvine, CA 92618
MLS# OC26194923Listed by: REGENCY REAL ESTATE BROKERS - Coming Soon
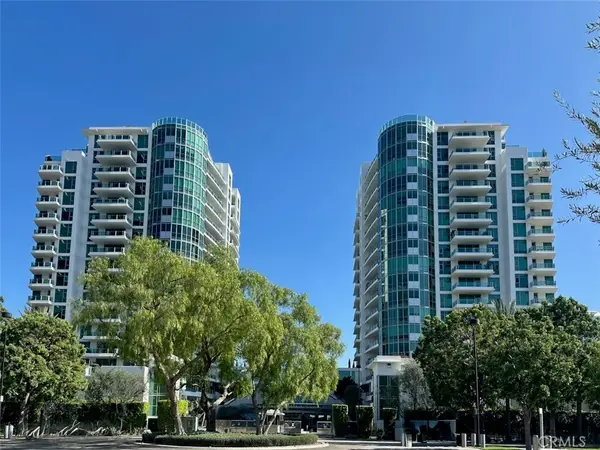 $1,325,000Coming Soon2 beds 2 baths1,520 sq. ft.
3131 Michelson #1601, Irvine, CA 92612
MLS# NP26205417Listed by: BERKSHIRE HATHAWAY HOMESERVICE - Coming Soon
 $1,858,000Coming Soon4 beds 4 baths2,924 sq. ft.
427 Flycatcher, Irvine, CA 92618
MLS# OC26204723Listed by: WETRUST REALTY - Coming Soon
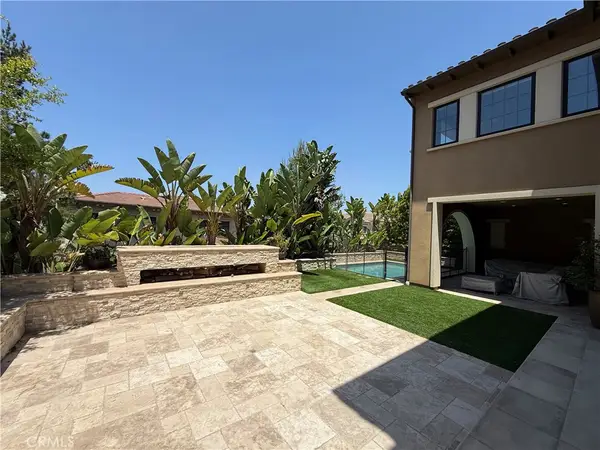 $6,958,000Coming Soon5 beds 6 baths5,096 sq. ft.
119 Gardenview, Irvine, CA 92618
MLS# OC26202188Listed by: JC PACIFIC CORP - Coming Soon
 $1,899,000Coming Soon4 beds 4 baths2,475 sq. ft.
125 Poppyseed, Irvine, CA 92618
MLS# CV26202788Listed by: RE/MAX CHAMPIONS - Coming Soon
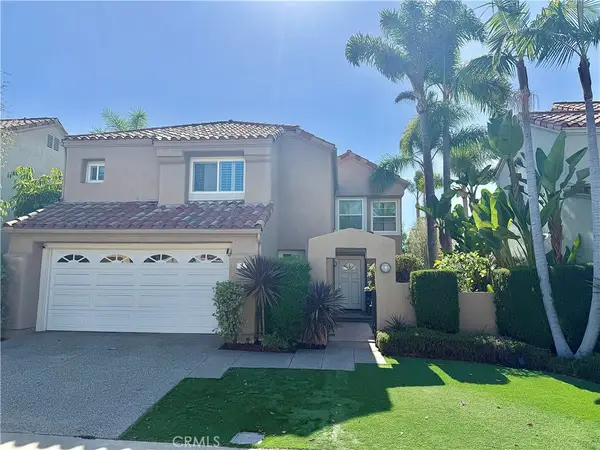 $1,725,000Coming Soon3 beds 3 baths2,056 sq. ft.
7 Posada, Irvine, CA 92614
MLS# OC26201762Listed by: CENTURY 21 AFFILIATED


Protect your home and budget from life's surprises with an Assurant Home Warranty, backed by a partner that supports you through every step of homeownership. Explore Plans.
© 2026 Better Homes and Gardens Real Estate LLC. An Anywhere Real Estate company. All rights reserved. Better Homes and Gardens® Real Estate is a registered trademark owned by Meredith Operations Corporation, licensed to Better Homes and Gardens Real Estate LLC and used with permission. Better Homes and Gardens Real Estate LLC fully supports the principles of the Fair Housing Act and the Equal Opportunity Act. Listing information is deemed reliable but is not guaranteed accurate.
Each office is independently owned and operated.
Any services or products provided by third parties are not provided by, affiliated with or related to Better Homes and Gardens Real Estate LLC, or its affiliated companies.