
5200 Irvine Boulevard #11, Irvine, CA 92620
Local realty services provided by:Better Homes and Gardens Real Estate Clarity
5200 Irvine Boulevard #11,Irvine, CA 92620
$485,000
- 2 Beds
- 2 Baths
- 1,836 sq. ft.
- Mobile / Manufactured
- Pending
Listed by: marcos orozco
Office: marco real estate group949-697-3947
MLS#:OC26144188
Source:CRMLS
Price summary
- Price:$485,000
- Price per sq. ft.:$264.16
- Monthly HOA dues:$289
About this home
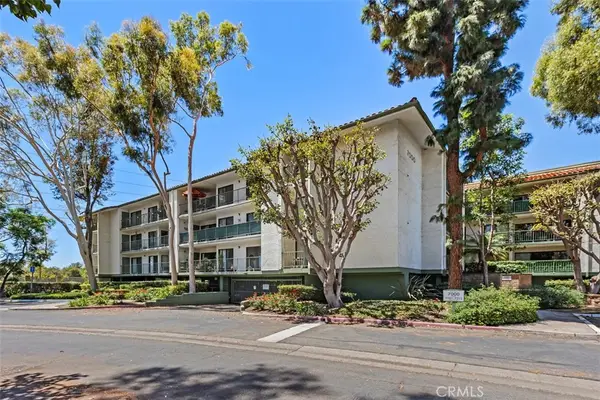
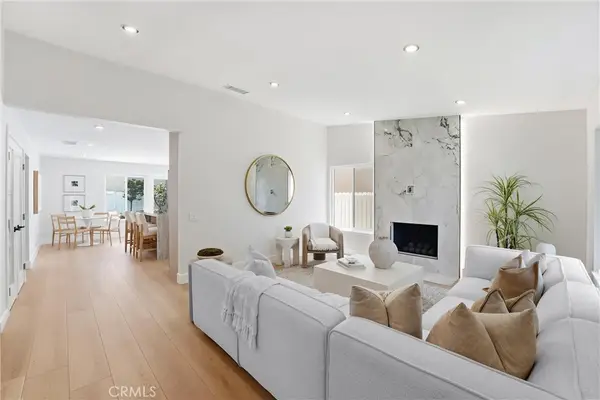
Welcome to 5200 Irvine Blvd. #11, nestled within the highly sought-after 24-hour guard-gated 55+ community of The Groves, where every homeowner owns a 1/533rd share of Groves Homeowners, Inc., purchased with the home, offering shared land ownership, no space rent, and low monthly maintenance fees. Ideally located just a short walk from the clubhouse, front office, resort-style amenities, and guest parking, this beautifully refreshed double-wide home offers 2 bedrooms, 2 bathrooms, and approximately 1,836 square feet of inviting living space. A charming pergola-covered front porch welcomes you into a spacious formal living room featuring soaring vaulted ceilings with exposed beams, oversized front picture windows, fresh interior paint, new carpeting, built-in display cabinetry, and an adjoining formal dining area with a new chandelier. The open family room features vinyl plank flooring, a skylight, a built-in hutch, a large picture window that fills the space with natural light, and a sliding glass door providing direct access to the inviting front porch, creating seamless indoor-outdoor living and the perfect setting for entertaining. The kitchen has been tastefully refreshed with freshly painted cabinetry, butcher block-style countertops, custom floor-to-ceiling painted brick feature walls and backsplash, generous counter space, and breakfast bar seating. The spacious primary suite features fresh paint, new carpeting, and a versatile flex room with a built-in hutch, ideal for a home office, reading lounge, hobby room, or private retreat, plus a walk-in closet with mirrored doors. The ensuite bath offers dual vanities with new faucets, a new toilet, a soaking tub, and a separate walk-in shower. The guest bedroom also features a walk-in closet, while the hall bath has new fixtures. An oversized indoor laundry room includes a utility sink, extensive cabinetry, and ample counter space. Additional improvements include fresh interior paint, newly painted cabinetry throughout, new carpeting, new front windows, new light fixtures, matte black interior and exterior door hardware, central air conditioning, and a new thermostat. Enjoy the private rear patio with a storage shed. Residents of The Groves enjoy a heated pool and spa, fitness center and sauna, tennis, pickleball, basketball, lawn bowling, putting greens, RV parking, community garden, car wash, and an expansive clubhouse with an active calendar of social events and activities....
Contact an agent
Home facts
- Year built:1978
- Subdivision & Development:Groves Trailer Park (TG)
- Listing ID #:OC26144188
- Added:28 day(s) ago
- Updated:August 06, 2026 at 08:20 AM
Rooms and interior
- Bedrooms:2
- Total bathrooms:2
- Full bathrooms:2
- Flooring:Carpet, Laminate
- Kitchen Description:Dishwasher, Disposal, Gas Cooktop, Gas Oven, Pantry, Refrigerator
- Living area:1,836 sq. ft.
Heating and cooling
- Cooling:Central Air
- Heating:Central
- Central air:Yes
Structure and exterior
- Roof:Shingle
- Year built:1978
- Building area:1,836 sq. ft.
- Lot area:35.38 Acres
- Lot Features:Level with Street, Near Public Transit, Street Level
- Architectural Style:Craftsman
- Construction Materials:Concrete, Drywall, Wood Siding
- Exterior Features:Covered, Enclosed, FrontPorch, Patio, RearPorch
- Levels:1 Story
Utilities
- Water:Public, Water Connected
- Sewer:Public Sewer, Sewer Connected
Finances and disclosures
- Price:$485,000
- Price per sq. ft.:$264.16
Features and amenities
- Appliances:Dishwasher, Disposal
- Laundry features:Inside
- Amenities:All Bedrooms Down, Beamed Ceilings, Brick Walls, Cathedral Ceilings, High Ceilings, Laminate Counters, Open Floor Plan, Walk In Closets, Water Heater
- Pool features:Association, Pool
Parking
- Total parking spaces:2
- Parking description:Carport
- Garage:Yes
- Garage spaces:2
New listings near 5200 Irvine Boulevard #11
- New
 $1,599,000Active4 beds 3 baths2,429 sq. ft.
12 Satinwood, Irvine, CA 92612
MLS# OC26170366Listed by: KELLER WILLIAMS REALTY IRVINE - New
 $550,000Active2 beds 2 baths1,760 sq. ft.
5200 Irvine Blvd. #369, Irvine, CA 92620
MLS# PW26171480Listed by: SEVEN GABLES REAL ESTATE - Coming Soon
 $4,780,000Coming Soon6 beds 6 baths
57 Lowland, Irvine, CA 92602
MLS# OC26171432Listed by: REAL BROKER - Coming SoonOpen Sat, 1 to 4pm
 $1,610,000Coming Soon4 beds 4 baths
171 Elkhorn, Irvine, CA 92618
MLS# OC26170617Listed by: LATITUDE 33 REAL ESTATE - Coming SoonOpen Sat, 12 to 4pm
 $549,000Coming Soon1 beds 1 baths
7215 Apricot, Irvine, CA 92618
MLS# OC26171527Listed by: INZUNZA PARTNERS - New
 $550,000Active2 beds 2 baths1,760 sq. ft.
5200 Irvine Blvd. #369, Irvine, CA 92620
MLS# PW26171480Listed by: SEVEN GABLES REAL ESTATE - Coming SoonOpen Sat, 1 to 3pm
 $1,749,000Coming Soon4 beds 3 baths
3755 Provincetown Avenue, Irvine, CA 92606
MLS# OC26169261Listed by: PROPERTY LEADERS - Coming SoonOpen Sat, 1 to 4pm
 $1,099,000Coming Soon3 beds 2 baths
4932 Gainsport, Irvine, CA 92604
MLS# OC26170724Listed by: BULLOCK RUSSELL RE SERVICES - Coming Soon
 $889,000Coming Soon2 beds 3 baths
97 Fallingstar #56, Irvine, CA 92614
MLS# TR26169966Listed by: UNIVERSAL ELITE INC. - Coming Soon
 $980,000Coming Soon2 beds 2 baths
56 Talisman #9, Irvine, CA 92620
MLS# OC26168558Listed by: REAL BROKER


Protect your home and budget from life's surprises with an Assurant Home Warranty, backed by a partner that supports you through every step of homeownership. Explore Plans.
© 2026 Better Homes and Gardens Real Estate LLC. An Anywhere Real Estate company. All rights reserved. Better Homes and Gardens® Real Estate is a registered trademark owned by Meredith Operations Corporation, licensed to Better Homes and Gardens Real Estate LLC and used with permission. Better Homes and Gardens Real Estate LLC fully supports the principles of the Fair Housing Act and the Equal Opportunity Act. Listing information is deemed reliable but is not guaranteed accurate.
Each office is independently owned and operated.
Any services or products provided by third parties are not provided by, affiliated with or related to Better Homes and Gardens Real Estate LLC, or its affiliated companies.