
57 Windchime, Irvine, CA 92603
Local realty services provided by:Better Homes and Gardens Real Estate Clarity
57 Windchime,Irvine, CA 92603
$1,625,000
- 4 Beds
- 3 Baths
- 1,578 sq. ft.
- Condominium
- Coming Soon
Upcoming open houses
- Wed, Sep 2311:00 am - 02:00 pm
- Sat, Sep 2601:00 pm - 03:00 pm
Listed by: dennis reilly
Office: realty one group west949-783-2400
MLS#:OC26202971
Source:CRMLS
Price summary
- Price:$1,625,000
- Price per sq. ft.:$1,029.78
- Monthly HOA dues:$169
About this home
Move-in ready former California Pacific model home in Quail Hill on an elevated location with no rear neighbor and treetop views! This home offers 4 bedrooms and approximately 3 baths, including a main-level bedroom/flex space with adjacent bath, well-appointed kitchen with walk-in pantry, a 2-car garage and a generous backyard.
Upon entering, the craftsmanship shows in the decorative entry door, custom crown moulding, wainscoting and built-in dining hutch, French doors, decorative tilework, classic white cabinetry with glass-displays in kitchen, and shutters. Outside, there is natural stone hardscape, fountain, pergola and mature perimeter landscaping create a private setting for everyday outdoor living and entertaining.
New wide-plank engineered hardwood floors and baseboards, Sherwin Williams interior and exterior paint, refreshed landscaping, updated lighting, KitchenAid stainless steel appliances, shaker-style barn door entry to main-level bedroom/flex space, renovated bathrooms with Calacatta quartz counters, Kohler fixtures and new frameless/semi-frameless shower doors, plus California Closet systems and mirrored wardrobes in bedrooms.
System upgrades include a new Noritz tankless water heater, slimline Carrier A/C, Nest Thermostat, Aquasana whole-house water filtration, and wifi sprinkler system.
All within Quail Hill, with many parks, 3 pools and spas, workout gym, hiking and biking trails, conveniently located near neighborhood shopping and dining, quick access to the Irvine Spectrum, Laguna Canyon Road and the Beach, the 5, 133 and 405. Zoned to exceptional Irvine Unified including Alderwood elementary, Rancho middle and University high schools.
A distinctive Quail Hill home in a premium location that is ready to enjoy now!...
Contact an agent
Home facts
- Year built:2002
- Subdivision & Development:Sage (SAGE)
- Listing ID #:OC26202971
- Updated:September 22, 2026 at 04:46 AM
Rooms and interior
- Bedrooms:4
- Total bathrooms:3
- Full bathrooms:3
- Flooring:Laminate, Wood
- Kitchen Description:Convection Oven, Electric Oven, Gas Cooktop, Ice Maker, Microwave, Pantry, Refrigerator, Walk In Pantry, Washer, Water Purifier, Water Softner
- Bedroom Description:In Law Floorplan
- Living area:1,578 sq. ft.
Heating and cooling
- Cooling:Central Air
- Heating:Central Furnace
- Central air:Yes
Structure and exterior
- Year built:2002
- Building area:1,578 sq. ft.
- Lot area:0.7 Acres
- Lot Features:Back Yard, Landscaped, Near Park
- Architectural Style:Mediterranean, Spanish, Traditional
- Construction Materials:Concrete, Glass, Stucco
- Exterior Features:Concrete Patio, Front Porch, Koi Pond, Stone Patio
- Foundation Description:Slab
- Levels:2 Story
Utilities
- Water:Public, Water Connected
- Sewer:Public Sewer, Sewer Connected
Finances and disclosures
- Price:$1,625,000
- Price per sq. ft.:$1,029.78
Features and amenities
- Appliances:Convection Oven, Disposal, Dryer, Electric Oven, Gas Cooktop, Ice Maker, Microwave, Refrigerator, Tankless Water Heater, Washer, Water Purifier, Water Softener
- Laundry features:Dryer, Gas Dryer Hookup, In Garage, Washer, Washer Hookup
- Amenities:Barbecue, Carbon Monoxide Detectors, Ceiling Fans, Crown Molding, Fire Pit, Fire Sprinkler System, Fitness Center, Horse Trails, In Law Floor Plan, Koi Pond, Lighting, Maintenance Front Yard, Open Floorplan, Outdoor Cooking Area, Paneling Wainscoting, Pantry, Picnic Area, Playground, Pool, Quartz Counters, Rain Gutters, Recessed Lighting, Recreation Area, Security, Shutters, Sport Court, Tennis Courts, Trails, Walk In Closets
- Pool features:Association Pool, Pool
Parking
- Total parking spaces:2
- Parking description:Door Multi, Driveway, Driveway Level, Electric Vehicle Charging Station, Garage, Garage Door Opener, Shared Driveway, Unassigned
- Garage:Yes
- Garage spaces:2
New listings near 57 Windchime
- Coming SoonOpen Wed, 10:30am to 12:30pm
 $2,488,888Coming Soon5 beds 3 baths3,114 sq. ft.
75 Legacy, Irvine, CA 92602
MLS# PW26205505Listed by: REAL BROKER - Coming Soon
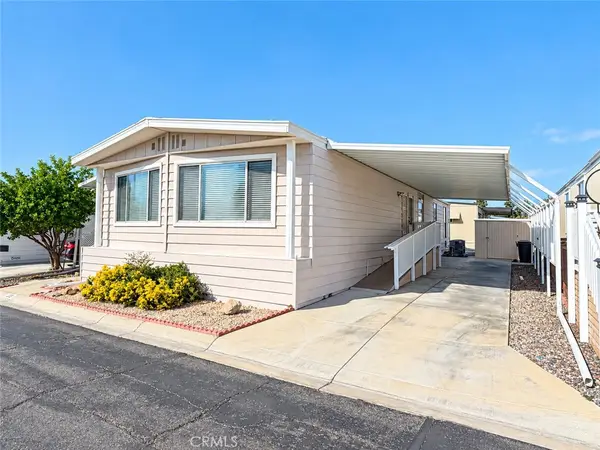 $168,880Coming Soon2 beds 2 baths1,600 sq. ft.
14851 Jeffrey Road #230, Irvine, CA 92618
MLS# OC26194923Listed by: REGENCY REAL ESTATE BROKERS - Coming Soon
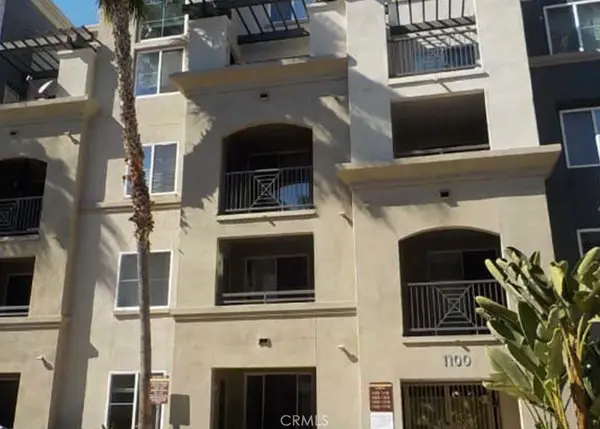 $545,888Coming Soon1 beds 1 baths734 sq. ft.
1124 Scholarship, Irvine, CA 92612
MLS# PW26202751Listed by: WERE REAL ESTATE INC - Coming Soon
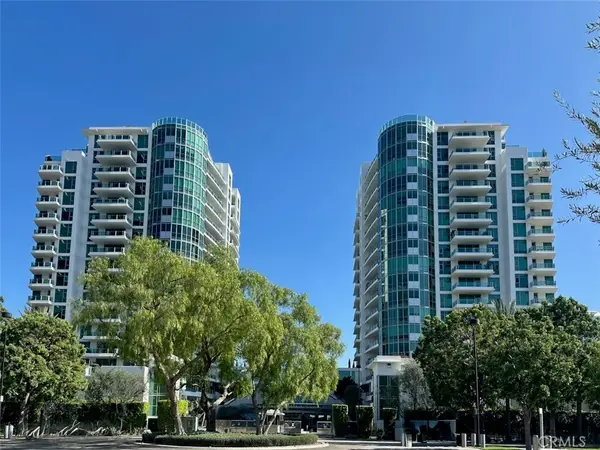 $1,325,000Coming Soon2 beds 2 baths1,520 sq. ft.
3131 Michelson #1601, Irvine, CA 92612
MLS# NP26205417Listed by: BERKSHIRE HATHAWAY HOMESERVICE - Coming SoonOpen Wed, 5 to 7pm
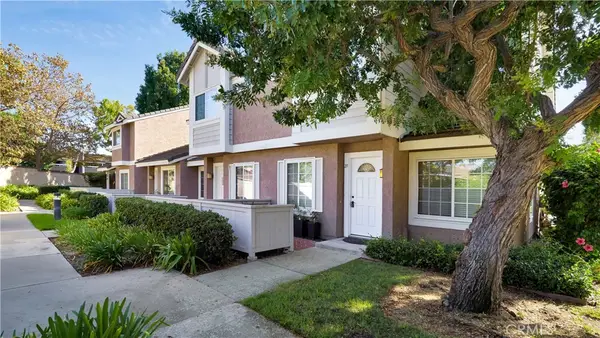 $950,000Coming Soon3 beds 3 baths1,416 sq. ft.
27 Christamon S, Irvine, CA 92620
MLS# OC26204344Listed by: FIRST TEAM REAL ESTATE - Coming Soon
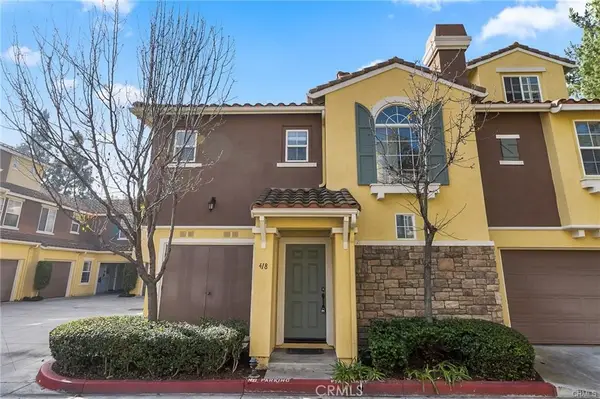 $898,000Coming Soon2 beds 1 baths1,270 sq. ft.
418 Timberwood, Irvine, CA 92620
MLS# WS26205054Listed by: RE/MAX 2000 REALTY - Coming SoonOpen Sat, 2 to 5pm
 $3,460,000Coming Soon4 beds 5 baths3,320 sq. ft.
134 Bozeman, Irvine, CA 92602
MLS# OC26205149Listed by: JC PACIFIC CORP - Coming Soon
 $1,695,000Coming Soon4 beds 3 baths2,396 sq. ft.
5 Deer Creek, Irvine, CA 92604
MLS# IV26203849Listed by: LEGACY REALTY INC. - Coming Soon
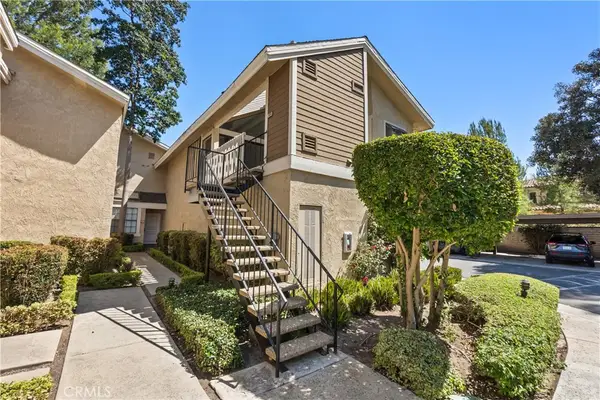 $589,999Coming Soon1 beds 1 baths835 sq. ft.
268 Pineview, Irvine, CA 92620
MLS# OC26201976Listed by: BILLY ROSENBERG, BROKER


Protect your home and budget from life's surprises with an Assurant Home Warranty, backed by a partner that supports you through every step of homeownership. Explore Plans.
© 2026 Better Homes and Gardens Real Estate LLC. An Anywhere Real Estate company. All rights reserved. Better Homes and Gardens® Real Estate is a registered trademark owned by Meredith Operations Corporation, licensed to Better Homes and Gardens Real Estate LLC and used with permission. Better Homes and Gardens Real Estate LLC fully supports the principles of the Fair Housing Act and the Equal Opportunity Act. Listing information is deemed reliable but is not guaranteed accurate.
Each office is independently owned and operated.
Any services or products provided by third parties are not provided by, affiliated with or related to Better Homes and Gardens Real Estate LLC, or its affiliated companies.