
61 Furlong, Irvine, CA 92602
Local realty services provided by:Better Homes and Gardens Real Estate Clarity
61 Furlong,Irvine, CA 92602
$2,650,000
- 4 Beds
- 3 Baths
- 2,767 sq. ft.
- Single family
- Active
Listed by: eleanor yung
Office: coldwell banker realty949-552-2000
MLS#:OC26088932
Source:CRMLS
Price summary
- Price:$2,650,000
- Price per sq. ft.:$957.72
- Monthly HOA dues:$398
About this home
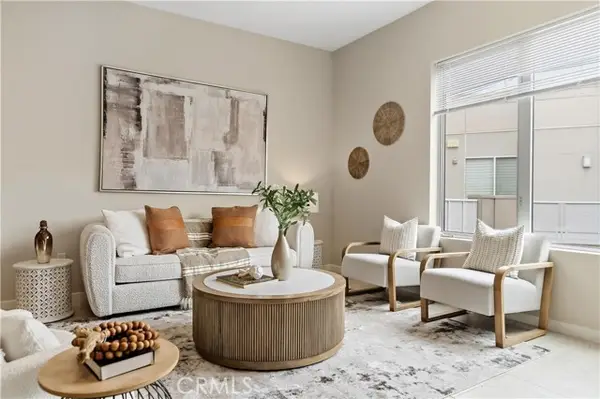
LOWEST PRICED HOME behind the guard-gates of The Groves in the luxury community of Orchard Hills. This beautiful home offers 4 Bedrooms, Spacious Loft, Separate Office or Gym, a Main Floor Bedroom with Full Bath, 2-Car Garage, PLUS Solar. As you enter the formal foyer, you will be greeted by the spectacular OPEN FLOORPLAN with high ceilings, engineered wood flooring, and wall of windows adorning the living area. Chef-inspired kitchen features upgraded ceiling-height white cabinetry, custom Quartz countertops and matching Quartz backsplash, professional grade stainless steel appliances, and a kitchen island overlooking the Dining Room. Open the sliding doors from the Dining Room to the backyard for INDOOR/OUTDOOR ENTERTAINING. The outdoor space extends the living area with turf, pavers, and mature landscaping. From the backyard, enjoy direct access to the separate office or gym for added privacy. The Kitchen and Dining Room flow effortlessly into the spacious Great Room with a cozy fireplace. Convenient MAIN FLOOR GUEST BEDROOM and FULL BATH for overnight guests. Escape upstairs to find a HUGE LOFT and 3 SPACIOUS bedrooms. Well appointed PRIMARY SUITE promises to pamper you in spa-like luxury. You will love the OVERSIZED PRIMARY Bath featuring DUAL VANITIES, SOAKING TUB, separate shower, and large custom walk-in closet. Two additional spacious bedrooms are at the opposite end, and share an upgraded bathroom with dual vanities. Separate laundry room is conveniently located upstairs. Spacious LOFT brings in lots of sunlight and is perfect as a media, play, or study room. GREEN features include 16 owned solar panels, a tankless water heater, and an EV charger. Enjoy the 2-car attached garage with lots of built-in storage. Premium location, walking distance to both the community pool and 2 parks. Close to Orchard Hills School, HOA pools and parks, and Orchard Hills Shopping Center which includes Pavilions, Wells Fargo, and many dining options! Zoned for California Distinguished Tustin Unified Schools. You do not want to miss this prime opportunity to own in one of Irvine’s most prestigious neighborhoods!...
Contact an agent
Home facts
- Year built:2021
- Listing ID #:OC26088932
- Added:15 day(s) ago
- Updated:May 10, 2026 at 01:34 PM
Rooms and interior
- Bedrooms:4
- Total bathrooms:3
- Full bathrooms:3
- Flooring:Carpet, Wood
- Kitchen Description:Dishwasher, Gas Cooktop, Gas Oven, Microwave, Pantry, Range Hood, Refrigerator, Walk In Pantry, Water To Refrigerator
- Bedroom Description:In Law Floorplan
- Living area:2,767 sq. ft.
Heating and cooling
- Cooling:Central Air, Dual
- Heating:Central Furnace
- Central air:Yes
Structure and exterior
- Roof:Tile
- Year built:2021
- Building area:2,767 sq. ft.
- Lot area:0.08 Acres
- Lot Features:Back Yard, Front Yard, Landscaped, Level with Street, Near Park, Rectangular Lot, Sprinklers In Front, Sprinklers In Rear, Street Level, Yard
- Architectural Style:Traditional
- Construction Materials:Concrete, Stucco
- Exterior Features:Open, Patio
- Foundation Description:Combination, Concrete Perimeter
- Levels:2 Story
Schools
- High school:Beckman
- Middle school:Orchard Hills
Utilities
- Water:Public, Water Available
- Sewer:Public Sewer, Sewer Connected
Finances and disclosures
- Price:$2,650,000
- Price per sq. ft.:$957.72
Features and amenities
- Appliances:Dishwasher, Gas Cooktop, Gas Oven, Microwave, Range Hood, Refrigerator, Tankless Water Heater
- Laundry features:Gas Dryer Hookup, Inside, Laundry Room, On Upper Level, Washer Hookup
- Amenities:Barbecue, Carbon Monoxide Detectors, Clubhouse, Controlled Access, Double Pane Windows, Drapes, Entrance Foyer, Fire Detection System, Fire Sprinkler System, Gated Community, Guard, High Ceilings, In Law Floor Plan, Lighting, Loft, Maintenance Grounds, Meeting Room, Open Floorplan, Outdoor Cooking Area, Pantry, Pickleball, Picnic Area, Plantation Shutters, Playground, Pool, Quartz Counters, Rain Gutters, Recessed Lighting, Security, Security Guard, Security Lights, Smoke Detectors, Sport Court, Tennis Courts, Trails, Walk In Closets
- Pool features:Association Pool, Community Pool, Pool
Parking
- Total parking spaces:2
- Parking description:Direct Access, Door Single, Driveway, Garage, Garage Faces Front, Side By Side
- Garage:Yes
- Garage spaces:2
New listings near 61 Furlong
- New
 $1,749,000Active4 beds 3 baths2,798 sq. ft.
112 Spiral, Irvine, CA 92618
MLS# AR26084547Listed by: REAL BROKERAGE TECHNOLOGIES, INC
- New
 $1,298,000Active2 beds 2 baths1,833 sq. ft.
2 Rocky Glen, Irvine, CA 92603
MLS# OC26102423Listed by: RE/MAX CONNECTIONS - Open Sat, 1 to 4pmNew
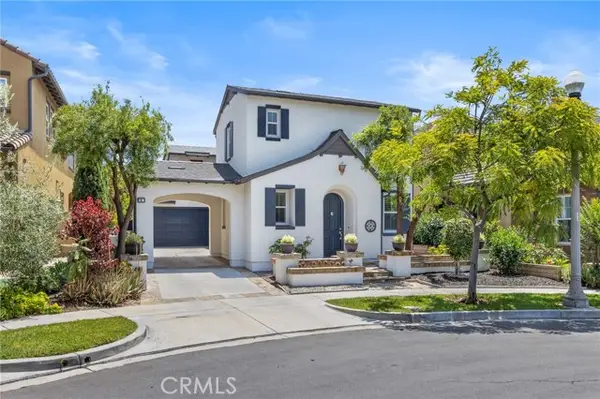 $2,128,000Active3 beds 3 baths2,582 sq. ft.
6 Ingleside, Irvine, CA 92620
MLS# OC26103622Listed by: CHRISTIE'S INTERNATIONAL - Open Sat, 1 to 4pmNew
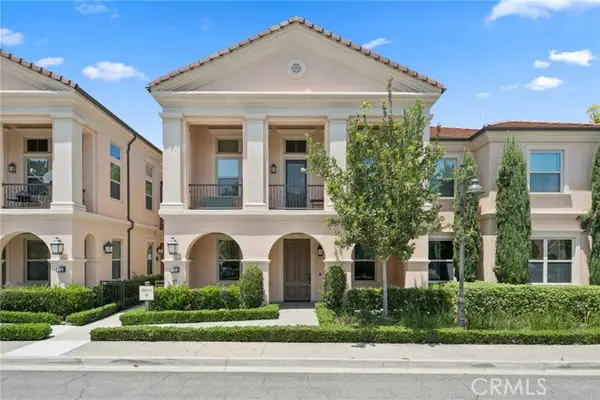 $868,000Active1 beds 2 baths1,005 sq. ft.
107 Mayfair, Irvine, CA 92620
MLS# OC26105023Listed by: KELLER WILLIAMS REALTY IRVINE - Coming Soon
 $899,990Coming Soon2 beds 3 baths
13 Sunflower, Irvine, CA 92604
MLS# PW26105029Listed by: CALI HOME REALTY - Coming Soon
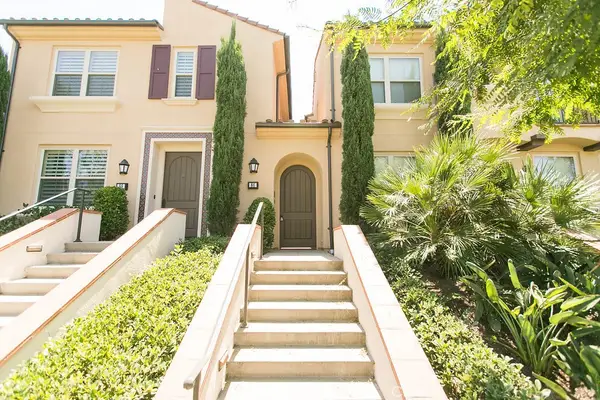 $948,800Coming Soon2 beds 2 baths
86 Revival, Irvine, CA 92620
MLS# OC26103311Listed by: RE/MAX CONNECTIONS - New
 $549,000Active1 beds 1 baths648 sq. ft.
2220 Watermarke Place, Irvine, CA 92612
MLS# PW26104939Listed by: REMAX TIFFANY REAL ESTATE - Open Sat, 12 to 5pmNew
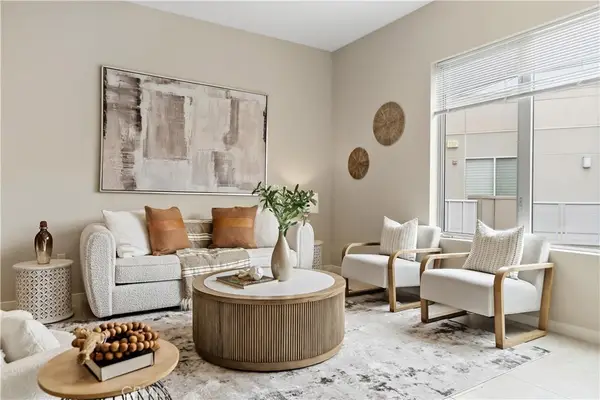 $970,000Active2 beds 2 baths1,474 sq. ft.
21 Gramercy #421, Irvine, CA 92612
MLS# AR26104809Listed by: WETRUST REALTY - Open Sat, 12 to 5pmNew
 $970,000Active2 beds 2 baths1,474 sq. ft.
21 Gramercy #421, Irvine, CA 92612
MLS# AR26104809Listed by: WETRUST REALTY - New
 $869,000Active2 beds 2 baths1,366 sq. ft.
104 Lakepines, Irvine, CA 92620
MLS# OC26102089Listed by: REAL ESTATE SOURCE, INC


Protect your home and budget from life's surprises with an Assurant Home Warranty, backed by a partner that supports you through every step of homeownership. Explore Plans.
© 2026 Better Homes and Gardens Real Estate LLC. An Anywhere Real Estate company. All rights reserved. Better Homes and Gardens® Real Estate is a registered trademark owned by Meredith Operations Corporation, licensed to Better Homes and Gardens Real Estate LLC and used with permission. Better Homes and Gardens Real Estate LLC fully supports the principles of the Fair Housing Act and the Equal Opportunity Act. Listing information is deemed reliable but is not guaranteed accurate.
Each office is independently owned and operated.
Any services or products provided by third parties are not provided by, affiliated with or related to Better Homes and Gardens Real Estate LLC, or its affiliated companies.