
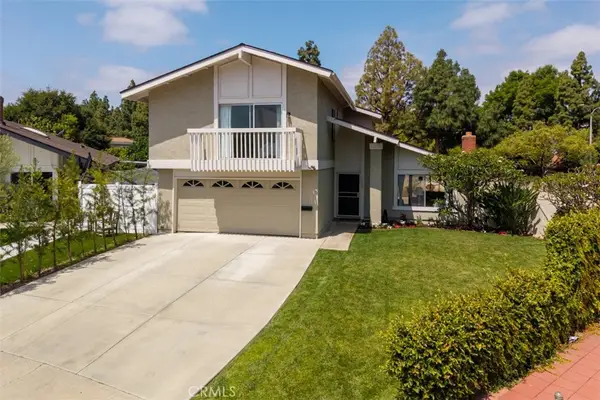
63 Longchamp, Irvine, CA 92602
Local realty services provided by:Better Homes and Gardens Real Estate Wine Country Group
Listed by: jing li, gangming liang
Office: real broker619-248-6434
MLS#:OC26020218
Source:CRMLS
Price summary
- Price:$3,311,111
- Price per sq. ft.:$1,013.5
- Monthly HOA dues:$385
About this home
Located in the highly desirable guard gated Grove community of Orchard Hills in Irvine, 63 Longchamp is an upgraded 4-bedroom, 3.5-bathroom residence featuring a spacious loft and a flexible office that can easily function as a fifth bedroom.
Situated on a premium view lot with sweeping open-sky and mountain views, this two-story home offers exceptional natural light throughout. Ten-foot ceilings on both the main level and upstairs masterbedroom create an airy, expansive atmosphere that enhances the sense of space and comfort.
The thoughtfully designed floor plan supports modern living with flexible areas for work, study, and entertaining. Brand-new flooring has been installed throughout the entire home, providing a clean and cohesive aesthetic.
The backyard is designed for both relaxation and gathering. A built-in BBQ anchors the outdoor space, while mature orange trees, dragon fruit, a fragrant osmanthus tree, and a striking row of bird of paradise add character and charm. Beautiful artificial turf offers year-round greenery with minimal maintenance.
Residents of Grove enjoy resort-style amenities and tree-lined surroundings? Experience the pinnacle of coastal California education. This home is served by the award-winning Tustin Unified School District (TUSD), featuring the highly-coveted Orchard Hills School (K-8)—recently honored as a California Distinguished School. High school students attend the elite Beckman High, an A+ Niche-rated institution known for its National Blue Ribbon status, premier STEM curriculum, and recent 2024-2025 CIF State Championship victory. Enjoy the peace of mind that comes with world-class academic and athletic excellence right in your backyard
With panoramic views, high ceilings, abundant natural light, and an exceptional community setting, this home offers an ideal blend of comfort, elegance, and lifestyle in one of Irvine’s most sought-after neighborhoods. Motivated Seller, Must Sell!...
Contact an agent
Home facts
- Year built:2022
- Listing ID #:OC26020218
- Added:104 day(s) ago
- Updated:May 23, 2026 at 01:22 PM
Rooms and interior
- Bedrooms:4
- Total bathrooms:4
- Full bathrooms:3
- Half bathrooms:1
- Kitchen Description:Walk In Pantry, Washer
- Living area:3,267 sq. ft.
Heating and cooling
- Cooling:Central Air
- Central air:Yes
Structure and exterior
- Year built:2022
- Building area:3,267 sq. ft.
- Lot area:0.13 Acres
- Levels:2 Story
Schools
- High school:Beckman
- Middle school:Orchard Hills
Utilities
- Water:Public
- Sewer:Public Sewer
Finances and disclosures
- Price:$3,311,111
- Price per sq. ft.:$1,013.5
Features and amenities
- Appliances:Washer
- Laundry features:Gas Dryer Hookup, Washer
- Amenities:Barbecue, Clubhouse, Entrance Foyer, Fire Pit, Guard, Loft, Outdoor Cooking Area, Playground, Pool, Security, Tennis Courts, Trails
- Pool features:Association Pool, Community Pool, Pool
Parking
- Total parking spaces:2
- Garage:Yes
- Garage spaces:2
New listings near 63 Longchamp
- Coming SoonOpen Sat, 12 to 6pm
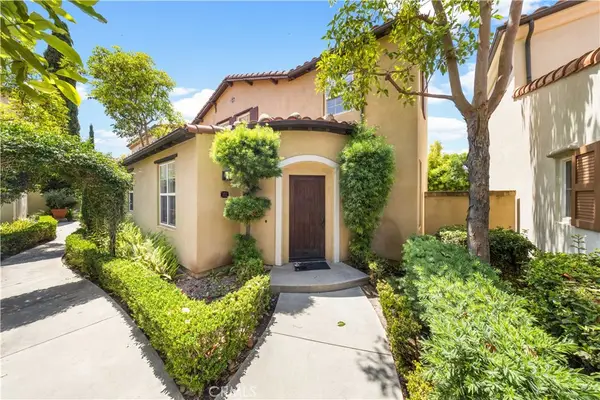 $1,328,000Coming Soon3 beds 3 baths
102 Chantilly, Irvine, CA 92620
MLS# WS26113196Listed by: PINNACLE REAL ESTATE GROUP - Open Sat, 1:30 to 4pmNew
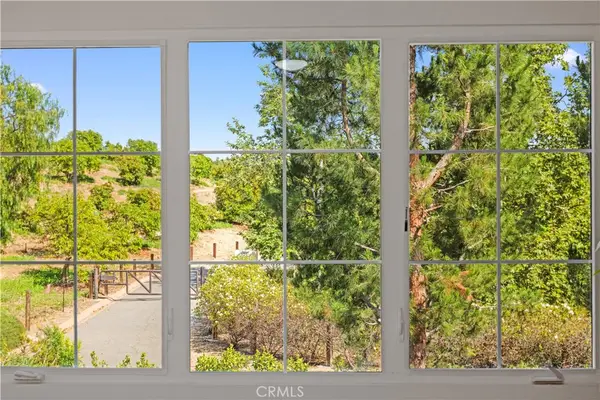 $1,998,000Active4 beds 3 baths2,059 sq. ft.
54 Painted Cameo, Irvine, CA 92602
MLS# WS26113218Listed by: REAL BROKERAGE TECHNOLOGIES - Open Sat, 12 to 4pmNew
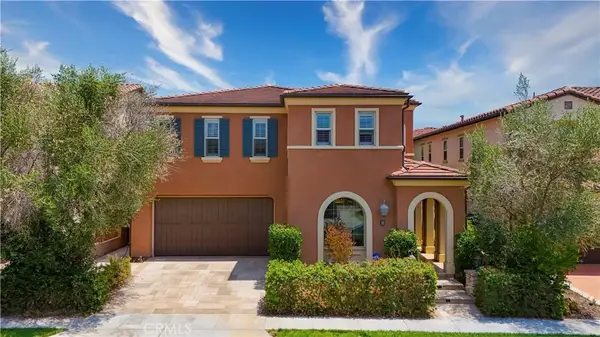 $3,499,000Active5 beds 5 baths3,741 sq. ft.
68 Gainsboro, Irvine, CA 92620
MLS# OC26113140Listed by: CENTRAL DEVELOPMENT GROUP LTD. - Open Wed, 9am to 12pmNew
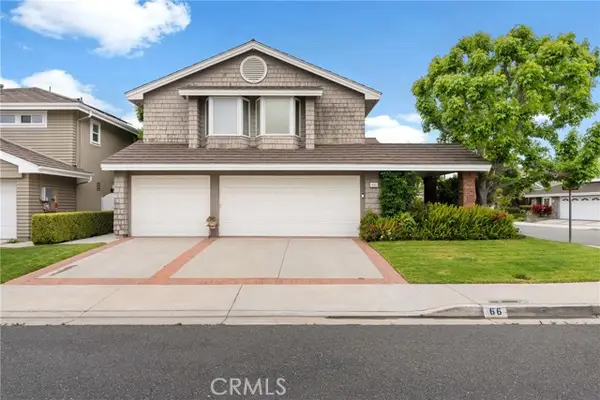 $2,895,888Active6 beds 3 baths3,154 sq. ft.
66 Emerald, Irvine, CA 92614
MLS# OC26105489Listed by: FIRST TITLE REALTY INC
- Open Sat, 1 to 4pmNew
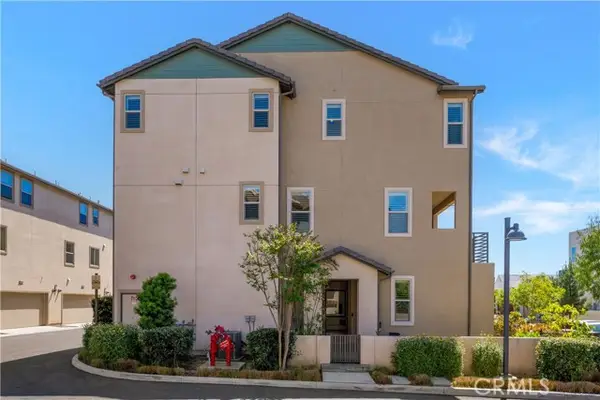 $1,360,000Active4 beds 4 baths2,432 sq. ft.
236 Keeper dr, Irvine, CA 92618
MLS# OC26113050Listed by: REAL BROKER - New
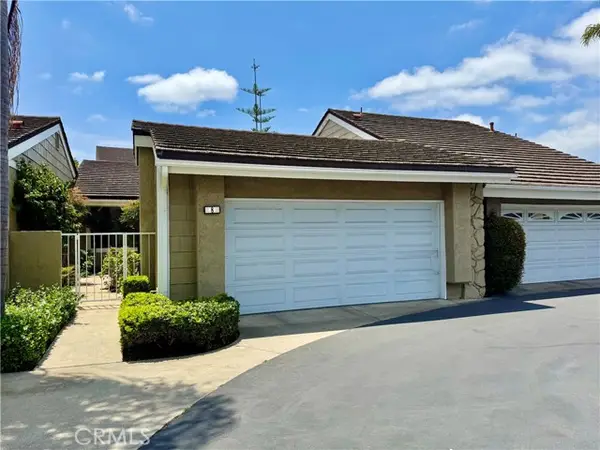 $950,000Active2 beds 2 baths1,119 sq. ft.
8 Coldstream, Irvine, CA 92604
MLS# OC26108277Listed by: HANU REDDY REALTY - New
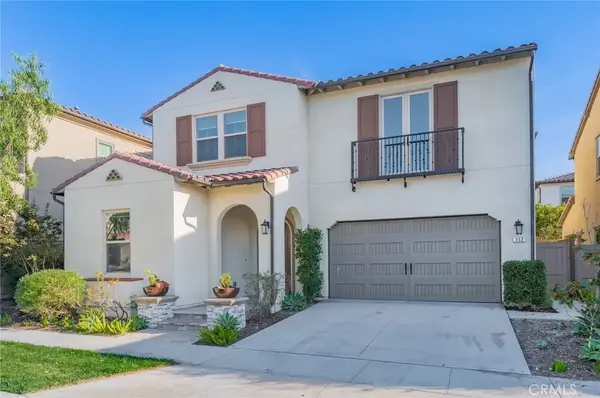 $1,985,000Active4 beds 5 baths3,122 sq. ft.
112 Ritual, Irvine, CA 92618
MLS# OC26112780Listed by: UNIVERSAL ELITE INC. - Open Wed, 11am to 1pmNew
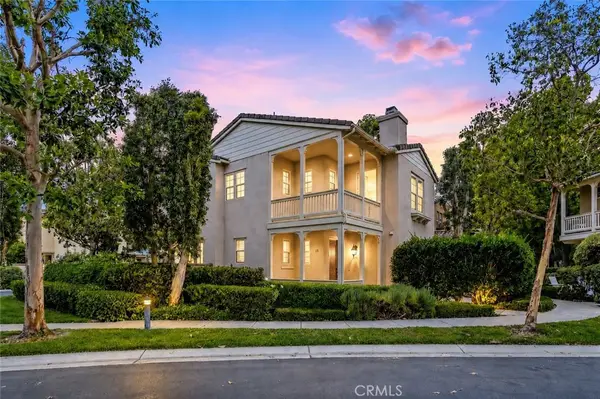 $1,799,000Active3 beds 3 baths2,009 sq. ft.
17 Canopy, Irvine, CA 92603
MLS# OC26109165Listed by: COLDWELL BANKER REALTY - New
 $1,699,999Active3 beds 3 baths1,772 sq. ft.
143 Rodeo, Irvine, CA 92602
MLS# TR26112750Listed by: CLOUD9 REAL ESTATE SERVICES - Open Fri, 3:30 to 5:30pmNew
 $1,399,999Active4 beds 3 baths1,762 sq. ft.
14781 Deer Park, Irvine, CA 92604
MLS# PW26110823Listed by: CENTURY 21 AFFILIATED


Protect your home and budget from life's surprises with an Assurant Home Warranty, backed by a partner that supports you through every step of homeownership. Explore Plans.
© 2026 Better Homes and Gardens Real Estate LLC. An Anywhere Real Estate company. All rights reserved. Better Homes and Gardens® Real Estate is a registered trademark owned by Meredith Operations Corporation, licensed to Better Homes and Gardens Real Estate LLC and used with permission. Better Homes and Gardens Real Estate LLC fully supports the principles of the Fair Housing Act and the Equal Opportunity Act. Listing information is deemed reliable but is not guaranteed accurate.
Each office is independently owned and operated.
Any services or products provided by third parties are not provided by, affiliated with or related to Better Homes and Gardens Real Estate LLC, or its affiliated companies.