
65 Ashcrest, Irvine, CA 92620
Local realty services provided by:Better Homes and Gardens Real Estate Property Shoppe
Listed by: mike dunn
Office: coldwell banker platinum prop949-552-0505
MLS#:OC26056261
Source:CRMLS
Price summary
- Price:$2,498,000
- Price per sq. ft.:$832.67
- Monthly HOA dues:$65
About this home
SELLER HASS FOUND A REPLACEMENT PROPERTY AND MOTIVATED! Welcome to 65 Ashcrest, a rare opportunity to own a spacious, beautifully appointed residence in the exclusive 24-hour guard-gated community of Trailwood. MAKE 65 A DONE DEAL! MAKE 65 A DONE DEAL! MAKE 65 A DONE DEAL! GUARANTEED INCREASE IN VALUE AND ONE THE BEST INVESTMENT OPPORTUNITIES - SIMILAR HOME IS RENTING FOR $8,300 A MONTH!!! GREAT ROI!!! For you investors, there is similar floor plan leasing for $8,200 a month. Combining timeless design, natural light, and an established neighborhood setting, this home offers the lifestyle many buyers hope to find—but rarely do. Spanning approximately 3,000 square feet, this thoughtfully designed home features 5 bedrooms plus a private office and versatile loft, along with 4.5 bathrooms, including a highly desirable main-level guest suite ideal for multigenerational living or visiting guests. An east–west orientation fills the home with warm natural light throughout the day, enhancing the open living spaces and creating an inviting atmosphere for both everyday living and entertaining. The surrounding community is known for its mature landscaping, tree-lined streets, and tranquil ambiance—a refreshing alternative to newly built developments. Residents of Trailwood enjoy access to two resort-style swimming facilities, including one within the guard gates and another at nearby Meadwood Park, offering exceptional recreation just moments from home. Located within the National Blue Ribbon Award–winning Irvine Unified School District, the home is also uniquely positioned with all three neighborhood schools less than one mile away, making daily life both convenient and connected. Adding to the community’s charm is the beloved annual Trailwood Harvest Festival, where residents gather for games, bounce houses, a petting zoo, face painting, and complimentary food—creating a true neighborhood experience that is increasingly rare. With no Mello-Roos taxes, HOA dues under $300 per month, and the security and prestige of a guard-gated enclave, 65 Ashcrest offers a compelling blend of value, luxury, and community. A home where elegance meets lifestyle—welcome to Trailwood....
Contact an agent
Home facts
- Year built:1998
- Subdivision & Development:Bainbridge (BAIN)
- Listing ID #:OC26056261
- Added:162 day(s) ago
- Updated:August 28, 2026 at 02:39 PM
Rooms and interior
- Bedrooms:5
- Total bathrooms:5
- Full bathrooms:4
- Half bathrooms:1
- Kitchen Description:Dishwasher, Gas Oven, Microwave, Refrigerator
- Living area:3,000 sq. ft.
Heating and cooling
- Cooling:Central Air, Dual
- Heating:Forced Air
- Central air:Yes
Structure and exterior
- Roof:Concrete
- Year built:1998
- Building area:3,000 sq. ft.
- Lot area:0.11 Acres
- Lot Features:Cul De Sac
- Architectural Style:Modern
- Exterior Features:Covered Patio
- Foundation Description:Slab
- Levels:2 Story
Schools
- High school:Northwood
- Middle school:Siera Vista
- Elementary school:Canyon View
Utilities
- Water:Public, Water Connected
- Sewer:Public Sewer, Sewer Connected
Finances and disclosures
- Price:$2,498,000
- Price per sq. ft.:$832.67
Features and amenities
- Appliances:Dishwasher, Disposal, Gas Oven, Microwave, Refrigerator, Water Heater
- Laundry features:Laundry Room, Washer Hookup
- Amenities:Barbecue, Carbon Monoxide Detectors, Double Pane Windows, Fire Detection System, Gated Community, Loft, Outdoor Cooking Area, Playground, Pool, Security Guard, Smoke Detectors, Trails
- Pool features:Association Pool, Community Pool, Pool
Parking
- Total parking spaces:2
- Parking description:Direct Access, Driveway, Garage
- Garage:Yes
- Garage spaces:2
New listings near 65 Ashcrest
- Coming Soon
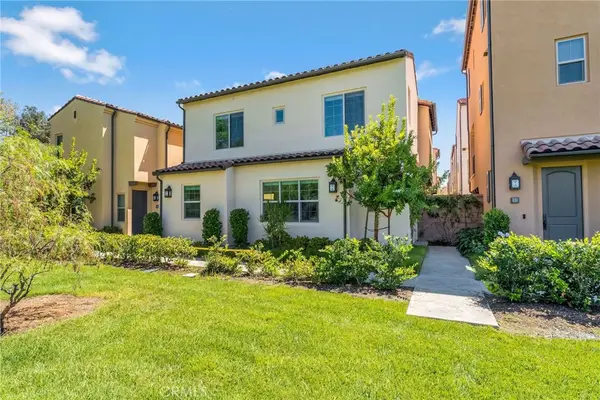 $1,219,000Coming Soon3 beds 3 baths1,490 sq. ft.
105 Elkhorn, Irvine, CA 92618
MLS# OC26189856Listed by: REAL BROKER - Coming Soon
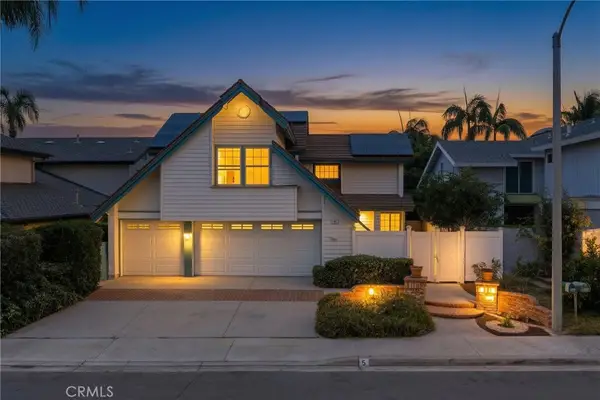 $1,799,000Coming Soon4 beds 3 baths2,566 sq. ft.
5 Taylor, Irvine, CA 92620
MLS# WS26177139Listed by: PACIFIC STERLING REALTY/IRVINE - Coming Soon
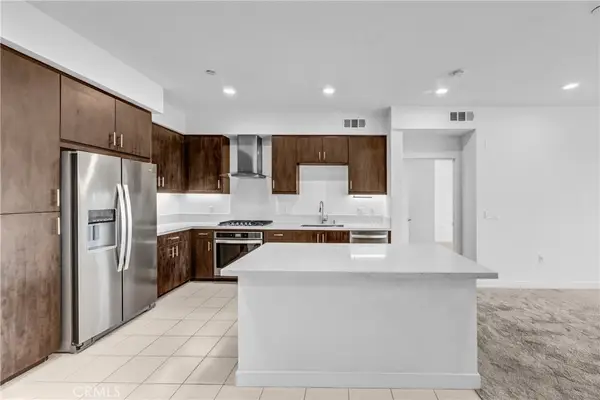 $864,500Coming Soon2 beds 2 baths1,088 sq. ft.
1502 Nolita, Irvine, CA 92612
MLS# NP26184846Listed by: SOCAL LIFE REALTORS INC. - Coming Soon
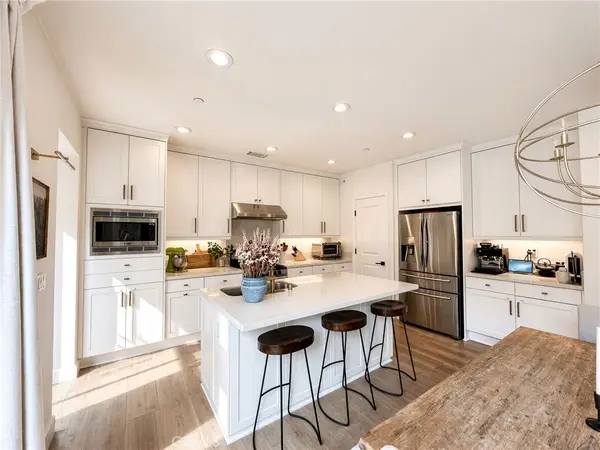 $1,298,000Coming Soon3 beds 3 baths1,584 sq. ft.
67 Kestrel, Irvine, CA 92618
MLS# OC26185059Listed by: KELLER WILLIAMS REALTY - Coming Soon
 $1,375,000Coming Soon2 beds 3 baths1,986 sq. ft.
6 Seadrift #81, Irvine, CA 92604
MLS# OC26185218Listed by: HOMESMART, EVERGREEN REALTY - Coming Soon
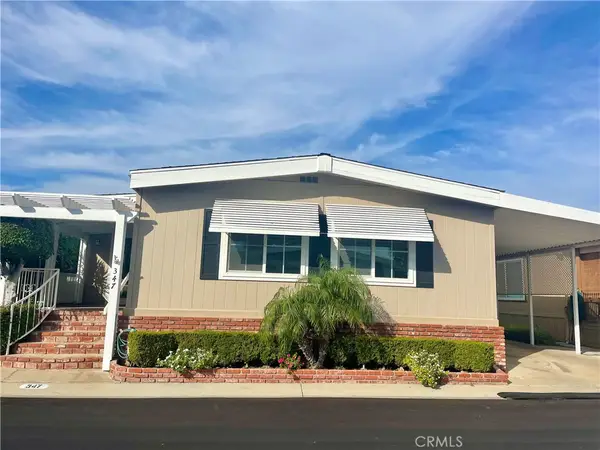 $650,000Coming Soon2 beds 2 baths1,848 sq. ft.
5200 Irvine Blvd. #347, Irvine, CA 92620
MLS# OC26181750Listed by: MORTGAGE AND REALTY PROFESSIONALS - Coming Soon
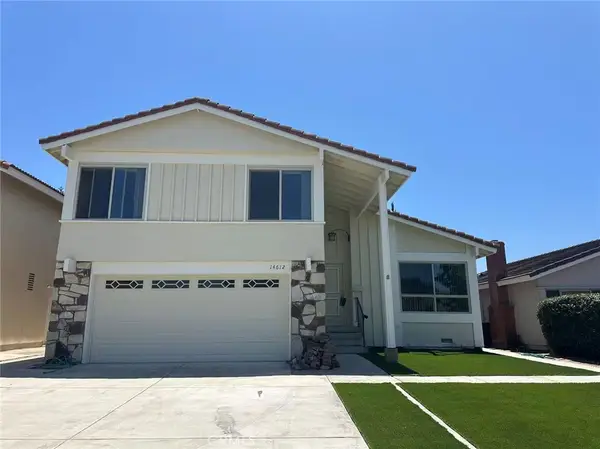 $1,650,000Coming Soon4 beds 3 baths1,897 sq. ft.
14612 Beach Avenue, Irvine, CA 92606
MLS# WS26182433Listed by: RE/MAX 2000 REALTY - Coming Soon
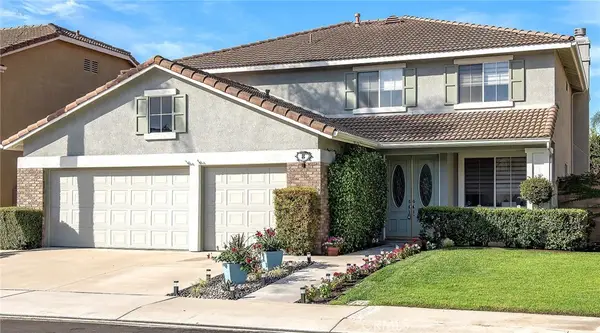 $2,350,000Coming Soon5 beds 4 baths3,393 sq. ft.
8 National Place Place, Irvine, CA 92602
MLS# OC26181459Listed by: BERKSHIRE HATHAWAY HOMESERVICE - New
 $895,000Active2 beds 2 baths1,240 sq. ft.
107 Sash, Irvine, CA 92618
MLS# OC26186886Listed by: GREAT WALL REALTY, INC.
- New
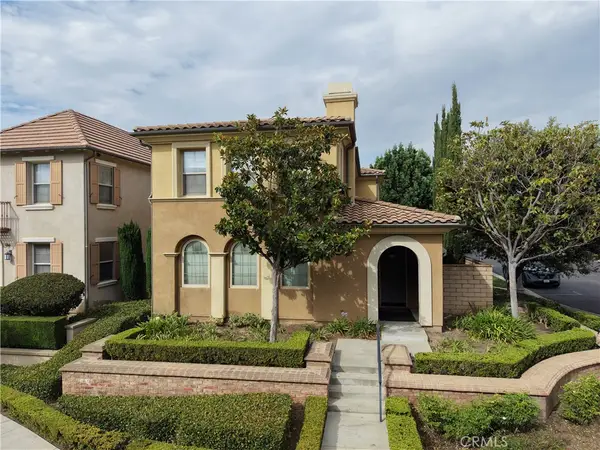 $1,799,000Active4 beds 4 baths2,429 sq. ft.
167 Great Lawn, Irvine, CA 92620
MLS# OC26188852Listed by: EHM REAL ESTATE, INC.


Protect your home and budget from life's surprises with an Assurant Home Warranty, backed by a partner that supports you through every step of homeownership. Explore Plans.
© 2026 Better Homes and Gardens Real Estate LLC. An Anywhere Real Estate company. All rights reserved. Better Homes and Gardens® Real Estate is a registered trademark owned by Meredith Operations Corporation, licensed to Better Homes and Gardens Real Estate LLC and used with permission. Better Homes and Gardens Real Estate LLC fully supports the principles of the Fair Housing Act and the Equal Opportunity Act. Listing information is deemed reliable but is not guaranteed accurate.
Each office is independently owned and operated.
Any services or products provided by third parties are not provided by, affiliated with or related to Better Homes and Gardens Real Estate LLC, or its affiliated companies.