
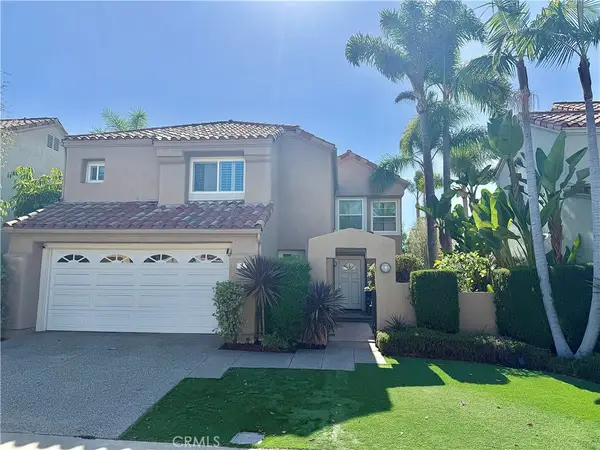
74 Linhaven, Irvine, CA 92602
Local realty services provided by:Better Homes and Gardens Real Estate Napolitano & Associates
74 Linhaven,Irvine, CA 92602
$1,865,888
- 5 Beds
- 4 Baths
- 2,850 sq. ft.
- Single family
- Active
Listed by: jackie miller, christian stubbs
Office: onyx homes
MLS#:OC26041109
Source:San Diego MLS via CRMLS
Price summary
- Price:$1,865,888
- Price per sq. ft.:$654.7
About this home
BEST VALUE DETACHED 5-BEDROOM HOME IN WEST IRVINE WITH NO HOA + PAID SOLAR! Rare opportunity to own an exceptionally spacious and functional detached home in one of Irvines most convenient locations, offering approximately 2,850 square feet, 5 bedrooms, 3.5 bathrooms, PAID SOLAR, and NO HOA, an increasingly hard-to-find combination in Irvine. Situated on an approximately 7,000 square foot lot with one of the longest driveways in the neighborhood, this home offers outstanding flexibility for multi-generational living, guests, remote work, or growing households, including a highly desirable MAIN-LEVEL ENSUITE BEDROOM. Inside, the thoughtfully designed floor plan features formal living and dining spaces, crown molding, recessed LED lighting, surround sound, SPC luxury plank flooring, custom interior paint, a whole-house water softening system, and two newer water heaters. Upstairs includes four additional spacious bedrooms, highlighted by a generously sized primary suite with a private upgraded balcony, dual vanities, soaking tub, separate shower, and walk-in closet. The low-maintenance backyard is designed for entertaining and everyday enjoyment with extensive hardscaping, a built-in natural gas BBQ island, two custom fire pits, and mature fruit trees. Located within the highly acclaimed Tustin Unified School District and zoned for award-winning Beckman High School, this home offers quick access to Tustin Marketplace, Tustin Ranch Golf Club, parks, dining, shopping, and major commuter routes. For buyers seeking maximum space, functionality, and long-term value in Irvine, this...
Contact an agent
Home facts
- Year built:1999
- Subdivision & Development:Amberwood (W.I.) (AMBW)
- Listing ID #:OC26041109
- Added:208 day(s) ago
- Updated:September 21, 2026 at 01:58 PM
Rooms and interior
- Bedrooms:5
- Total bathrooms:4
- Full bathrooms:3
- Half bathrooms:1
- Flooring:Linoleum/Vinyl, Tile
- Kitchen Description:Dishwasher, Disposal, Double Oven, Gas Oven, Gas Range, Gas Stove, Microwave, Pantry
- Living area:2,850 sq. ft.
Heating and cooling
- Cooling:Central Forced Air
- Heating:Fireplace, Forced Air Unit
Structure and exterior
- Year built:1999
- Building area:2,850 sq. ft.
- Architectural Style:Traditional
- Construction Materials:Brick, Stucco
- Exterior Features:Concrete, Deck, Stone/Tile
- Levels:2 Story
Utilities
- Water:Public
- Sewer:Public Sewer
Finances and disclosures
- Price:$1,865,888
- Price per sq. ft.:$654.7
Features and amenities
- Appliances:Dishwasher, Disposal, Double Oven, Gas Oven, Gas Range, Gas Stove, Microwave, Water Softener
- Laundry features:Gas, Washer Hookup
Parking
- Total parking spaces:2
- Garage spaces:2
 This information is deemed reliable but not guaranteed. You should rely on this information only to decide whether or not to further investigate a particular property. BEFORE MAKING ANY OTHER DECISION, YOU SHOULD PERSONALLY INVESTIGATE THE FACTS (e.g. square footage and lot size) with the assistance of an appropriate professional. You may use this information only to identify properties you may be interested in investigating further. All uses except for personal, non-commercial use in accordance with the foregoing purpose are prohibited. Redistribution or copying of this information, any photographs or video tours is strictly prohibited. This information is derived from the Internet Data Exchange (IDX) service provided by San Diego MLS®. Displayed property listings may be held by a brokerage firm other than the broker and/or agent responsible for this display. The information and any photographs and video tours and the compilation from which they are derived is protected by copyright. Compilation © 2020 San Diego MLS®, Inc.
New listings near 74 Linhaven
- Coming SoonOpen Wed, 5 to 7pm
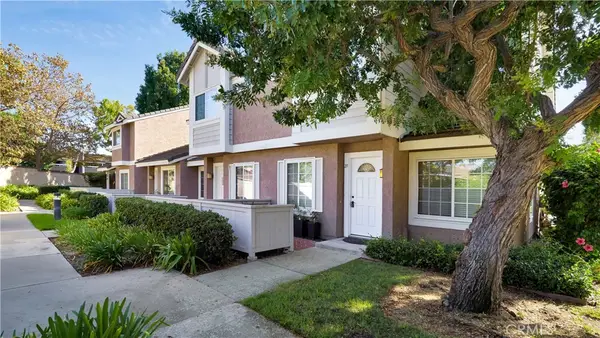 $950,000Coming Soon3 beds 3 baths1,416 sq. ft.
27 Christamon S, Irvine, CA 92620
MLS# OC26204344Listed by: FIRST TEAM REAL ESTATE - Coming Soon
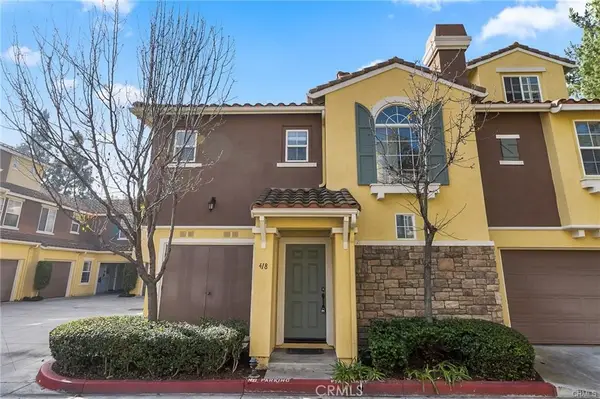 $898,000Coming Soon2 beds 1 baths1,270 sq. ft.
418 Timberwood, Irvine, CA 92620
MLS# WS26205054Listed by: RE/MAX 2000 REALTY - Coming SoonOpen Sat, 2 to 5pm
 $3,460,000Coming Soon4 beds 5 baths3,320 sq. ft.
134 Bozeman, Irvine, CA 92602
MLS# OC26205149Listed by: JC PACIFIC CORP - Coming Soon
 $1,695,000Coming Soon4 beds 3 baths2,396 sq. ft.
5 Deer Creek, Irvine, CA 92604
MLS# IV26203849Listed by: LEGACY REALTY INC. - Coming Soon
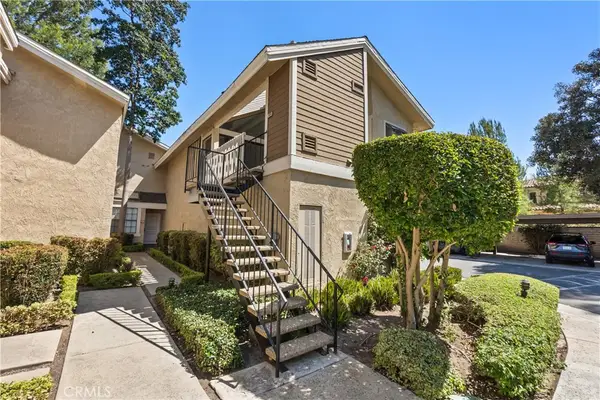 $589,999Coming Soon1 beds 1 baths835 sq. ft.
268 Pineview, Irvine, CA 92620
MLS# OC26201976Listed by: BILLY ROSENBERG, BROKER - Coming Soon
 $1,858,000Coming Soon4 beds 4 baths2,924 sq. ft.
427 Flycatcher, Irvine, CA 92618
MLS# OC26204723Listed by: WETRUST REALTY - Coming Soon
 $1,650,000Coming Soon4 beds 3 baths2,010 sq. ft.
12 Shenandoah, Irvine, CA 92620
MLS# PW26192322Listed by: KELLER WILLIAMS REALTY IRVINE - Coming Soon
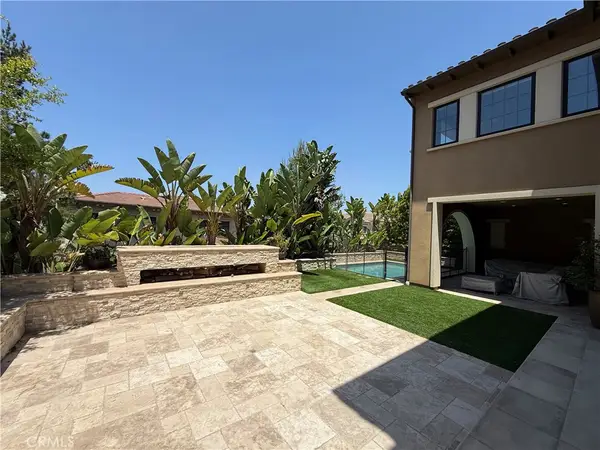 $6,958,000Coming Soon5 beds 6 baths5,096 sq. ft.
119 Gardenview, Irvine, CA 92618
MLS# OC26202188Listed by: JC PACIFIC CORP - Coming Soon
 $1,899,000Coming Soon4 beds 4 baths2,475 sq. ft.
125 Poppyseed, Irvine, CA 92618
MLS# CV26202788Listed by: RE/MAX CHAMPIONS - Coming Soon
 $1,725,000Coming Soon3 beds 3 baths2,056 sq. ft.
7 Posada, Irvine, CA 92614
MLS# OC26201762Listed by: CENTURY 21 AFFILIATED


Protect your home and budget from life's surprises with an Assurant Home Warranty, backed by a partner that supports you through every step of homeownership. Explore Plans.
© 2026 Better Homes and Gardens Real Estate LLC. An Anywhere Real Estate company. All rights reserved. Better Homes and Gardens® Real Estate is a registered trademark owned by Meredith Operations Corporation, licensed to Better Homes and Gardens Real Estate LLC and used with permission. Better Homes and Gardens Real Estate LLC fully supports the principles of the Fair Housing Act and the Equal Opportunity Act. Listing information is deemed reliable but is not guaranteed accurate.
Each office is independently owned and operated.
Any services or products provided by third parties are not provided by, affiliated with or related to Better Homes and Gardens Real Estate LLC, or its affiliated companies.