
76 Trailing Vine, Irvine, CA 92602
Local realty services provided by:Better Homes and Gardens Real Estate Clarity
76 Trailing Vine,Irvine, CA 92602
$1,148,000
- 3 Beds
- 3 Baths
- 1,346 sq. ft.
- Condominium
- Active
Listed by: irene zhang, ricky zhang
Office: keller williams realty irvine949-861-8000
MLS#:OC26091138
Source:CRMLS
Price summary
- Price:$1,148,000
- Price per sq. ft.:$852.9
- Monthly HOA dues:$161
About this home
Ideally situated in a desirable Irvine community, this well-designed two-story townhome offers an excellent opportunity for comfortable living with strong value. Positioned directly facing the community park and pool, the home enjoys an open setting and a pleasant, functional location. A private front yard adds charm and provides a welcoming outdoor space.
The main level features an efficient and practical layout, connecting the living room, dining area, and kitchen in a cohesive flow that supports everyday living. A convenient powder room completes the first floor.
Upstairs, a built-in desk area creates a dedicated workspace, complemented by additional cabinetry for extra storage. The primary suite includes a well-appointed bathroom with dual vanities, a shower-over-tub combination, and a walk-in closet. Two additional bedrooms are well-sized and versatile, along with a full laundry room conveniently located on the same level.
Thoughtfully designed to maximize usability, the home offers a complete and functional living experience within a manageable footprint. Located within walking distance to a highly rated 10/10 high school, and just steps from parks, the pool, and community amenities, this home delivers exceptional convenience in a neighborhood known for its safety and quality of life. With its inviting outdoor space, flexible layout, and prime location, this residence offers a warm, polished living experience tailored to modern Irvine living....
Contact an agent
Home facts
- Year built:2005
- Listing ID #:OC26091138
- Added:25 day(s) ago
- Updated:May 25, 2026 at 05:40 AM
Rooms and interior
- Bedrooms:3
- Total bathrooms:3
- Full bathrooms:2
- Half bathrooms:1
- Flooring:Vinyl
- Kitchen Description:Dishwasher, Gas Cooktop, Gas Oven, Microwave
- Bedroom Description:All Bedrooms Up
- Living area:1,346 sq. ft.
Heating and cooling
- Cooling:Central Air
- Heating:Central Furnace
- Central air:Yes
Structure and exterior
- Year built:2005
- Building area:1,346 sq. ft.
- Lot area:0.19 Acres
- Lot Features:Front Yard
- Levels:2 Story
Schools
- Middle school:Orchard Hills
- Elementary school:Hicks Canyon
Utilities
- Water:Public
- Sewer:Public Sewer
Finances and disclosures
- Price:$1,148,000
- Price per sq. ft.:$852.9
Features and amenities
- Appliances:Dishwasher, Disposal, Gas Cooktop, Gas Oven, Gas Water Heater, Microwave
- Laundry features:Inside, Laundry Room, On Upper Level
- Amenities:Barbecue, Ceiling Fans, Clubhouse, Open Floorplan, Outdoor Cooking Area, Picnic Area, Playground, Pool, Recessed Lighting, Sport Court, Walk In Closets
- Pool features:Association Pool, Pool
Parking
- Total parking spaces:2
- Parking description:Direct Access, Garage, Garage Faces Rear
- Garage:Yes
- Garage spaces:2
New listings near 76 Trailing Vine
- New
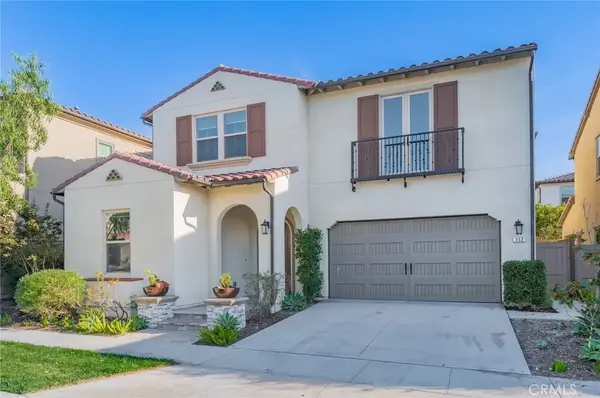 $1,985,000Active4 beds 5 baths3,122 sq. ft.
112 Ritual, Irvine, CA 92618
MLS# OC26112780Listed by: UNIVERSAL ELITE INC. - Coming SoonOpen Sat, 1 to 4pm
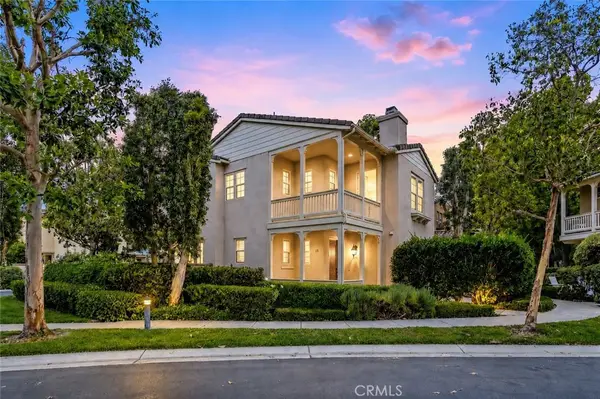 $1,799,000Coming Soon3 beds 3 baths
17 Canopy, Irvine, CA 92603
MLS# OC26109165Listed by: COLDWELL BANKER REALTY - New
 $1,699,999Active3 beds 3 baths1,772 sq. ft.
143 Rodeo, Irvine, CA 92602
MLS# TR26112750Listed by: CLOUD9 REAL ESTATE SERVICES - Coming Soon
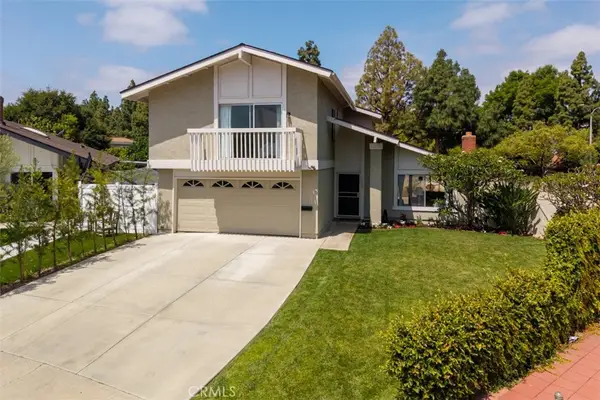 $1,399,999Coming Soon4 beds 3 baths
14781 Deer Park, Irvine, CA 92604
MLS# PW26110823Listed by: CENTURY 21 AFFILIATED - New
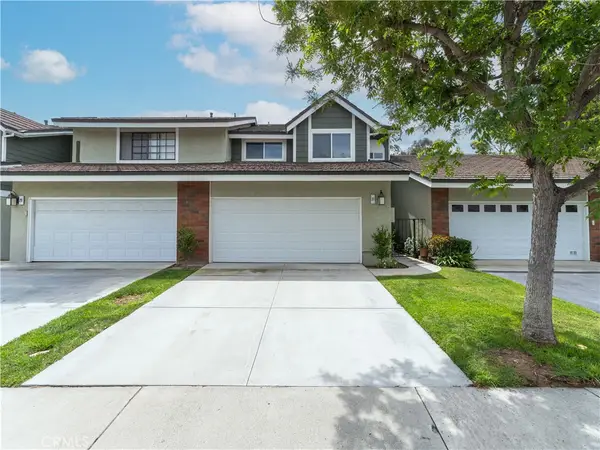 $1,250,000Active3 beds 3 baths1,578 sq. ft.
31 Echo, Irvine, CA 92614
MLS# PW26112632Listed by: EXP REALTY OF SOUTHERN CA, INC - New
 $1,999,000Active4 beds 5 baths3,203 sq. ft.
157 Sawbuck, Irvine, CA 92618
MLS# PW26109191Listed by: PACIFIC SOTHEBY'S INTERNATIONAL REALTY - Coming Soon
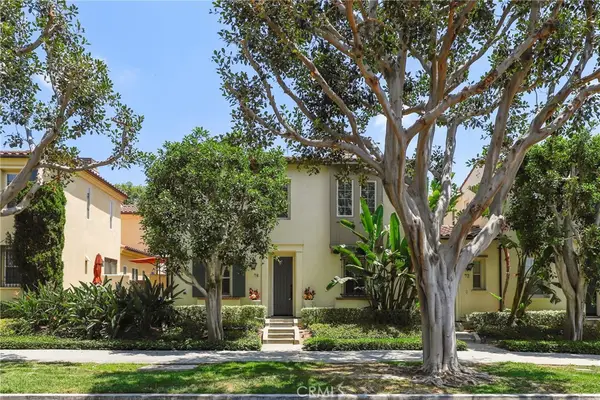 $1,599,900Coming Soon3 beds 3 baths
74 Vintage, Irvine, CA 92620
MLS# OC26111537Listed by: HOMESMART, EVERGREEN REALTY - New
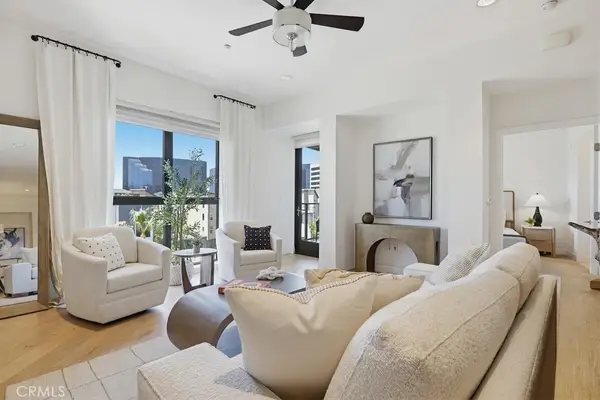 $1,290,000Active2 beds 3 baths1,917 sq. ft.
402 S Rockefeller #406, Irvine, CA 92612
MLS# NP26099901Listed by: COMPASS - New
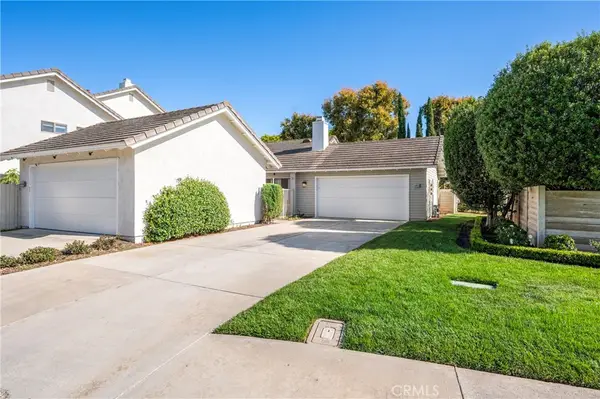 $1,230,000Active2 beds 2 baths1,323 sq. ft.
492 E Yale Loop, Irvine, CA 92614
MLS# OC26111369Listed by: HANU REDDY REALTY - Coming SoonOpen Sat, 1 to 4pm
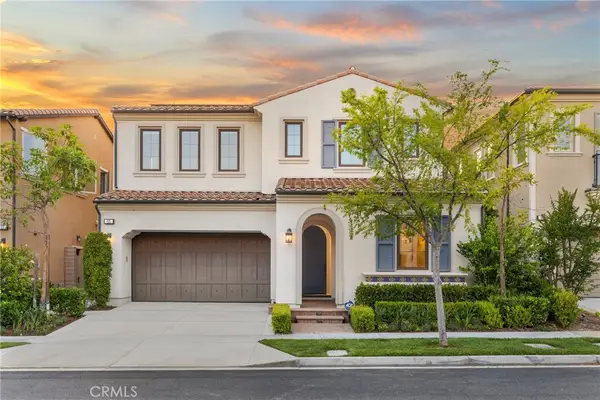 $2,938,000Coming Soon4 beds 5 baths
65 Glacier Valley, Irvine, CA 92602
MLS# OC26112401Listed by: REAL BROKER


Protect your home and budget from life's surprises with an Assurant Home Warranty, backed by a partner that supports you through every step of homeownership. Explore Plans.
© 2026 Better Homes and Gardens Real Estate LLC. An Anywhere Real Estate company. All rights reserved. Better Homes and Gardens® Real Estate is a registered trademark owned by Meredith Operations Corporation, licensed to Better Homes and Gardens Real Estate LLC and used with permission. Better Homes and Gardens Real Estate LLC fully supports the principles of the Fair Housing Act and the Equal Opportunity Act. Listing information is deemed reliable but is not guaranteed accurate.
Each office is independently owned and operated.
Any services or products provided by third parties are not provided by, affiliated with or related to Better Homes and Gardens Real Estate LLC, or its affiliated companies.