
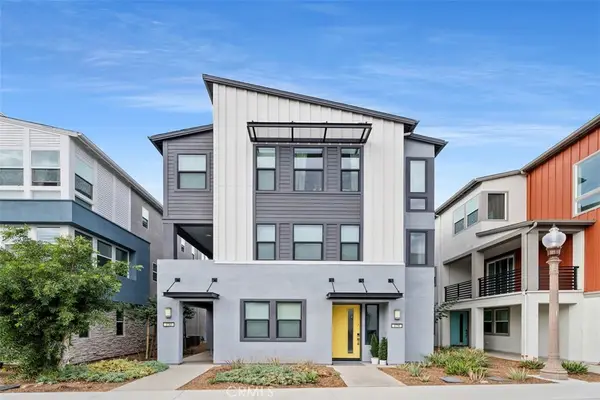
80 Great Lawn, Irvine, CA 92620
Local realty services provided by:Better Homes and Gardens Real Estate Oak Valley
Listed by: carly zamani, elian cribari
Office: zre group949-232-8211
MLS#:PW26105926
Source:CRMLS
Price summary
- Price:$1,300,000
- Price per sq. ft.:$1,062.96
- Monthly HOA dues:$210
About this home
80 Great Lawn is the kind of home that's getting harder to find in Irvine: a true detached residence in one of the city's most loved villages, refreshed and ready for its next chapter. Newer flooring, new black matte door handles and bathroom vanity lights, fresh paint, and a new shower door for the second shower/tub mean zero projects, just move in. The outdoor wrap-around courtyard is perfect for a garden with string lights and a bubbling fountain.
The main level features a kitchen with generous cabinetry and walk-in pantry, dining with direct access to the attached 2-car garage (epoxy floors + built-in storage), and a bonus walk-in closet under the stairs. Three bedrooms and 2.5 baths give you room to live, host, and work from home. Enjoy Woodbury's resort-style amenities: pools, spas, parks, playgrounds, clubhouse, BBQ areas, and dog park — all just steps away. the 10/10 award-winning Woodbury Elementary is ONE block away, and Jeffrey Trail Middle is easily reached via the Jeffrey Open Space Trail. Minutes to Woodbury Town Center- Trader Joes, Ralph's, Home Depot, Michaels and Home Goods along with close proximity to the 5 and 133. Detached, turnkey, top schools — welcome home, indeed....
Contact an agent
Home facts
- Year built:2005
- Subdivision & Development:Stonegate
- Listing ID #:PW26105926
- Added:76 day(s) ago
- Updated:August 27, 2026 at 12:13 PM
Rooms and interior
- Bedrooms:3
- Total bathrooms:3
- Full bathrooms:2
- Half bathrooms:1
- Flooring:Carpet, Tile, Vinyl
- Kitchen Description:Dishwasher, Free Standing Range, Ice Maker, Microwave, Pantry, Range Hood, Refrigerator, Washer
- Bedroom Description:All Bedrooms Up
- Living area:1,223 sq. ft.
Heating and cooling
- Cooling:Central Air
- Heating:Central Furnace
- Central air:Yes
Structure and exterior
- Roof:Clay
- Year built:2005
- Building area:1,223 sq. ft.
- Lot area:3.86 Acres
- Lot Features:Drip Irrigation/Bubblers, Landscaped, Ranch
- Architectural Style:Ranch
- Construction Materials:Stone Veneer, Stucco
- Exterior Features:Enclosed, Front Porch, Patio, Stone Patio, Wrap Around
- Foundation Description:Slab
- Levels:1 Story
Schools
- High school:Portola
- Middle school:Jeffery Trail
- Elementary school:Woodbury
Utilities
- Water:Public, Water Connected
- Sewer:Public Sewer, Sewer Connected
Finances and disclosures
- Price:$1,300,000
- Price per sq. ft.:$1,062.96
Features and amenities
- Appliances:Dishwasher, Disposal, Dryer, Free Standing Range, Ice Maker, Microwave, Range Hood, Refrigerator, Washer, Water Heater
- Laundry features:Dryer, In Garage, Washer
- Amenities:Barbecue, Carbon Monoxide Detectors, Clubhouse, Dog Park, Double Pane Windows, Drapes, Fire Pit, High Ceilings, Maintenance Front Yard, Maintenance Grounds, Outdoor Cooking Area, Pantry, Pickleball, Picnic Area, Playground, Pool, Prewired, Rain Gutters, Recessed Lighting, Resident Manager, Security, Security System, Smoke Detectors, Sport Court, Tennis Courts, Trails, Walk In Closets
- Pool features:Association Pool, Community Pool, In Ground, Pool
Parking
- Total parking spaces:2
- Parking description:Direct Access, Door Multi, Garage, Garage Faces Rear, On Street
- Garage:Yes
- Garage spaces:2
New listings near 80 Great Lawn
- Coming Soon
 $1,375,000Coming Soon2 beds 3 baths1,986 sq. ft.
6 Seadrift #81, Irvine, CA 92604
MLS# OC26185218Listed by: HOMESMART, EVERGREEN REALTY - Coming Soon
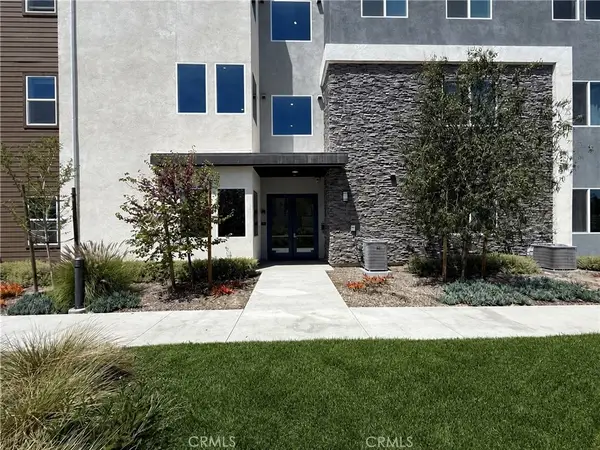 $895,000Coming Soon2 beds 2 baths1,240 sq. ft.
107 Sash, Irvine, CA 92618
MLS# OC26186886Listed by: GREAT WALL REALTY, INC. - Coming Soon
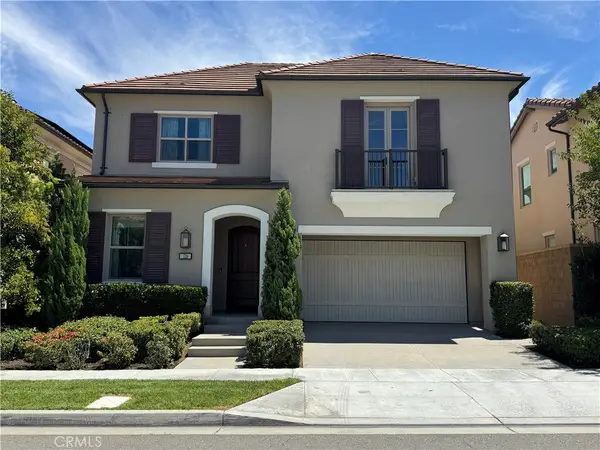 $2,690,000Coming Soon4 beds 3 baths2,736 sq. ft.
126 Abalone, Irvine, CA 92620
MLS# OC26184707Listed by: META REALTY INC. - Coming SoonOpen Sat, 1:30 to 4:30pm
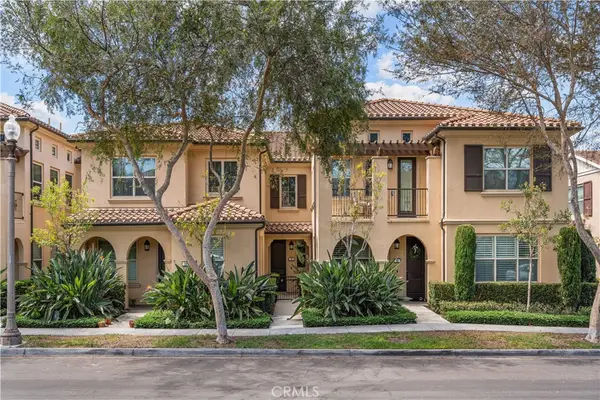 $989,999Coming Soon2 beds 3 baths1,441 sq. ft.
96 Rose Arch #26, Irvine, CA 92620
MLS# OC26183379Listed by: COLDWELL BANKER REALTY - Coming Soon
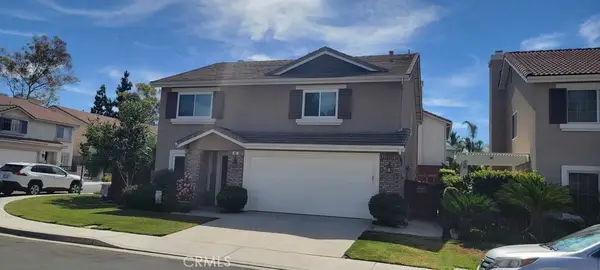 $1,699,000Coming Soon3 beds 3 baths2,246 sq. ft.
65 Linhaven, Irvine, CA 92602
MLS# PW26180900Listed by: BEACH CITIES PROPERTIES, INC. - Coming Soon
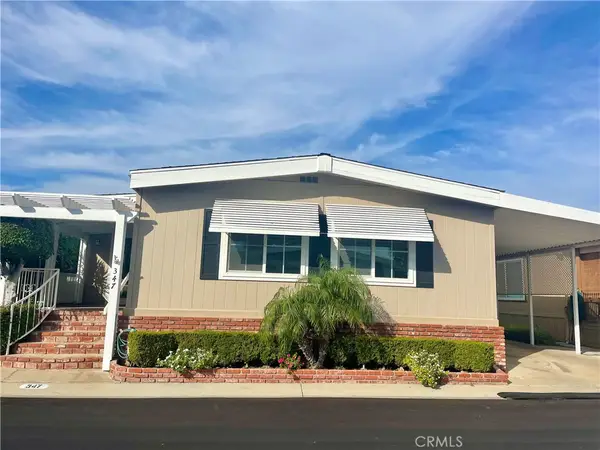 $650,000Coming Soon2 beds 2 baths1,848 sq. ft.
5200 Irvine Blvd. #347, Irvine, CA 92620
MLS# OC26181750Listed by: MORTGAGE AND REALTY PROFESSIONALS - Coming Soon
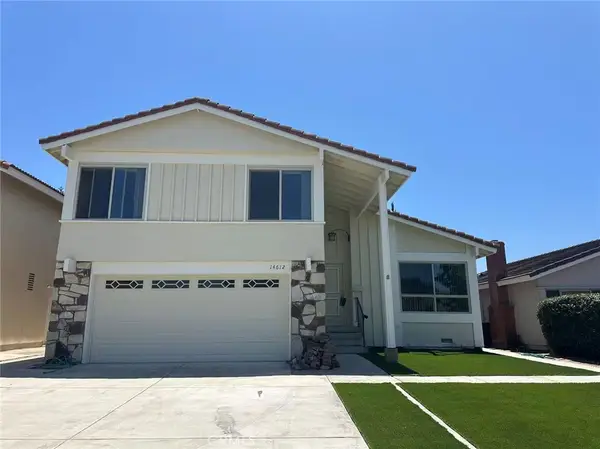 $1,650,000Coming Soon4 beds 3 baths1,897 sq. ft.
14612 Beach Avenue, Irvine, CA 92606
MLS# WS26182433Listed by: RE/MAX 2000 REALTY - Coming SoonOpen Sat, 1 to 4pm
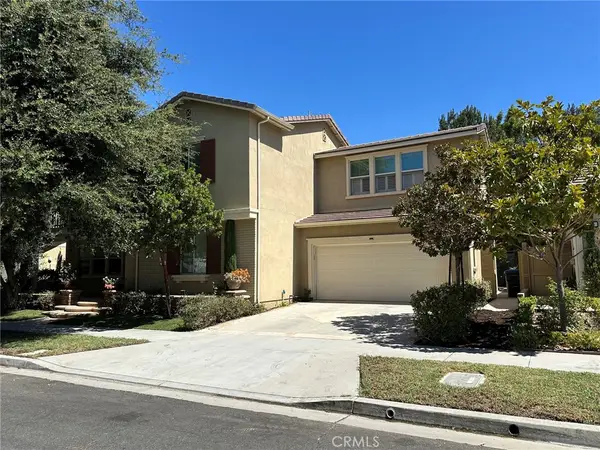 $2,449,900Coming Soon5 beds 4 baths2,937 sq. ft.
159 Speckled Alder, Irvine, CA 92618
MLS# OC26182161Listed by: PACIFIC STERLING REALTY - Coming Soon
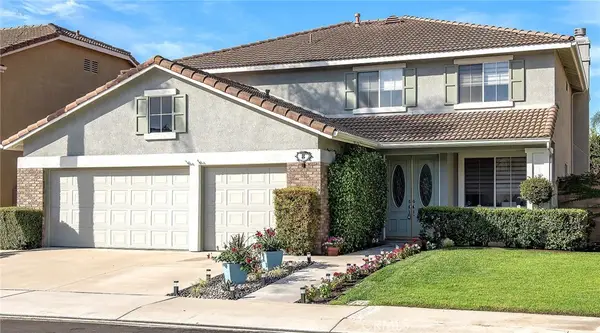 $2,350,000Coming Soon5 beds 4 baths3,393 sq. ft.
8 National Place Place, Irvine, CA 92602
MLS# OC26181459Listed by: BERKSHIRE HATHAWAY HOMESERVICE - Coming Soon
 $979,990Coming Soon2 beds 3 baths1,320 sq. ft.
130 Tenor, Irvine, CA 92618
MLS# OC26180879Listed by: BULLOCK RUSSELL RE SERVICES


Protect your home and budget from life's surprises with an Assurant Home Warranty, backed by a partner that supports you through every step of homeownership. Explore Plans.
© 2026 Better Homes and Gardens Real Estate LLC. An Anywhere Real Estate company. All rights reserved. Better Homes and Gardens® Real Estate is a registered trademark owned by Meredith Operations Corporation, licensed to Better Homes and Gardens Real Estate LLC and used with permission. Better Homes and Gardens Real Estate LLC fully supports the principles of the Fair Housing Act and the Equal Opportunity Act. Listing information is deemed reliable but is not guaranteed accurate.
Each office is independently owned and operated.
Any services or products provided by third parties are not provided by, affiliated with or related to Better Homes and Gardens Real Estate LLC, or its affiliated companies.