
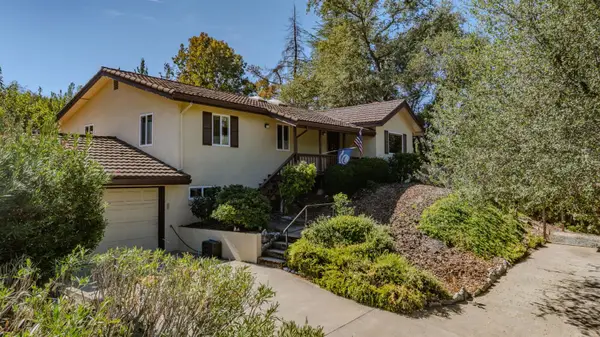
832 Alpine Street, Jackson, CA 95642
Local realty services provided by:Better Homes and Gardens Real Estate Everything Real Estate
832 Alpine Street,Jackson, CA 95642
$599,000
- 4 Beds
- 3 Baths
- 2,358 sq. ft.
- Single family
- Active
Listed by: judy combs
Office: amador county property management
MLS#:226101146
Source:MFMLS
Price summary
- Price:$599,000
- Price per sq. ft.:$254.03
About this home
Discover an attractive residential property in great condition at 832 Alpine St, Jackson, CA, USA. This home offers a unique opportunity for sophisticated living in a desirable location close to shopping and restaurants. The kitchen is a culinary enthusiast's dream, featuring a spacious island, perfect for meal preparation and casual dining. Relax and unwind in the living room, thoughtfully designed with a cozy fireplace that creates an inviting ambiance. There is one bedroom and a full bathroom downstairs. Upstairs, discover the spacious master bedroom equipped with a fireplace. The master bathroom offers the convenience of a double vanity, a rejuvenating walk-in shower, a soaking tub, and a walk-in closet. Also upstairs are two additional bedrooms and another full bathroom with a double vanity. Additional features include a practical laundry room, a private patio for outdoor enjoyment, and a two-car attached garage. To truly appreciate the lifestyle offered by this property, schedule your private viewing today....
Contact an agent
Home facts
- Year built:2004
- Listing ID #:226101146
- Added:47 day(s) ago
- Updated:September 28, 2026 at 03:01 PM
Rooms and interior
- Bedrooms:4
- Total bathrooms:3
- Full bathrooms:3
- Flooring:Carpet, Linoleum, Tile Floor
- Kitchen Description:Dishwasher, Disposal, Free Standing Gas Range, Free Standing Refrigerator, Microwave
- Living area:2,358 sq. ft.
Heating and cooling
- Cooling:Central
- Heating:Central
Structure and exterior
- Roof:Composition Shingle
- Year built:2004
- Building area:2,358 sq. ft.
- Lot area:0.14 Acres
- Lot Features:Auto Sprinkler F&R, Curb(s)/Gutter(s)
- Construction Materials:Stucco
- Foundation Description:Concrete
- Levels:2 Story
Utilities
- Sewer:Public Sewer
Finances and disclosures
- Price:$599,000
- Price per sq. ft.:$254.03
Features and amenities
- Appliances:Dishwasher, Disposal, Microwave
- Laundry features:Cabinets, Inside Laundry Room
Parking
- Garage spaces:2
 MetroList MLS 2026. This information is being provided by MetroList MLS. All measurements and calculations of area are approximate. Information provided by Seller/Other sources, not verified by Broker. All interested persons should independently verify accuracy of information. Provided properties may or may not be listed by the office/agent presenting the information. Data Updated: September 28, 2026. Information being provided is for consumers' personal, non-commercial use and may not be used for any purpose other than to identify prospective properties consumers may be interested in purchasing. Information deemed reliable but not guaranteed. Any offer of compensation is made only to Participants of MLS where the subject listing is filed and in accordance with such MLS's regulations or rules.
New listings near 832 Alpine Street
- New
 $515,000Active4 beds 3 baths2,192 sq. ft.
28 Frontier Drive, Jackson, CA 95642
MLS# 226120090Listed by: CHASE INTERNATIONAL - New
 $305,000Active3 beds 1 baths1,016 sq. ft.
429 Court Street, Jackson, CA 95642
MLS# 226119673Listed by: R HOMES GROUP - New
 $197,000Active2 beds 2 baths1,270 sq. ft.
20 Rollingwood Dr #137, Jackson, CA 95642
MLS# 226120319Listed by: RE/MAX FOOTHILL PROPERTIES - New
 $745,000Active3 beds 4 baths2,480 sq. ft.
15680 York Lane, Jackson, CA 95642
MLS# 226119307Listed by: DAVENPORT PROPERTIES - New
 $799,000Active4 beds 3 baths3,290 sq. ft.
250 Endicott Avenue, Jackson, CA 95642
MLS# 226117032Listed by: EXP REALTY OF NORTHERN CA, INC  $449,900Active3 beds 2 baths1,548 sq. ft.
515 N Main Street, Jackson, CA 95642
MLS# 226116327Listed by: DAVENPORT PROPERTIES $225,000Active3 beds 2 baths1,326 sq. ft.
20 Rollingwood Drive #209, Jackson, CA 95642
MLS# 226115891Listed by: PMZ REAL ESTATE $430,000Pending3 beds 2 baths1,496 sq. ft.
105 Errin Place, Jackson, CA 95642
MLS# 226111762Listed by: EXP REALTY OF CALIFORNIA, INC. $240,000Active3 beds 2 baths2,160 sq. ft.
20 Rollingwood Drive #192, Jackson, CA 95642
MLS# 226115080Listed by: PMZ REAL ESTATE $375,000Pending2 beds 3 baths1,168 sq. ft.
12872 Murietta Lane, Jackson, CA 95642
MLS# 226114596Listed by: EXP REALTY OF NORTHERN CA


Protect your home and budget from life's surprises with an Assurant Home Warranty, backed by a partner that supports you through every step of homeownership. Explore Plans.
© 2026 Better Homes and Gardens Real Estate LLC. An Anywhere Real Estate company. All rights reserved. Better Homes and Gardens® Real Estate is a registered trademark owned by Meredith Operations Corporation, licensed to Better Homes and Gardens Real Estate LLC and used with permission. Better Homes and Gardens Real Estate LLC fully supports the principles of the Fair Housing Act and the Equal Opportunity Act. Listing information is deemed reliable but is not guaranteed accurate.
Each office is independently owned and operated.
Any services or products provided by third parties are not provided by, affiliated with or related to Better Homes and Gardens Real Estate LLC, or its affiliated companies.