
10597 River oak, Jamestown, CA 95327
Local realty services provided by:Better Homes and Gardens Real Estate Reliance Partners
10597 River oak,Jamestown, CA 95327
$489,000
- 3 Beds
- 2 Baths
- 1,508 sq. ft.
- Single family
- Active
Listed by: anaiah kirk
Office: re/max gold
MLS#:41140508
Source:MLSListings
Price summary
- Price:$489,000
- Price per sq. ft.:$324.27
- Monthly HOA dues:$40
About this home
Welcome to Rolling Oaks, one of Jamestown’s most sought after neighborhoods, popular with both young families and retirees for its quiet streets, community park, and convenient location. Located on a cul-de-sac, this move-in-ready, fully fenced yard, single-story home offers 3 bedrooms, 2 bathrooms, and 1,508 square feet of comfortable living space. The sellers have completed several major upgrades, including a brand-new roof, new HVAC system for heating and air, and new flooring throughout the home. Luxury vinyl plank flooring has been installed in the living areas, kitchen, and hallway, while all three bedrooms feature brand-new carpet. The home has not been lived in since the new floors were installed. The fully fenced backyard with a concrete patio wired for a hot tup provides plenty of space for children, pets, or simply enjoying the outdoors. Additional features include a covered front porch, front and rear sprinkler systems with timers, low-maintenance landscaping, a pre-existing swamp cooler, and an attached two-car garage. With the neighborhood park just two doors away and HOA dues of only $40 per month supporting the park and common areas, this home offers an ideal combination of comfort, convenience, and community. Whether you’re looking for a place to raise a family o...
Contact an agent
Home facts
- Year built:1999
- Listing ID #:41140508
- Added:47 day(s) ago
- Updated:August 26, 2026 at 04:47 PM
Rooms and interior
- Bedrooms:3
- Total bathrooms:2
- Full bathrooms:2
- Flooring:Tile, Vinyl, Wall to Wall Carpet
- Dining Description:Dining Area
- Bathrooms Description:Tile
- Kitchen Description:220 Volt Outlet, Dishwasher, Microwave, Pantry
- Living area:1,508 sq. ft.
Heating and cooling
- Cooling:Central -1 Zone, Evaporative Cooler
Structure and exterior
- Roof:Composition
- Year built:1999
- Building area:1,508 sq. ft.
- Lot area:0.17 Acres
- Lot Features:Court, Level
- Architectural Style:Ranch
- Exterior Features:Automatic Sprinkler(s), Fenced Yard, Patio
- Levels:1 Story
Finances and disclosures
- Price:$489,000
- Price per sq. ft.:$324.27
Features and amenities
- Laundry features:Hookups Only
Parking
- Parking description:2 Car Garage, Attached, Garage, Gate / Door Opener
 The information being provided by Mlslistings Inc is for the consumer's personal, non-commercial use and may not be used for any purpose other than to identify prospective properties consumer may be interested in purchasing. Any information relating to real estate for sale referenced on this web site comes from the Internet Data Exchange (IDX) program of the Mlslistings Inc. Better Homes and Gardens Real Estate Reliance Partners is not a Multiple Listing Service (MLS), nor does it offer MLS access. This website is a service of Better Homes and Gardens Real Estate Reliance Partners, a broker participant of Mlslistings Inc. This web site may reference real estate listing(s) held by a brokerage firm other than the broker and/or agent who owns this web site.
The accuracy of all information, regardless of source, including but not limited to open house information, square footages and lot sizes, is deemed reliable but not guaranteed and should be personally verified through personal inspection by and/or with the appropriate professionals. The data contained herein is copyrighted by Mlslistings Inc and is protected by all applicable copyright laws. Any unauthorized dissemination of this information is in violation of copyright laws and is strictly prohibited.
Properties in listings may have been sold or may no longer be available.
Copyright 2026 Mlslistings Inc. All rights reserved.
The information being provided by Mlslistings Inc is for the consumer's personal, non-commercial use and may not be used for any purpose other than to identify prospective properties consumer may be interested in purchasing. Any information relating to real estate for sale referenced on this web site comes from the Internet Data Exchange (IDX) program of the Mlslistings Inc. Better Homes and Gardens Real Estate Reliance Partners is not a Multiple Listing Service (MLS), nor does it offer MLS access. This website is a service of Better Homes and Gardens Real Estate Reliance Partners, a broker participant of Mlslistings Inc. This web site may reference real estate listing(s) held by a brokerage firm other than the broker and/or agent who owns this web site.
The accuracy of all information, regardless of source, including but not limited to open house information, square footages and lot sizes, is deemed reliable but not guaranteed and should be personally verified through personal inspection by and/or with the appropriate professionals. The data contained herein is copyrighted by Mlslistings Inc and is protected by all applicable copyright laws. Any unauthorized dissemination of this information is in violation of copyright laws and is strictly prohibited.
Properties in listings may have been sold or may no longer be available.
Copyright 2026 Mlslistings Inc. All rights reserved.New listings near 10597 River oak
- Coming Soon
 $249,000Coming Soon2 beds 2 baths1,536 sq. ft.
8400 Old Melones Rd. #83 #83, Jamestown, CA 95327
MLS# 41146037Listed by: SHARP REALTY - New
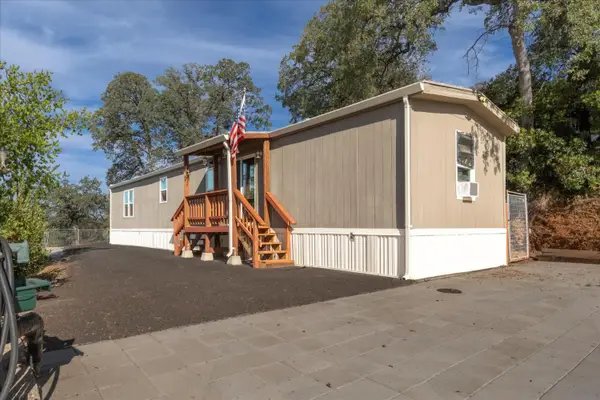 $124,900Active2 beds 2 baths880 sq. ft.
10155 Peppermint Circle #80, Jamestown, CA 95327
MLS# 226106389Listed by: BRADLEY AND SANTOS REALTY - New
 $65,000Active0.12 Acres
18237 9Th Ave, JAMESTOWN, CA 95327
MLS# 41145974Listed by: KW SIERRA FOOTHILLS - New
 $599,000Active3 beds 2 baths1,504 sq. ft.
12022 La Grange Rd, Jamestown, CA 95327
MLS# 41145936Listed by: COLDWELL BANKER SEGERSTROM - New
 $125,000Active2.89 Acres
Address Withheld By Seller, Jamestown, CA 95327
MLS# 41088735Listed by: CENTURY 21 SIERRA PROPERTIES - New
 $210,000Active3.94 Acres
Address Withheld By Seller, Jamestown, CA 95327
MLS# 41088736Listed by: CENTURY 21 SIERRA PROPERTIES - New
 $629,000Active3 beds 2 baths1,844 sq. ft.
14450 Jacksonville Rd., Jamestown, CA 95327
MLS# 41145643Listed by: COLDWELL BANKER TWAIN HARTE RE 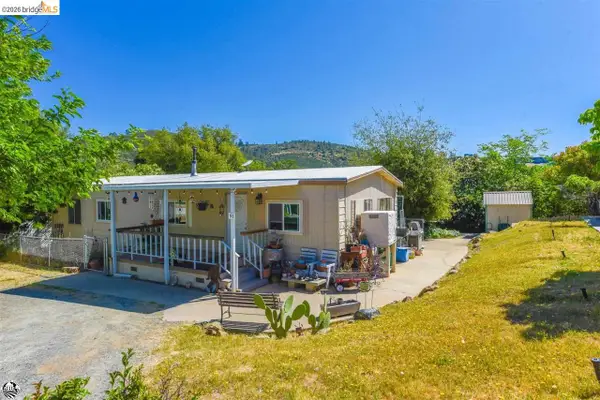 $159,000Active2 beds 2 baths1,248 sq. ft.
8400 Old Melones Dam Rd #91, Jamestown, CA 95327
MLS# 41144864Listed by: COLDWELL BANKER MOTHER LODE RE $180,000Pending3 beds 2 baths1,104 sq. ft.
8400 Old Melones Dam Rd. #17, Jamestown, CA 95327
MLS# 41144648Listed by: COLDWELL BANKER TWAIN HARTE RE $675,000Pending3 beds 3 baths2,184 sq. ft.
10141 Bell Mooney Rd, Jamestown, CA 95327
MLS# 41143885Listed by: BHHS DRYSDALE- TWAIN HARTE


Protect your home and budget from life's surprises with an Assurant Home Warranty, backed by a partner that supports you through every step of homeownership. Explore Plans.
© 2026 Better Homes and Gardens Real Estate LLC. An Anywhere Real Estate company. All rights reserved. Better Homes and Gardens® Real Estate is a registered trademark owned by Meredith Operations Corporation, licensed to Better Homes and Gardens Real Estate LLC and used with permission. Better Homes and Gardens Real Estate LLC fully supports the principles of the Fair Housing Act and the Equal Opportunity Act. Listing information is deemed reliable but is not guaranteed accurate.
Each office is independently owned and operated.
Any services or products provided by third parties are not provided by, affiliated with or related to Better Homes and Gardens Real Estate LLC, or its affiliated companies.