
10677 Oak Leaf Ct, Jamestown, CA 95327
Local realty services provided by:Better Homes and Gardens Real Estate Royal & Associates
10677 Oak Leaf Ct,Jamestown, CA 95327
$462,400
- 3 Beds
- 2 Baths
- - sq. ft.
- Single family
- Sold
Listed by: tatum estes, shane estes
Office: valor gold properties209-743-8108
MLS#:41142001
Source:Bay East, CCAR, bridgeMLS
Sorry, we are unable to map this address
Price summary
- Price:$462,400
- Monthly HOA dues:$45
About this home
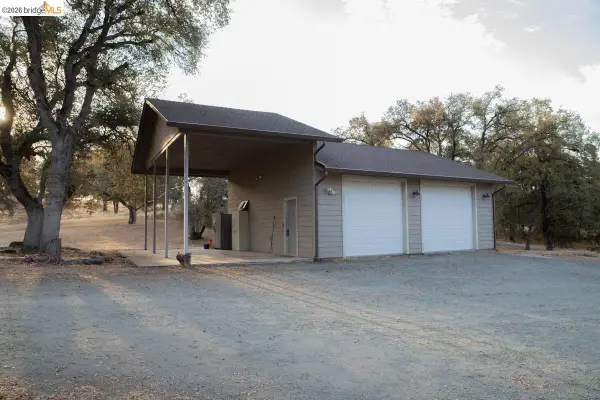
Thoughtfully maintained and filled with spaces to enjoy both inside and out, this single level 3 bedroom, 2 bath home combines everyday comfort with the kind of care that’s easy to recognize the moment you arrive. Some of the big-ticket items have already been taken care of, including a new roof, fresh exterior paint, new perimeter fencing, and professionally pruned trees. An irrigation system helps keep the landscaping looking its best. With 3 bedrooms and 2 baths, the layout is comfortable, practical, and easy to live in. Vaulted ceilings give the living room an open, spacious feel, while the kitchen offers generous cabinet space, plenty of counter space, a small breakfast bar, and opens to the dining area with easy access to the back patio. The primary suite is located on one side of the living room and features a walk-in closet, ensuite bath, and a unique nook that’s perfect for a reading corner, vanity area, or entertainment space. On the opposite side of the home, you’ll find two additional bedrooms and a full bath, with tray ceilings adding a nice architectural touch. The covered front porch is the perfect place to sit and enjoy the fresh morning air before the day begins. Out back, the covered patio includes a ceiling fan and roll-down shades, making it a comfortable place to spend time throughout the seasons. A custom louvered patio cover outside the primary bedroom windows helps keep the afternoon sun off the room, and exterior window shades provide additional comfort on warmer days. The home home has a comfortable sense of privacy, with neighboring homes not looking directly into the living spaces. Three separate lawn areas, mature landscaping, and established trees create inviting outdoor spaces. One of the owners’ favorite things about this home is the view from the back patio. They intentionally chose not to plant a tree that would block the sunsets, and it’s easy to understand why. Certain seasons, as the sun goes down, the sky fills with color, and later in the evening the stars seem to take over. The attached finished two car garage leads to a large concrete side patio that’s ready for whatever fits your lifestyle. The louvered patio cover adds shade, and the gate from the driveway could create convenient boat or extra vehicle parking. It’s just another feature that makes this home so easy to enjoy. Close to Yosemite, Pinecrest Lake, Dodge Ridge Ski Resort, Historic State Parks, Seasonal Farmers Markets and so much more....
Contact an agent
Home facts
- Year built:1999
- Subdivision & Development:01U-ROLLING OAKS
- Listing ID #:41142001
- Added:69 day(s) ago
- Updated:September 25, 2026 at 07:10 AM
Rooms and interior
- Bedrooms:3
- Total bathrooms:2
- Full bathrooms:2
- Rooms Total:5
- Flooring:Carpet, Tile, Vinyl
- Kitchen Description:Dishwasher, Free-Standing Range, Gas Range, Microwave, Refrigerator
Heating and cooling
- Cooling:Central Air
- Heating:Central, Propane
- Central air:Yes
Structure and exterior
- Roof:Shingle
- Year built:1999
- Lot Features:Back Yard, Cul-De-Sac, Front Yard, Level, Sloped Down
- Architectural Style:Craftsman, Single Family Residence
- Exterior Features:Back Yard, Front Yard, Landscape Back, Landscape Front, Level, Sloped Down, Sprinklers Automatic
- Foundation Description:Concrete, Slab
- Levels:1 Story, 1 Story
Utilities
- Water:Public
- Sewer:Public Sewer
Finances and disclosures
- Price:$462,400
Features and amenities
- Appliances:Dishwasher, Free-Standing Range, Gas Range, Gas Water Heater, Microwave, Refrigerator
- Laundry features:220 Volt Outlet, In Garage, Sink
- Amenities:Carbon Monoxide Detector(s), Double Strapped Water Heater, Smoke Detector(s)
Parking
- Parking description:Attached, Garage Door Opener, Garage Faces Front, Int Access From Garage, Parking Spaces, Side Yard Access
- Garage:Yes
- Garage spaces:2
 Bay East 2026. CCAR 2026 bridgeMLS 2026. Information Deemed Reliable But Not Guaranteed. This information is being provided by the Bay East MLS, or CCAR MLS, or bridgeMLS. The listings presented here may or may not be listed by the Broker/Agent operating this website. This information is intended for the personal use of consumers and may not be used for any purpose other than to identify prospective properties consumers may be interested in purchasing. Data last updated at September 25, 2026
New listings near 10677 Oak Leaf Ct
- New
 $711,000Active5 beds 3 baths2,618 sq. ft.
17255 Jeni Ct, Jamestown, CA 95327
MLS# 41149157Listed by: CENTURY 21/WILDWOOD PROPERTIES - New
 $310,000Active2 beds 1 baths912 sq. ft.
18932 North Dr, Jamestown, CA 95327
MLS# 41148947Listed by: KW SIERRA FOOTHILLS  $1,599,000Active2 beds 1 baths1,080 sq. ft.
14988 Lakefront Dr, Jamestown, CA 95327
MLS# 226114829Listed by: COLDWELL BANKER LAKE TULLOCH $92,500Active2 beds 2 baths960 sq. ft.
10155 Peppermint Circle #34, Jamestown, CA 95327
MLS# 226112651Listed by: HOMESMART PV & ASSOCIATES $50,000Active0.92 Acres
11310 Mckibbin Dr, Jamestown, CA 95327
MLS# 41147383Listed by: KW SIERRA FOOTHILLS $235,000Active2 beds 2 baths
8400 Old Melones Rd. #83, Jamestown, CA 95327
MLS# 41146037Listed by: SHARP REALTY $525,000Active3 beds 2 baths1,500 sq. ft.
9790 O Neil Ct, Jamestown, CA 95327
MLS# 41147184Listed by: KW SIERRA FOOTHILLS $269,000Active3 beds 1 baths1,020 sq. ft.
18948 North Drive, Jamestown, CA 95327
MLS# 41147183Listed by: CENTURY 21/WILDWOOD PROPERTIES $392,500Active3 beds 2 baths1,458 sq. ft.
18679 Vista Dr, Jamestown, CA 95327
MLS# 41147063Listed by: RE/MAX GOLD $299,000Active2 beds 1 baths988 sq. ft.
18955 North Dr, Jamestown, CA 95327
MLS# 41146313Listed by: CENTURY 21 SIERRA PROPERTIES


Protect your home and budget from life's surprises with an Assurant Home Warranty, backed by a partner that supports you through every step of homeownership. Explore Plans.
© 2026 Better Homes and Gardens Real Estate LLC. An Anywhere Real Estate company. All rights reserved. Better Homes and Gardens® Real Estate is a registered trademark owned by Meredith Operations Corporation, licensed to Better Homes and Gardens Real Estate LLC and used with permission. Better Homes and Gardens Real Estate LLC fully supports the principles of the Fair Housing Act and the Equal Opportunity Act. Listing information is deemed reliable but is not guaranteed accurate.
Each office is independently owned and operated.
Any services or products provided by third parties are not provided by, affiliated with or related to Better Homes and Gardens Real Estate LLC, or its affiliated companies.