
11019 Mountain Vista Ct, Jamestown, CA 95327
Local realty services provided by:Better Homes and Gardens Real Estate Royal & Associates
11019 Mountain Vista Ct,Jamestown, CA 95327
$425,000
- 3 Beds
- 2 Baths
- 1,581 sq. ft.
- Single family
- Active
Listed by: kayla njirich-weldon
Office: kw sierra foothills209-694-8077
MLS#:41144093
Source:Bay East, CCAR, bridgeMLS
Price summary
- Price:$425,000
- Price per sq. ft.:$268.82
About this home
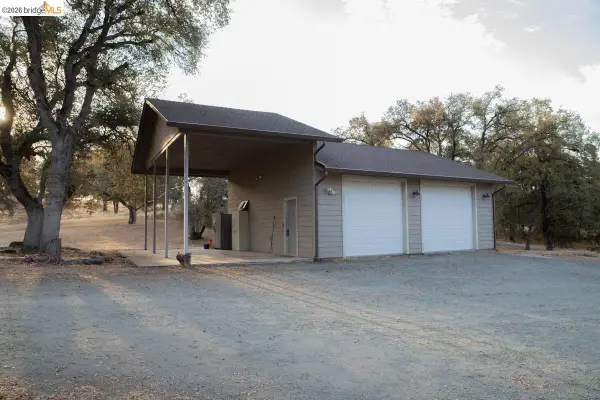
Easy, single-level living awaits in the desirable Mountain Oaks subdivision, conveniently located just minutes from downtown Sonora. This thoughtfully designed home features a level front yard and minimal steps to the entry, providing easy access to an inviting interior. The open-concept floor plan maximizes space and functionality, offering a seamless flow between the kitchen, dining area, and spacious living room. The kitchen features a center island with breakfast bar, generous cabinetry, and overlooks the main living spaces, while the living room is anchored by a cozy fireplace insert. The well-planned layout places the primary suite on its own side of the home for added privacy. The suite includes dual sinks, a soaking tub, separate stall shower, and ample storage. Two additional bedrooms are located on the opposite wing, each featuring ceiling fans and convenient access to the full hall bathroom with a tub/shower combination. Additional highlights include an indoor laundry room with extra cabinetry, direct access to the attached garage, and practical storage throughout. Step outside to enjoy the fenced backyard with a spacious deck, ideal for outdoor dining, entertaining, or relaxing. Beyond the fenced area, the property continues, offering additional space for gardening or recreation....
Contact an agent
Home facts
- Year built:2011
- Subdivision & Development:01P-VOLPONI/FAIRWAY
- Listing ID #:41144093
- Added:49 day(s) ago
- Updated:September 25, 2026 at 02:40 PM
Rooms and interior
- Bedrooms:3
- Total bathrooms:2
- Full bathrooms:2
- Rooms Total:9
- Flooring:Carpet, Laminate, Vinyl
- Kitchen Description:Dishwasher, Free-Standing Range, Gas Range, Microwave
- Basement Description:Crawl Space
- Living area:1,581 sq. ft.
Heating and cooling
- Cooling:Central Air
- Heating:Central, Fireplace Insert
- Central air:Yes
Structure and exterior
- Roof:Shingle
- Year built:2011
- Building area:1,581 sq. ft.
- Lot area:0.35 Acres
- Lot Features:Back Yard, Front Yard
- Architectural Style:Contemporary, Single Family Residence
- Construction Materials:Composition Shingles, Shingle Siding, Wood Siding
- Exterior Features:Back Yard, Front Yard
- Levels:1 Story, 1 Story
Utilities
- Sewer:Public Sewer
Finances and disclosures
- Price:$425,000
- Price per sq. ft.:$268.82
Features and amenities
- Appliances:Dishwasher, Free-Standing Range, Gas Range, Microwave
- Laundry features:Laundry Room
Parking
- Parking description:Attached, Garage Door Opener
- Garage:Yes
- Garage spaces:2
 Bay East 2026. CCAR 2026 bridgeMLS 2026. Information Deemed Reliable But Not Guaranteed. This information is being provided by the Bay East MLS, or CCAR MLS, or bridgeMLS. The listings presented here may or may not be listed by the Broker/Agent operating this website. This information is intended for the personal use of consumers and may not be used for any purpose other than to identify prospective properties consumers may be interested in purchasing. Data last updated at September 25, 2026
New listings near 11019 Mountain Vista Ct
- New
 $711,000Active5 beds 3 baths2,618 sq. ft.
17255 Jeni Ct, Jamestown, CA 95327
MLS# 41149157Listed by: CENTURY 21/WILDWOOD PROPERTIES - New
 $310,000Active2 beds 1 baths912 sq. ft.
18932 North Dr, Jamestown, CA 95327
MLS# 41148947Listed by: KW SIERRA FOOTHILLS  $1,599,000Active2 beds 1 baths1,080 sq. ft.
14988 Lakefront Dr, Jamestown, CA 95327
MLS# 226114829Listed by: COLDWELL BANKER LAKE TULLOCH $92,500Active2 beds 2 baths960 sq. ft.
10155 Peppermint Circle #34, Jamestown, CA 95327
MLS# 226112651Listed by: HOMESMART PV & ASSOCIATES $50,000Active0.92 Acres
11310 Mckibbin Dr, Jamestown, CA 95327
MLS# 41147383Listed by: KW SIERRA FOOTHILLS $269,000Active3 beds 1 baths1,020 sq. ft.
18948 North Drive, Jamestown, CA 95327
MLS# 41147183Listed by: CENTURY 21/WILDWOOD PROPERTIES $525,000Active3 beds 2 baths1,500 sq. ft.
9790 O Neil Ct, Jamestown, CA 95327
MLS# 41147184Listed by: KW SIERRA FOOTHILLS $392,500Active3 beds 2 baths1,458 sq. ft.
18679 Vista Dr, Jamestown, CA 95327
MLS# 41147063Listed by: RE/MAX GOLD $299,000Active2 beds 1 baths988 sq. ft.
18955 North Dr, Jamestown, CA 95327
MLS# 41146313Listed by: CENTURY 21 SIERRA PROPERTIES $235,000Active2 beds 2 baths1,536 sq. ft.
8400 Old Melones Rd. #83 #83, Jamestown, CA 95327
MLS# 41146037Listed by: SHARP REALTY


Protect your home and budget from life's surprises with an Assurant Home Warranty, backed by a partner that supports you through every step of homeownership. Explore Plans.
© 2026 Better Homes and Gardens Real Estate LLC. An Anywhere Real Estate company. All rights reserved. Better Homes and Gardens® Real Estate is a registered trademark owned by Meredith Operations Corporation, licensed to Better Homes and Gardens Real Estate LLC and used with permission. Better Homes and Gardens Real Estate LLC fully supports the principles of the Fair Housing Act and the Equal Opportunity Act. Listing information is deemed reliable but is not guaranteed accurate.
Each office is independently owned and operated.
Any services or products provided by third parties are not provided by, affiliated with or related to Better Homes and Gardens Real Estate LLC, or its affiliated companies.