
12022 La Grange Rd, Jamestown, CA 95327
Local realty services provided by:Better Homes and Gardens Real Estate Royal & Associates
Listed by: edward rector
Office: coldwell banker segerstrom209-532-7400
MLS#:41145936
Source:Bay East, CCAR, bridgeMLS
Price summary
- Price:$549,000
- Price per sq. ft.:$365.03
About this home
Extensively Restored Farmhouse on 4 Acres with Private Pond Welcome to this beautifully restored farmhouse where historic character meets modern country living. Situated on approximately 4 acres with a private pond, this 3-bedroom, 2-bath home offers approximately 1,504 square feet and has undergone an extensive restoration from the studs out. Major improvements include updated electrical and plumbing, new insulation and windows, a new septic system, well improvements, refreshed kitchen and bathrooms, new flooring, deck improvements, and much more. The home also benefits from a newer roof and HVAC system, along with termite clearance and roof certification. Inside, you'll find beautiful white shaker cabinetry, stone countertops, a farmhouse sink, wood-plank ceilings, and comfortable living and entertaining spaces that preserve the warmth and character of the farmhouse while providing today's conveniences. Outside, enjoy approximately four acres of rolling foothill property with mature trees, privacy, room to spread out, and your own restored private pond. What truly sets this property apart is the extent of work that has already been completed. Extensive documentation of the restoration—including project photos, contractor information, receipts, reports, and certifications—is available at the home for buyers to review during showings. This isn't simply an older home with cosmetic updates. It's a farmhouse that has been thoughtfully brought back to life, with many of the major systems and improvements already addressed. A unique opportunity to own a restored country property with acreage, privacy, character, and a private pond in the beautiful Sierra foothills....
Contact an agent
Home facts
- Year built:1909
- Subdivision & Development:14A-BLACK JACK BLUF
- Listing ID #:41145936
- Added:46 day(s) ago
- Updated:October 06, 2026 at 02:37 PM
Rooms and interior
- Bedrooms:3
- Total bathrooms:2
- Full bathrooms:2
- Rooms Total:7
- Flooring:Vinyl
- Kitchen Description:Dishwasher, Free-Standing Range, Microwave, Refrigerator
- Living area:1,504 sq. ft.
Heating and cooling
- Cooling:Central Air
- Heating:Forced Air
- Central air:Yes
Structure and exterior
- Roof:Shingle
- Year built:1909
- Building area:1,504 sq. ft.
- Lot area:4.02 Acres
- Lot Features:Level, Sloped Down
- Architectural Style:Farm House, Single Family Residence
- Construction Materials:Stucco
- Exterior Features:Level, Sloped Down
- Foundation Description:Concrete Perimeter
- Levels:1 Story, 1 Story
Utilities
- Water:Well
- Sewer:Septic Tank
Finances and disclosures
- Price:$549,000
- Price per sq. ft.:$365.03
Features and amenities
- Appliances:Dishwasher, Free-Standing Range, Microwave, Refrigerator
- Laundry features:Laundry Room
- Amenities:Carbon Monoxide Detector(s), Smoke Detector(s)
 Bay East 2026. CCAR 2026 bridgeMLS 2026. Information Deemed Reliable But Not Guaranteed. This information is being provided by the Bay East MLS, or CCAR MLS, or bridgeMLS. The listings presented here may or may not be listed by the Broker/Agent operating this website. This information is intended for the personal use of consumers and may not be used for any purpose other than to identify prospective properties consumers may be interested in purchasing. Data last updated at October 6, 2026
New listings near 12022 La Grange Rd
- New
 $99,999Active2 beds 2 baths1,401 sq. ft.
10760 Wigwam Rd #m1, Jamestown, CA 95327
MLS# 41150344Listed by: CENTURY 21/WILDWOOD PROPERTIES - New
 $1,450,000Active3 beds 3 baths2,229 sq. ft.
14757 Holman Mountain Rd, Jamestown, CA 95327
MLS# 226120789Listed by: RE/MAX GOLD COPPEROPOLIS 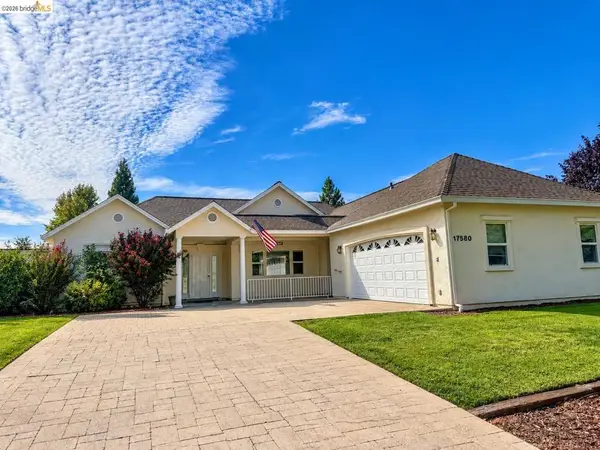 $399,000Pending3 beds 3 baths1,775 sq. ft.
17580 Wild Oak Dr, Jamestown, CA 95327
MLS# 41149570Listed by: KW SIERRA FOOTHILLS- New
 $2,300Active3 beds 2 baths1,536 sq. ft.
8400 Old Melones Rd. #83 #83, Jamestown, CA 95327
MLS# 41149611Listed by: SHARP REALTY 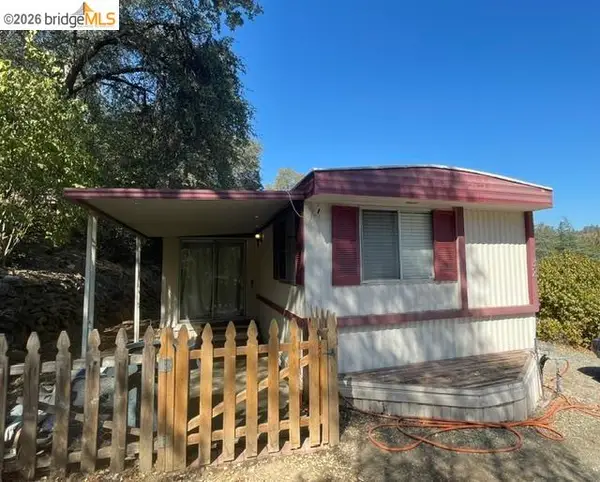 $38,500Active2 beds 1 baths720 sq. ft.
18725 Hwy 108 #32 #32, Jamestown, CA 95327
MLS# 41149527Listed by: CENTURY 21/WILDWOOD PROPERTIES $744,900Active5 beds 4 baths3,152 sq. ft.
16446 Stamp Mill Loop, Jamestown, CA 95327
MLS# 41149480Listed by: COLDWELL BANKER SEGERSTROM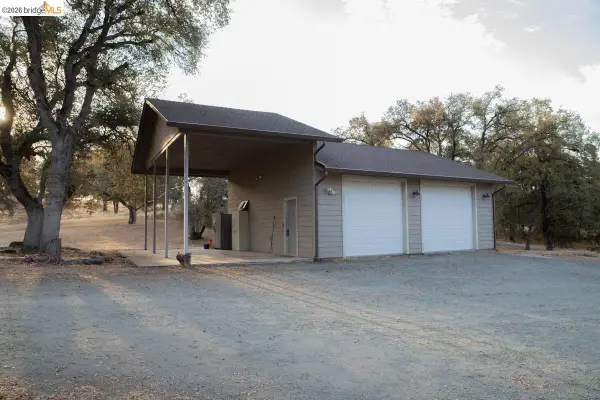 $711,000Active5 beds 3 baths2,618 sq. ft.
17255 Jeni Ct, Jamestown, CA 95327
MLS# 41149157Listed by: CENTURY 21/WILDWOOD PROPERTIES $310,000Pending2 beds 1 baths912 sq. ft.
18932 North Dr, Jamestown, CA 95327
MLS# 41148947Listed by: KW SIERRA FOOTHILLS $1,599,000Active2 beds 1 baths1,080 sq. ft.
14988 Lakefront Dr, Jamestown, CA 95327
MLS# 226114829Listed by: COLDWELL BANKER LAKE TULLOCH $92,500Active2 beds 2 baths960 sq. ft.
10155 Peppermint Circle #34, Jamestown, CA 95327
MLS# 226112651Listed by: HOMESMART PV & ASSOCIATES


Protect your home and budget from life's surprises with an Assurant Home Warranty, backed by a partner that supports you through every step of homeownership. Explore Plans.
© 2026 Better Homes and Gardens Real Estate LLC. An Anywhere Real Estate company. All rights reserved. Better Homes and Gardens® Real Estate is a registered trademark owned by Meredith Operations Corporation, licensed to Better Homes and Gardens Real Estate LLC and used with permission. Better Homes and Gardens Real Estate LLC fully supports the principles of the Fair Housing Act and the Equal Opportunity Act. Listing information is deemed reliable but is not guaranteed accurate.
Each office is independently owned and operated.
Any services or products provided by third parties are not provided by, affiliated with or related to Better Homes and Gardens Real Estate LLC, or its affiliated companies.