
17901 Lyons Valley Road, Jamul, CA 91935
Local realty services provided by:Better Homes and Gardens Real Estate Napolitano & Associates
17901 Lyons Valley Road,Jamul, CA 91935
$1,100,000
- 5 Beds
- 4 Baths
- 3,687 sq. ft.
- Single family
- Active
Listed by: zachary svelling, rochelle svelling
Office: fathom realty group
MLS#:PTP2603331
Source:San Diego MLS via CRMLS
Price summary
- Price:$1,100,000
- Price per sq. ft.:$298.35
About this home
Set on 2.5 fully fenced and usable acres in Jamuls scenic Lyons Valley, this expansive five-bedroom, four-bathroom home offers panoramic mountain and valley views, mature oak trees, exceptional privacy, and owned solar. A pool and spa overlooking the surrounding mountains, covered patios, and view balconies create an inviting setting for relaxing and entertaining. Flexible living spaces and five-car garage capacity provide room for multi-generational living, hobbies, and everyday enjoyment. The spacious home features vaulted ceilings, abundant natural light, a cozy wood-burning stove, and a formal dining room with built-in hutches. Large windows frame the surrounding scenery, while multiple access points connect the indoor living spaces with the outdoor retreats. The expansive primary suite offers its own view balcony, dual closets, and a spacious ensuite bathroom with a soaking tub. The homes flexible lower level connects seamlessly with the rest of the residence, providing additional space for everyday living, entertaining, or multi-generational households. Featuring one of the homes five bedrooms and four bathrooms, a living area with a fireplace, and a kitchenette, this level is well suited for guest accommodations, extended family, a family room, game or media room, or a home office. A separate ground-level entrance, large private covered patio, and direct access to the pool offer added convenience and privacy. Two oversized attached garages provide five-car garage capacity, along with bathroom access, extensive storage, workshop possibilities, and an electric-vehicle...
Contact an agent
Home facts
- Year built:1987
- Listing ID #:PTP2603331
- Added:160 day(s) ago
- Updated:October 09, 2026 at 01:54 PM
Rooms and interior
- Bedrooms:5
- Total bathrooms:4
- Full bathrooms:4
- Living area:3,687 sq. ft.
Heating and cooling
- Cooling:Central Forced Air
Structure and exterior
- Year built:1987
- Building area:3,687 sq. ft.
- Levels:2 Story
Utilities
- Water:Well
- Sewer:Conventional Septic
Finances and disclosures
- Price:$1,100,000
- Price per sq. ft.:$298.35
Features and amenities
- Pool features:Below Ground, Vinyl
Parking
- Total parking spaces:16
- Garage spaces:4
 This information is deemed reliable but not guaranteed. You should rely on this information only to decide whether or not to further investigate a particular property. BEFORE MAKING ANY OTHER DECISION, YOU SHOULD PERSONALLY INVESTIGATE THE FACTS (e.g. square footage and lot size) with the assistance of an appropriate professional. You may use this information only to identify properties you may be interested in investigating further. All uses except for personal, non-commercial use in accordance with the foregoing purpose are prohibited. Redistribution or copying of this information, any photographs or video tours is strictly prohibited. This information is derived from the Internet Data Exchange (IDX) service provided by San Diego MLS®. Displayed property listings may be held by a brokerage firm other than the broker and/or agent responsible for this display. The information and any photographs and video tours and the compilation from which they are derived is protected by copyright. Compilation © 2020 San Diego MLS®, Inc.
New listings near 17901 Lyons Valley Road
- New
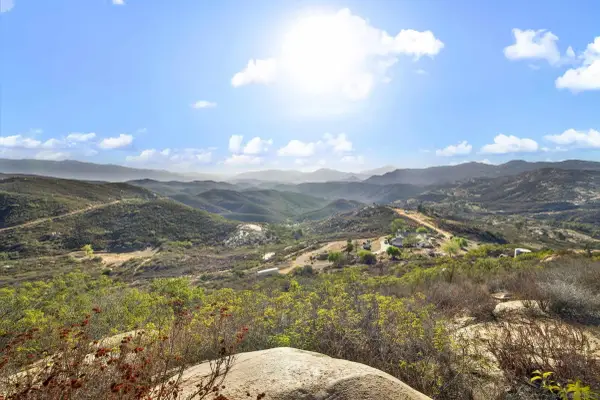 $399,000Active0 Acres
16743 Christopher Ln #A, Jamul, CA 91935
MLS# 260024216Listed by: KELLER WILLIAMS LA JOLLA - New
 $999,900Active4 beds 4 baths3,381 sq. ft.
13658 Sage Mountain Lane, Jamul, CA 91935
MLS# PTP2607544Listed by: COLDWELL BANKER WEST - New
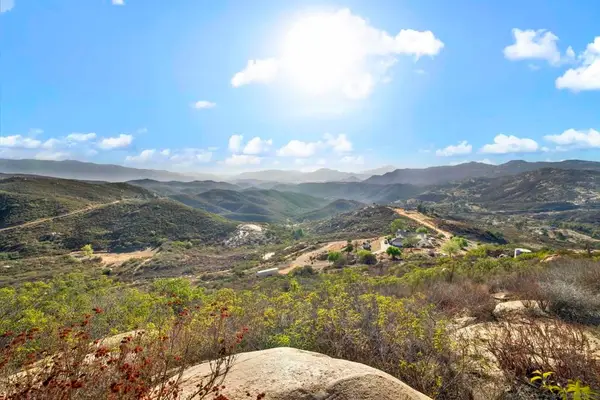 $399,000Active24.19 Acres
16743 Christopher Ln, Jamul, CA 91935
MLS# 260024216SDListed by: KELLER WILLIAMS LA JOLLA - New
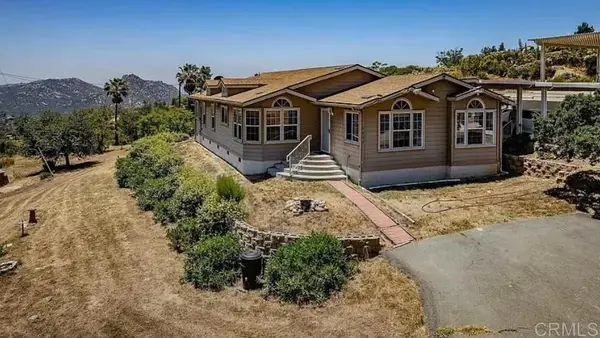 $729,000Active3 beds 2 baths1,972 sq. ft.
2662 Honey Springs Road, Jamul, CA 91935
MLS# PTP2607489Listed by: ECHELON REAL ESTATE COMPANY - New
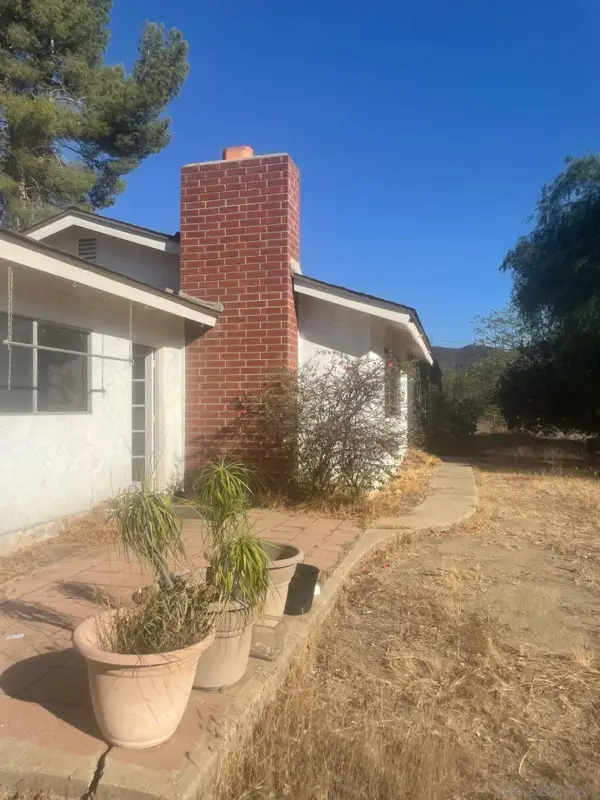 $575,500Active3 beds 2 baths1,566 sq. ft.
14578 Olive Vista, Jamul, CA 91935
MLS# 260024145Listed by: PREMIERE HOMES - New
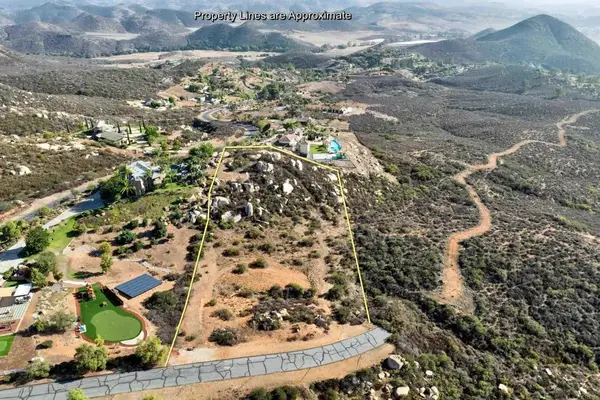 $495,000Active0 Acres
14885 Ufano, Jamul, CA 91935
MLS# PTP2607455Listed by: REAL ESTATE RESULTS 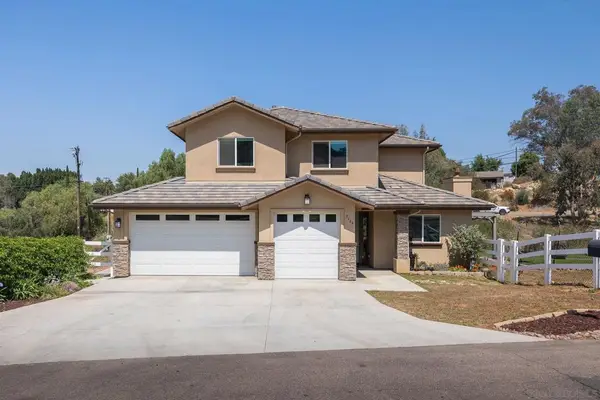 $1,075,000Pending4 beds 4 baths2,417 sq. ft.
3164 Raven Hill Rd, Jamul, CA 91935
MLS# 260023815SDListed by: PASAS PROPERTIES- Open Sat, 1 to 3pmNew
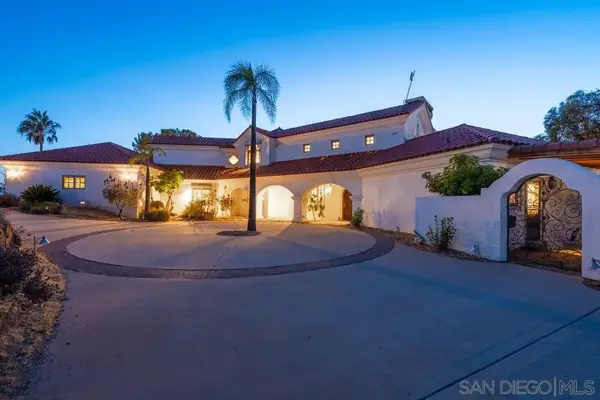 $1,849,000Active6 beds 7 baths4,650 sq. ft.
4029 Alta Loma Dr, Jamul, CA 91935
MLS# 260023759Listed by: REAL BROKER - New
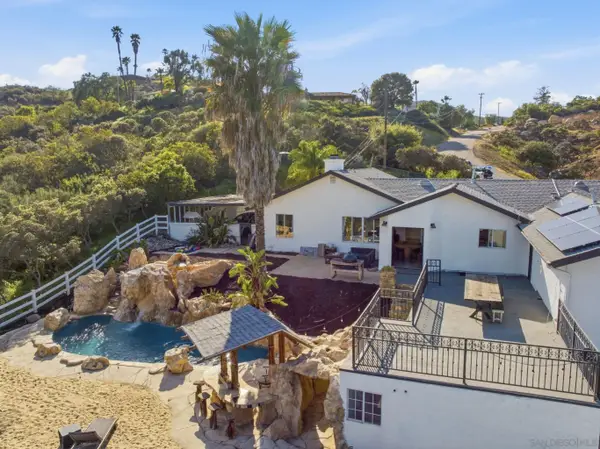 $1,199,000Active6 beds 5 baths3,400 sq. ft.
13883 Sage Mountain Ln, Jamul, CA 91935
MLS# 260023749Listed by: REAL BROKER 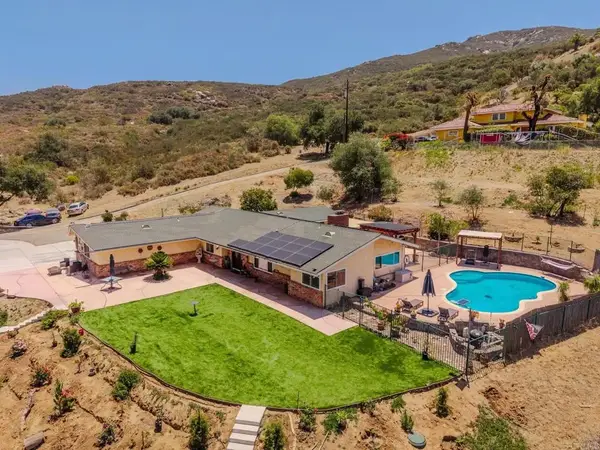 $1,299,999Active4 beds 2 baths2,383 sq. ft.
3120 Florence, Spring Valley, CA 91978
MLS# PTP2607296Listed by: REAL BROKER


Protect your home and budget from life's surprises with an Assurant Home Warranty, backed by a partner that supports you through every step of homeownership. Explore Plans.
© 2026 Better Homes and Gardens Real Estate LLC. An Anywhere Real Estate company. All rights reserved. Better Homes and Gardens® Real Estate is a registered trademark owned by Meredith Operations Corporation, licensed to Better Homes and Gardens Real Estate LLC and used with permission. Better Homes and Gardens Real Estate LLC fully supports the principles of the Fair Housing Act and the Equal Opportunity Act. Listing information is deemed reliable but is not guaranteed accurate.
Each office is independently owned and operated.
Any services or products provided by third parties are not provided by, affiliated with or related to Better Homes and Gardens Real Estate LLC, or its affiliated companies.