
3592 Alta Loma Drive, Jamul, CA 91935
Local realty services provided by:Better Homes and Gardens Real Estate Clarity
Upcoming open houses
- Sun, Oct 1112:00 pm - 03:00 pm
Listed by: viktoriya navardauskaite
Office: skyline realty & loans
MLS#:PTP2603976
Source:San Diego MLS via CRMLS
Price summary
- Price:$1,825,000
- Price per sq. ft.:$359.39
About this home
Picture yourself waking up every morning to breathtaking panoramic views that stretch across the surrounding hills and valleys. Perched atop more than 16 private acres in the Steele Canyon Hills, this exceptional estate offers the perfect balance of privacy, natural beauty, and convenience. Located just minutes from Rancho San Diego shopping, dining, and everyday amenities. The sprawling grounds provide endless possibilities, whether you envision a dream pool, guest house, ADU, gardens, recreational areas, lot split, or simply room to enjoy the peaceful setting. The property is equipped with paid solar panels, a private well, a 20,000-gallon water storage tank, an irrigation system, fire sprinkler system, and an oversized three-car garage complete with overhead storage and EV charging infrastructure. This property has truly generational potential. Step inside and discover a home where the views become part of everyday living. Expansive windows frame the scenery from the living room, dining room, game room, and primary suite, creating a seamless connection between the indoors and the beauty beyond. Vaulted open-beam ceilings soar above the main living areas, while marble, granite, travertine, slate, and hardwood finishes add warmth and timeless character throughout. Designed for both entertaining and everyday living, the main gathering spaces flow effortlessly together. The living room features a fireplace and spectacular views, while the adjoining dining area and kitchen enjoy their own dedicated fireplace and built-in warming oven, creating an inviting atmosphere for famil...
Contact an agent
Home facts
- Year built:2001
- Listing ID #:PTP2603976
- Added:138 day(s) ago
- Updated:October 09, 2026 at 01:54 PM
Rooms and interior
- Bedrooms:5
- Total bathrooms:5
- Full bathrooms:4
- Half bathrooms:1
- Flooring:Carpet, Tile
- Kitchen Description:6 Burner Stove, Built-In, Dishwasher, Disposal, Double Oven, Freezer, Microwave, Refrigerator
- Living area:5,078 sq. ft.
Heating and cooling
- Cooling:Central Forced Air
- Heating:Forced Air Unit
Structure and exterior
- Roof:Tile/Clay
- Year built:2001
- Building area:5,078 sq. ft.
- Exterior Features:Patio Open, Porch
- Levels:2 Story
Utilities
- Water:Private, Well
Finances and disclosures
- Price:$1,825,000
- Price per sq. ft.:$359.39
Features and amenities
- Appliances:6 Burner Stove, Built-In, Dishwasher, Disposal, Double Oven, Freezer, Microwave, Refrigerator
Parking
- Total parking spaces:3
- Parking description:Garage, Garage - Three Door
- Garage spaces:3
 This information is deemed reliable but not guaranteed. You should rely on this information only to decide whether or not to further investigate a particular property. BEFORE MAKING ANY OTHER DECISION, YOU SHOULD PERSONALLY INVESTIGATE THE FACTS (e.g. square footage and lot size) with the assistance of an appropriate professional. You may use this information only to identify properties you may be interested in investigating further. All uses except for personal, non-commercial use in accordance with the foregoing purpose are prohibited. Redistribution or copying of this information, any photographs or video tours is strictly prohibited. This information is derived from the Internet Data Exchange (IDX) service provided by San Diego MLS®. Displayed property listings may be held by a brokerage firm other than the broker and/or agent responsible for this display. The information and any photographs and video tours and the compilation from which they are derived is protected by copyright. Compilation © 2020 San Diego MLS®, Inc.
New listings near 3592 Alta Loma Drive
- New
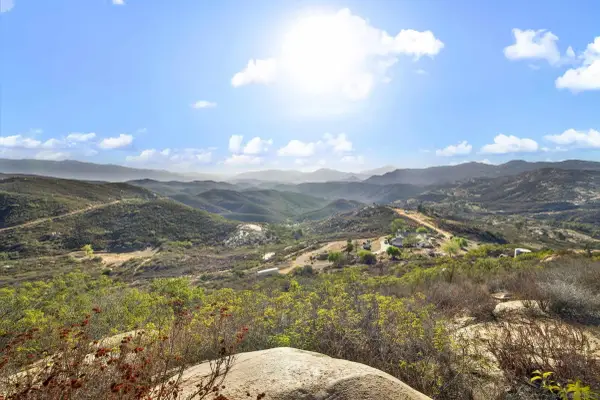 $399,000Active0 Acres
16743 Christopher Ln #A, Jamul, CA 91935
MLS# 260024216Listed by: KELLER WILLIAMS LA JOLLA - New
 $999,900Active4 beds 4 baths3,381 sq. ft.
13658 Sage Mountain Lane, Jamul, CA 91935
MLS# PTP2607544Listed by: COLDWELL BANKER WEST - New
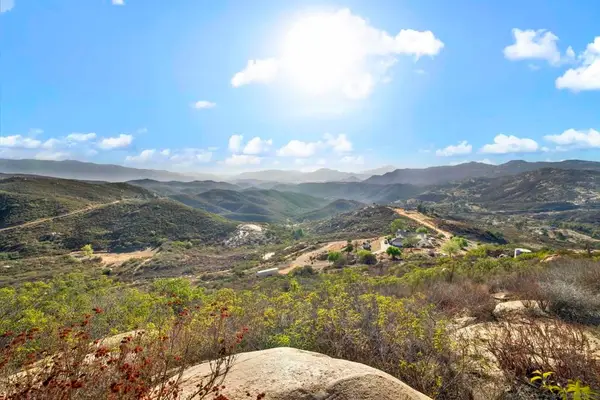 $399,000Active24.19 Acres
16743 Christopher Ln, Jamul, CA 91935
MLS# 260024216SDListed by: KELLER WILLIAMS LA JOLLA - New
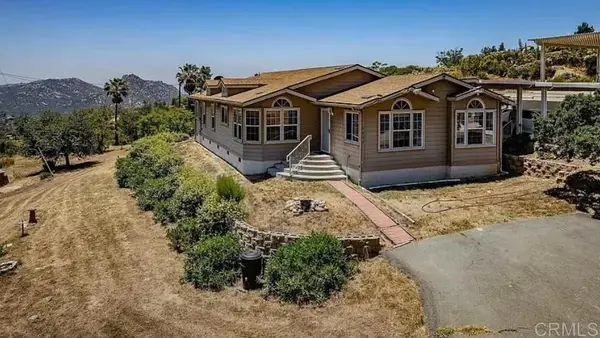 $729,000Active3 beds 2 baths1,972 sq. ft.
2662 Honey Springs Road, Jamul, CA 91935
MLS# PTP2607489Listed by: ECHELON REAL ESTATE COMPANY - New
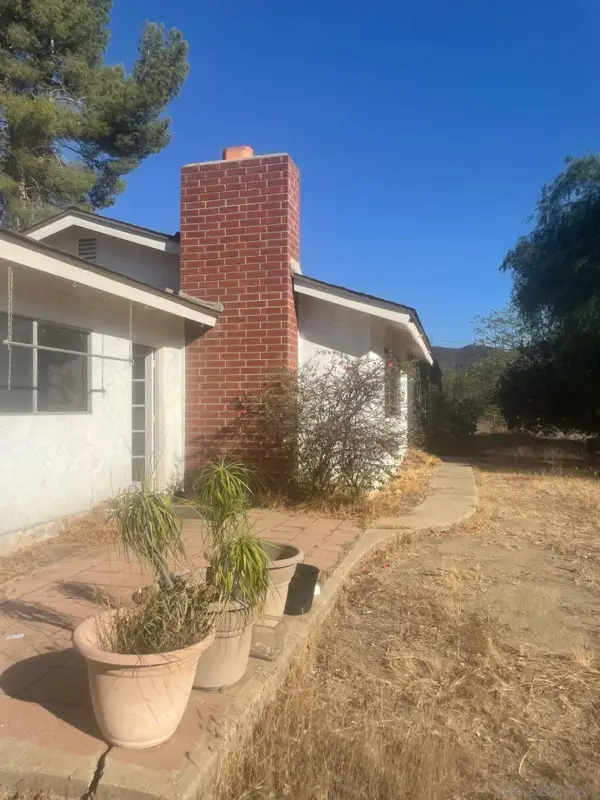 $575,500Active3 beds 2 baths1,566 sq. ft.
14578 Olive Vista, Jamul, CA 91935
MLS# 260024145Listed by: PREMIERE HOMES - New
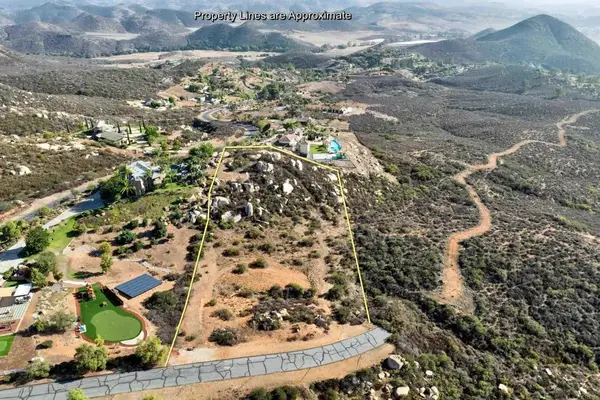 $495,000Active0 Acres
14885 Ufano, Jamul, CA 91935
MLS# PTP2607455Listed by: REAL ESTATE RESULTS 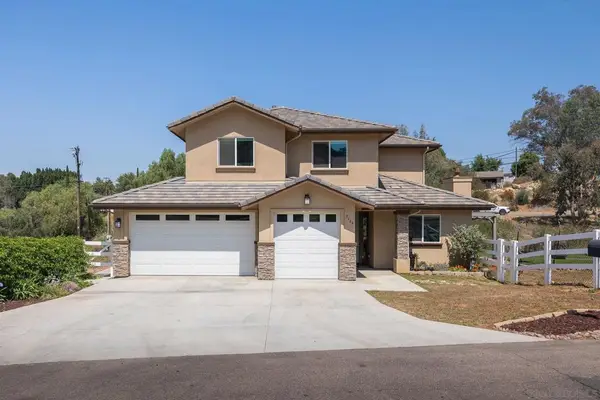 $1,075,000Pending4 beds 4 baths2,417 sq. ft.
3164 Raven Hill Rd, Jamul, CA 91935
MLS# 260023815SDListed by: PASAS PROPERTIES- Open Sat, 1 to 3pmNew
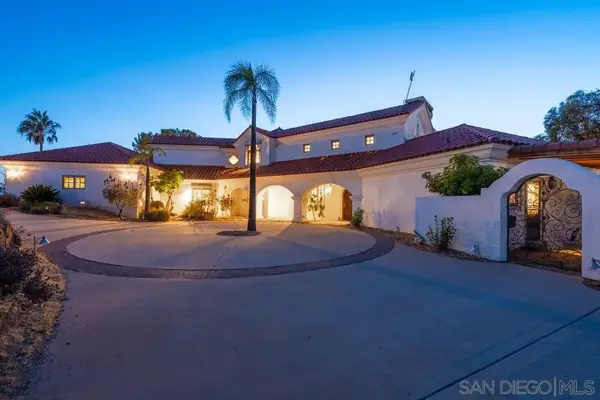 $1,849,000Active6 beds 7 baths4,650 sq. ft.
4029 Alta Loma Dr, Jamul, CA 91935
MLS# 260023759Listed by: REAL BROKER - New
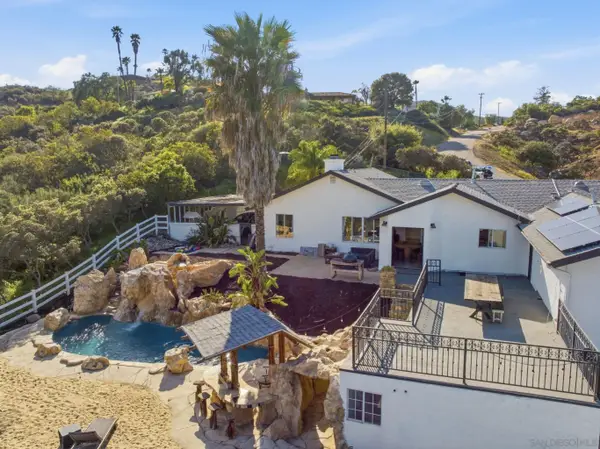 $1,199,000Active6 beds 5 baths3,400 sq. ft.
13883 Sage Mountain Ln, Jamul, CA 91935
MLS# 260023749Listed by: REAL BROKER 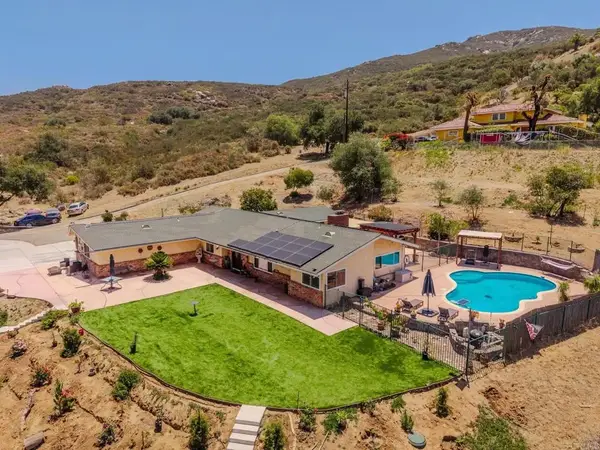 $1,299,999Active4 beds 2 baths2,383 sq. ft.
3120 Florence, Spring Valley, CA 91978
MLS# PTP2607296Listed by: REAL BROKER


Protect your home and budget from life's surprises with an Assurant Home Warranty, backed by a partner that supports you through every step of homeownership. Explore Plans.
© 2026 Better Homes and Gardens Real Estate LLC. An Anywhere Real Estate company. All rights reserved. Better Homes and Gardens® Real Estate is a registered trademark owned by Meredith Operations Corporation, licensed to Better Homes and Gardens Real Estate LLC and used with permission. Better Homes and Gardens Real Estate LLC fully supports the principles of the Fair Housing Act and the Equal Opportunity Act. Listing information is deemed reliable but is not guaranteed accurate.
Each office is independently owned and operated.
Any services or products provided by third parties are not provided by, affiliated with or related to Better Homes and Gardens Real Estate LLC, or its affiliated companies.