
461-705 Janesville Grade, Janesville, CA 96114
Local realty services provided by:Better Homes and Gardens Real Estate Results
461-705 Janesville Grade,Janesville, CA 96114
$134,900
- 3 Beds
- 2 Baths
- 1,440 sq. ft.
- Single family
- Active
Listed by: william a leonesio
Office: vylla home, inc.
MLS#:26-3916
Source:CA_SAR
Price summary
- Price:$134,900
- Price per sq. ft.:$93.68
About this home
You will feel warm and safe under your metal roof with your woodstove during the winter and during the other seasons you will feel right at home among the pines. This is a perfect vacation getaway or as a full time home. Ten minutes from Susanville, one hour to Reno.
This home is in the middle of outdoors opportunities such as fishing, hunting, camping and all around exploring.
Contact an agent
Home facts
- Year built:1979
- Listing ID #:26-3916
- Added:45 day(s) ago
- Updated:October 02, 2026 at 02:49 PM
Rooms and interior
- Bedrooms:3
- Total bathrooms:2
- Full bathrooms:2
- Dining Description:Dining Area
- Kitchen Description:Dishwasher
- Bedroom Description:Master Bedroom Suite
- Living area:1,440 sq. ft.
Heating and cooling
- Cooling:Window
- Heating:Heating, Wood Stove
Structure and exterior
- Roof:Metal
- Year built:1979
- Building area:1,440 sq. ft.
- Lot area:2.83 Acres
- Lot Features:Level
- Architectural Style:Traditional
- Construction Materials:Aluminum Siding
- Foundation Description:Block, Manufactured Permanent Foundation
Utilities
- Water:Single User Well, Well
- Sewer:Septic
Finances and disclosures
- Price:$134,900
- Price per sq. ft.:$93.68
Features and amenities
- Laundry features:Hook-ups, Laundry Room
Parking
- Parking description:Off Street
New listings near 461-705 Janesville Grade
- New
 $249,000Active3 beds 2 baths1,657 sq. ft.
461-305 Whispering Pine Road, Janesville, CA 96114
MLS# 26-5496Listed by: SUSANVILLE REAL ESTATE - New
 $189,000Active42 Acres
459-905 Janesville Grade, Janesville, CA 96114
MLS# 26-5394Listed by: SUSANVILLE REAL ESTATE - New
 $379,000Active3 beds 2 baths1,568 sq. ft.
713-250 Sunnyside Road Road, Janesville, CA 96114
MLS# 26-5377Listed by: SIERRA DESERT PROPERTIES 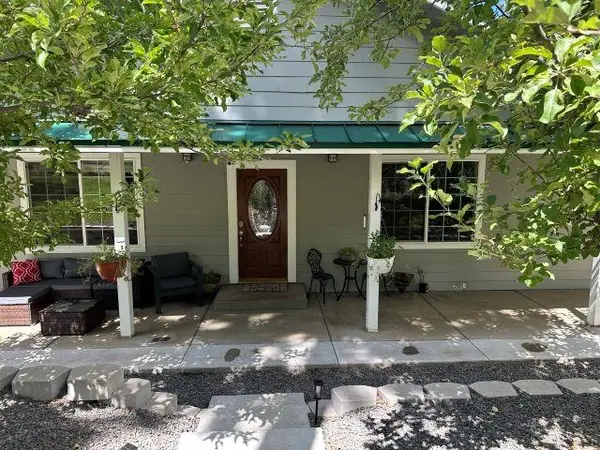 $455,500Pending3 beds 3 baths2,200 sq. ft.
707-555 Pine Street, Janesville, CA 96114
MLS# 20261221Listed by: TOWN AND COUNTRY REAL ESTATE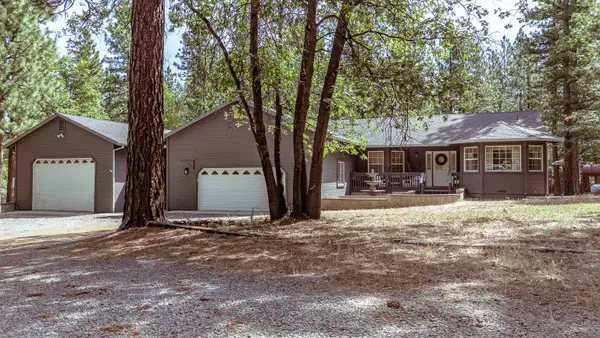 $579,000Active3 beds 3 baths2,559 sq. ft.
464-020 Cunningham Ln, Janesville, CA 96114
MLS# 20260775Listed by: SMITH PROPERTIES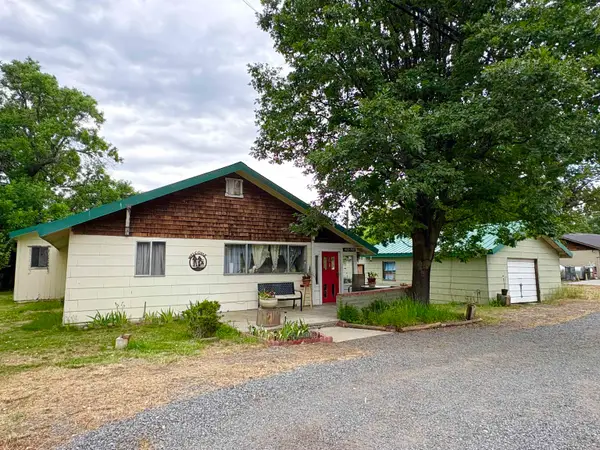 $250,000Active3 beds 2 baths1,362 sq. ft.
463-790 Main Street, Janesville, CA 96114
MLS# 20260759Listed by: SMITH PROPERTIES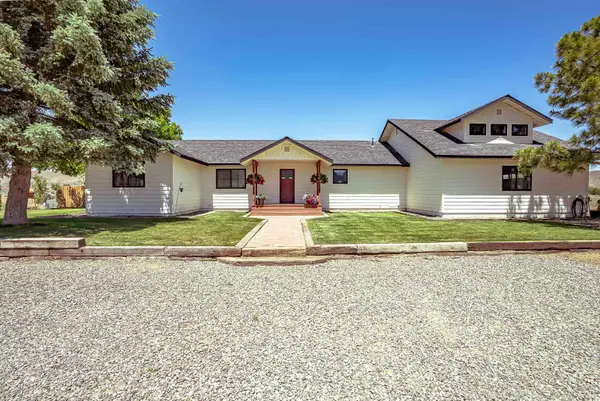 $629,000Active3 beds 3 baths2,008 sq. ft.
465-620 Grizzly Springs Ln, Janesville, CA 96114
MLS# 20260743Listed by: SMITH PROPERTIES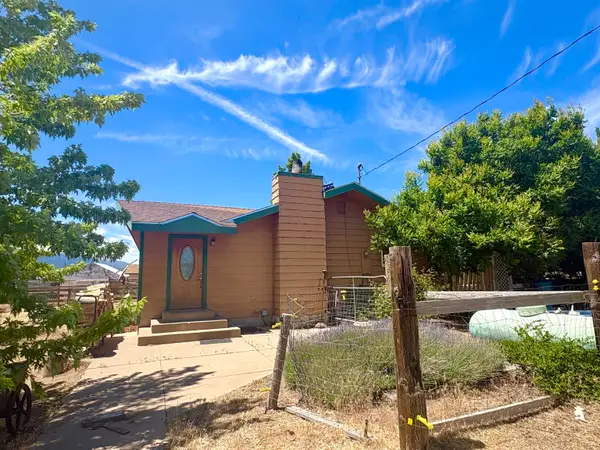 $365,000Active3 beds 2 baths1,660 sq. ft.
466-115 Byers Pass Road, Janesville, CA 96114
MLS# 20260710Listed by: SMITH PROPERTIES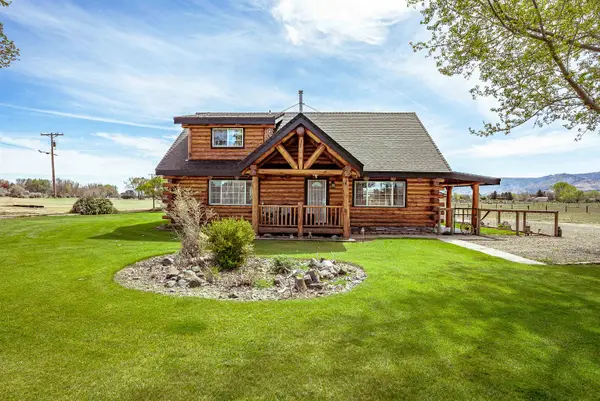 $478,000Pending3 beds 2 baths1,786 sq. ft.
465-500 Norvell Ln, Janesville, CA 96130
MLS# 20260432Listed by: TOWN AND COUNTRY REAL ESTATE


Protect your home and budget from life's surprises with an Assurant Home Warranty, backed by a partner that supports you through every step of homeownership. Explore Plans.
© 2026 Better Homes and Gardens Real Estate LLC. An Anywhere Real Estate company. All rights reserved. Better Homes and Gardens® Real Estate is a registered trademark owned by Meredith Operations Corporation, licensed to Better Homes and Gardens Real Estate LLC and used with permission. Better Homes and Gardens Real Estate LLC fully supports the principles of the Fair Housing Act and the Equal Opportunity Act. Listing information is deemed reliable but is not guaranteed accurate.
Each office is independently owned and operated.
Any services or products provided by third parties are not provided by, affiliated with or related to Better Homes and Gardens Real Estate LLC, or its affiliated companies.