
61184 Onaga Trail, Joshua Tree, CA 92252
Local realty services provided by:Better Homes and Gardens Real Estate Napolitano & Associates
61184 Onaga Trail,Joshua Tree, CA 92252
$759,000
- 3 Beds
- 3 Baths
- 1,415 sq. ft.
- Single family
- Active
Upcoming open houses
- Sat, Sep 2611:00 am - 02:00 pm
Listed by: hargo khalsa
Office: joshua tree modern
MLS#:JT26203295
Source:San Diego MLS via CRMLS
Price summary
- Price:$759,000
- Price per sq. ft.:$536.4
About this home
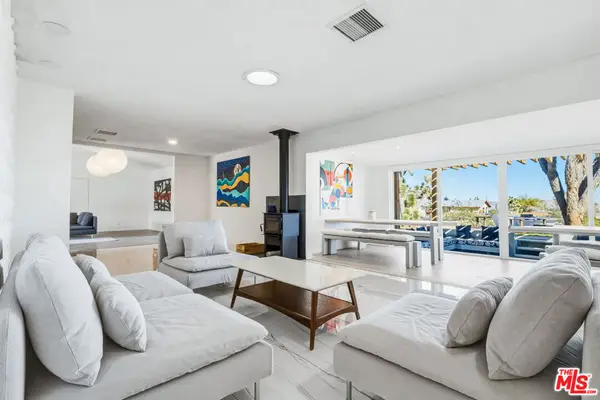
**MCM Ranch Hi Desert gem located 5 minutes from the National Park entrance.** Renovated to a contemporary luxury standard by an LA & JT based artist, while retaining the distinctive mid-century design and vintage charm of the original home. Open floor plan with vintage cork and parquet flooring, brand-new chefs kitchen with jumbo island and microcement finishes, double-pane windows, and remodeled bathrooms with new tile & fixtures. Huge pool with unobstructed views north over Joshua Tree Village and the valley beyond, and east toward the hills of Joshua Tree National Park. Situated in an elevated position on one of Joshua Trees best streets in Upper Friendly Hills. The neighborhood has that fantastic mix of classic Joshua Tree characterremote feeling yet still close to town, with architectural homes, virgin desert landscape, and stunning views. FULL SOLAR package on fixed payment for maximum efficiency and cost benefit. Large two-car garage / workshop with its own bathroom, ideal for possible conversion to additional livable space (buyer to verify). Previously a successful short-term rental prior to the recent renovation, offering excellent upside investment potential or a fantastic place to call home. **Gems like this dont last long. Book an appointment to view now.**...
Contact an agent
Home facts
- Year built:1968
- Listing ID #:JT26203295
- Added:6 day(s) ago
- Updated:September 24, 2026 at 02:36 PM
Rooms and interior
- Bedrooms:3
- Total bathrooms:3
- Full bathrooms:2
- Half bathrooms:1
- Flooring:Wood
- Kitchen Description:Dishwasher, Disposal, Electric Range, Refrigerator
- Living area:1,415 sq. ft.
Heating and cooling
- Cooling:Central Forced Air
- Heating:Forced Air Unit
Structure and exterior
- Roof:Metal, Shingle
- Year built:1968
- Building area:1,415 sq. ft.
- Architectural Style:Ranch
- Exterior Features:Arizona Room, Covered, Patio Open
- Levels:1 Story
Utilities
- Water:Public, Water Connected
- Sewer:Conventional Septic
Finances and disclosures
- Price:$759,000
- Price per sq. ft.:$536.4
Features and amenities
- Appliances:Dishwasher, Disposal, Dryer, Electric Range, Refrigerator, Washer
- Laundry features:Dryer, Washer
- Pool features:Below Ground, Private
Parking
- Total parking spaces:6
- Garage spaces:2
 This information is deemed reliable but not guaranteed. You should rely on this information only to decide whether or not to further investigate a particular property. BEFORE MAKING ANY OTHER DECISION, YOU SHOULD PERSONALLY INVESTIGATE THE FACTS (e.g. square footage and lot size) with the assistance of an appropriate professional. You may use this information only to identify properties you may be interested in investigating further. All uses except for personal, non-commercial use in accordance with the foregoing purpose are prohibited. Redistribution or copying of this information, any photographs or video tours is strictly prohibited. This information is derived from the Internet Data Exchange (IDX) service provided by San Diego MLS®. Displayed property listings may be held by a brokerage firm other than the broker and/or agent responsible for this display. The information and any photographs and video tours and the compilation from which they are derived is protected by copyright. Compilation © 2020 San Diego MLS®, Inc.
New listings near 61184 Onaga Trail
- Coming Soon
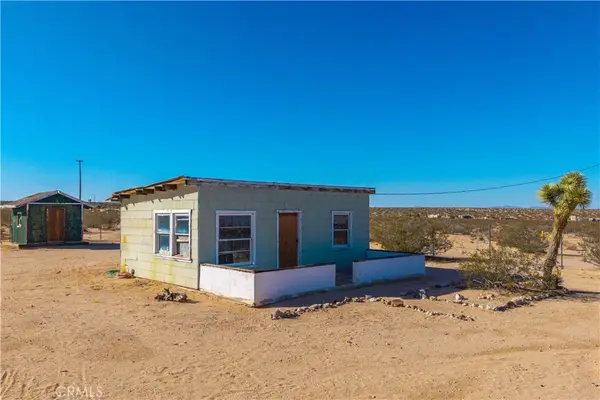 $150,000Coming Soon1 beds -- baths576 sq. ft.
65055 Pluto Street, Joshua Tree, CA 92252
MLS# JT26206576Listed by: CHERIE MILLER & ASSOCIATES - Coming Soon
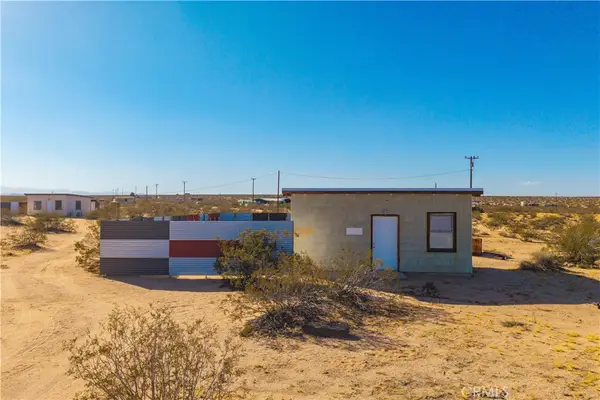 $250,000Coming Soon-- beds 1 baths352 sq. ft.
65255 Pluto Street, Joshua Tree, CA 92252
MLS# JT26206343Listed by: CHERIE MILLER & ASSOCIATES - New
 $379,000Active2 beds 2 baths1,300 sq. ft.
3961 Avenida Del Sol, Joshua Tree, CA 92252
MLS# JT26208151Listed by: THE GLEN REALTY - New
 $299,000Active2 beds 1 baths1,080 sq. ft.
61587 Desert Air Road, Joshua Tree, CA 92252
MLS# 219153179DAListed by: COMPASS - New
 $44,900Active0 Acres
1010 Celeste, Joshua Tree, CA 92252
MLS# JT26207611Listed by: CHERIE MILLER & ASSOCIATES - New
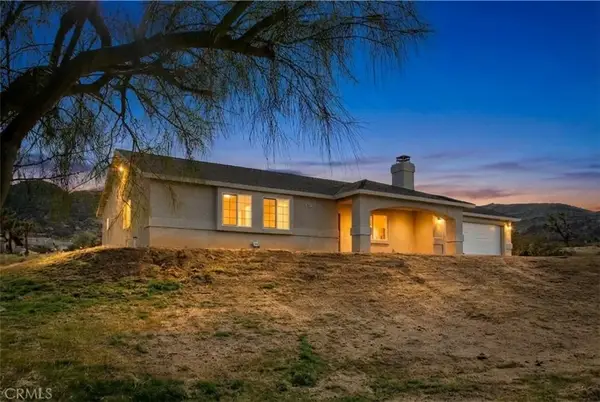 $419,000Active3 beds 2 baths1,494 sq. ft.
60917 Navajo, Joshua Tree, CA 92252
MLS# JT26207412Listed by: INSPIRE REAL ESTATE - New
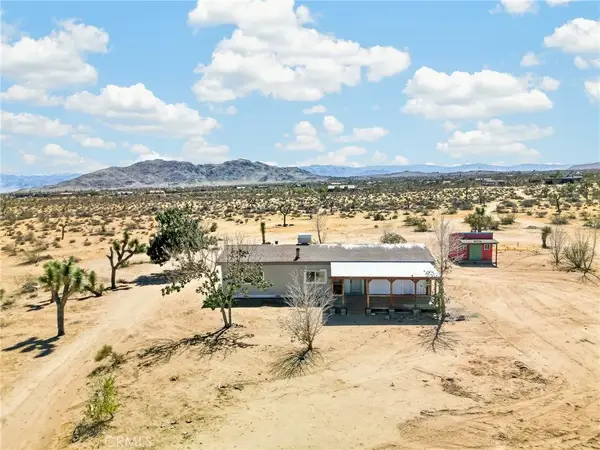 $169,000Active3 beds 2 baths1,248 sq. ft.
60217 Belfair, Joshua Tree, CA 92252
MLS# IG26207235Listed by: BERKSHIRE HATHAWAY HOMESERVICES CALIFORNIA REALTY - New
 $418,000Active3 beds 2 baths2,655 sq. ft.
2575 Mcgarry, Joshua Tree, CA 92252
MLS# JT26206236Listed by: COLDWELL BANKER ROADRUNNER REALTY - New
 $799,000Active4 beds 2 baths1,921 sq. ft.
60852 La Mirada, Joshua Tree, CA 92252
MLS# NP26206491Listed by: COMPASS - New
 $1,175,000Active3 beds 4 baths2,834 sq. ft.
61194 Prescott Trail, Joshua Tree, CA 92252
MLS# 26991085Listed by: THE AGENCY


Protect your home and budget from life's surprises with an Assurant Home Warranty, backed by a partner that supports you through every step of homeownership. Explore Plans.
© 2026 Better Homes and Gardens Real Estate LLC. An Anywhere Real Estate company. All rights reserved. Better Homes and Gardens® Real Estate is a registered trademark owned by Meredith Operations Corporation, licensed to Better Homes and Gardens Real Estate LLC and used with permission. Better Homes and Gardens Real Estate LLC fully supports the principles of the Fair Housing Act and the Equal Opportunity Act. Listing information is deemed reliable but is not guaranteed accurate.
Each office is independently owned and operated.
Any services or products provided by third parties are not provided by, affiliated with or related to Better Homes and Gardens Real Estate LLC, or its affiliated companies.