
61464 Melton Trail, Joshua Tree, CA 92252
Local realty services provided by:Better Homes and Gardens Real Estate Royal & Associates
61464 Melton Trail,Joshua Tree, CA 92252
$1,549,000
- 3 Beds
- 3 Baths
- 1,774 sq. ft.
- Single family
- Active
Listed by: shawn s. kormondy
Office: keller williams beverly hills
MLS#:CL26854185
Source:Bay East, CCAR, bridgeMLS
Price summary
- Price:$1,549,000
- Price per sq. ft.:$873.17
About this home
61464 Melton Trail is the kind of home that quietly changes your expectations of what desert architecture can be. Purposefully designed and thoughtfully engineered, this private retreat sits on more than an acre in Joshua Tree's coveted Upper Friendly Hills, where uninterrupted 360-degree mountain and desert views become part of everyday living. Currently operating as a professionally managed luxury short-term rental, the property has generated approximately $75,000 in gross rental income year-to-date, offering buyers the rare opportunity to acquire a design-forward residence with an established operating history. (Buyer to independently verify income and operating expenses.)The architecture embraces simplicity, proportion, and light. A soaring great room with a dramatic skylight and vaulted ceilings anchors the home, while expansive glass blurs the line between indoors and out. Two private ensuite bedroom wings provide separation for owners and guests, creating a floor plan that feels equally suited for quiet weekends, extended stays, or entertaining. Unlike virtually every competing home in the area, the residence is constructed using Structural Concrete Insulated Panels (SCIP), an advanced building system engineered for longevity rather than convention. Reinforced concrete panels and extensive steel reinforcement create exceptional thermal efficiency, remarkable acoustic isolation, outstanding fire and seismic resistance, and significantly lower long-term maintenance. This is architecture designed to endure for generations. Every finish reflects the same commitment to craftsmanship. Venetian plaster walls, handmade custom oak cabinetry, Italian terrazzo flooring, imported tile, premium Dekton surfaces, and a sculptural custom kitchen island create an understated yet sophisticated aesthetic. Fisher & Paykel integrated appliances, a Bosch convection range, designer lighting, Baldwin hardware, and custom mirrors complete interiors that prioritize quality over trends. Outside, the property functions as a private boutique resort. A heated pool, seven-person Cal Spa, multiple outdoor entertaining spaces, and expansive desert skies create an atmosphere that feels worlds away while remaining just minutes from Joshua Tree National Park, restaurants, galleries, and local attractions. Whether enjoying sunrise coffee, afternoon swims, or evenings beneath a canopy of stars, every space has been designed to celebrate the surrounding landscape.Modern infrastructure su...
Contact an agent
Home facts
- Year built:2023
- Listing ID #:CL26854185
- Added:68 day(s) ago
- Updated:September 15, 2026 at 02:30 PM
Rooms and interior
- Bedrooms:3
- Total bathrooms:3
- Full bathrooms:2
- Flooring:Tile
- Kitchen Description:Dishwasher, Microwave, Refrigerator
- Living area:1,774 sq. ft.
Heating and cooling
- Cooling:Central Air
- Heating:Central
- Central air:Yes
Structure and exterior
- Year built:2023
- Building area:1,774 sq. ft.
- Lot area:1.03 Acres
- Architectural Style:Single Family Residence
- Foundation Description:Slab
- Levels:1 Story, 1 Story
Utilities
- Water:Public
Finances and disclosures
- Price:$1,549,000
- Price per sq. ft.:$873.17
Features and amenities
- Appliances:Dishwasher, Microwave, Refrigerator
- Laundry features:Dryer, Inside, Washer
- Pool features:In Ground
Parking
- Parking description:Attached
- Garage:Yes
 Bay East 2026. CCAR 2026 bridgeMLS 2026. Information Deemed Reliable But Not Guaranteed. This information is being provided by the Bay East MLS, or CCAR MLS, or bridgeMLS. The listings presented here may or may not be listed by the Broker/Agent operating this website. This information is intended for the personal use of consumers and may not be used for any purpose other than to identify prospective properties consumers may be interested in purchasing. Data last updated at September 15, 2026
New listings near 61464 Melton Trail
- Coming Soon
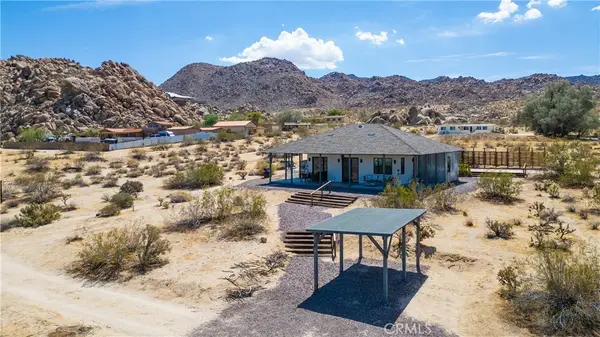 $784,999Coming Soon2 beds 2 baths1,250 sq. ft.
7285 Mount Lassen, Joshua Tree, CA 92252
MLS# IG26200169Listed by: KELLER WILLIAMS-LA QUINTA - New
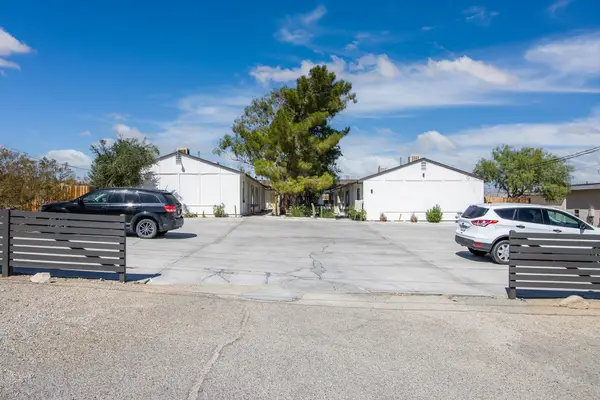 $1,099,000Active12 beds 6 baths5,076 sq. ft.
7382 Olympic Road, Joshua Tree, CA 92252
MLS# 219152717Listed by: SHARON ROSE REALTY, INC. - New
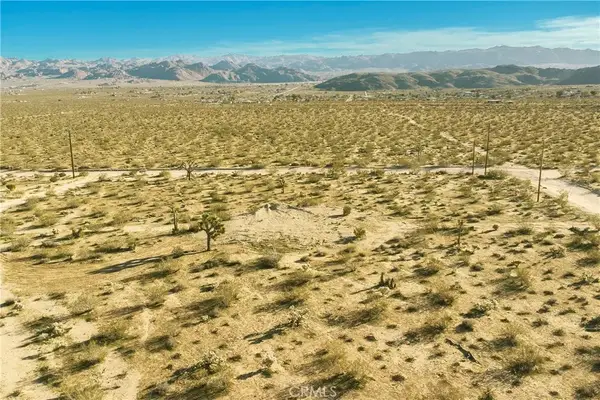 $59,900Active0 Acres
4084 Ocean, Joshua Tree, CA 92252
MLS# JT26200763Listed by: CHERIE MILLER & ASSOCIATES - New
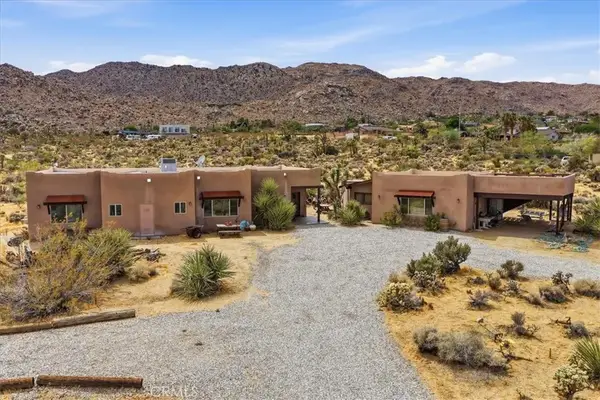 $859,900Active3 beds 2 baths1,957 sq. ft.
61365 Onaga, Joshua Tree, CA 92252
MLS# JT26200177Listed by: CAPITIS REAL ESTATE - New
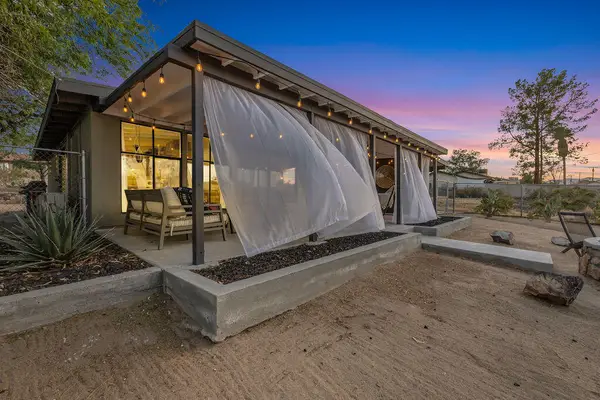 $420,000Active2 beds 1 baths936 sq. ft.
61548 Capilla Drive, Joshua Tree, CA 92252
MLS# 219152656Listed by: COMPASS - New
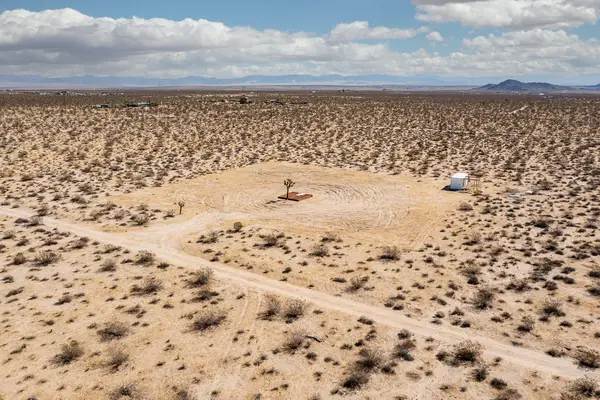 $220,000Active40 Acres
61231 Moonlight Mesa Street, Joshua Tree, CA 92252
MLS# 219152635Listed by: EXP REALTY OF SOUTHERN CALIFORNIA INC - New
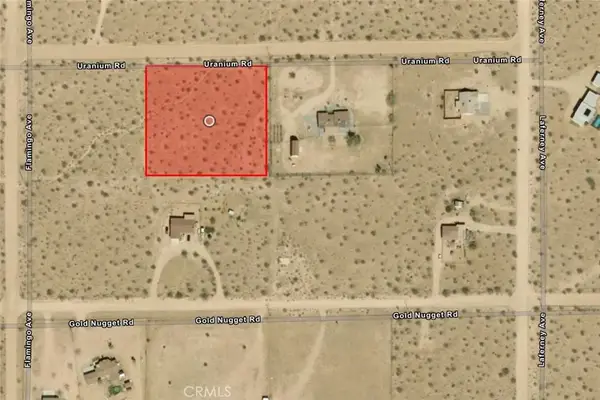 $49,900Active0 Acres
0 Uranium, Joshua Tree, CA 92252
MLS# TR26199672Listed by: HOMECOIN.COM - New
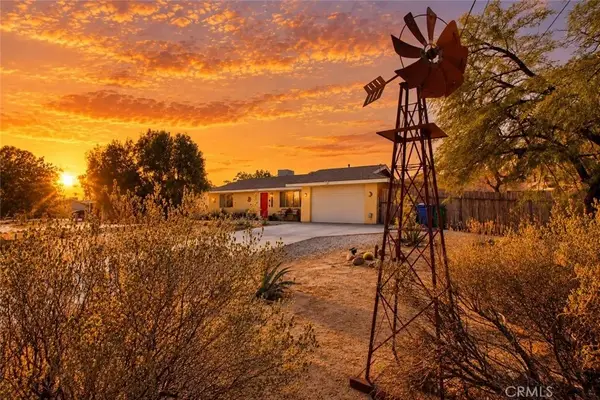 $349,000Active2 beds 1 baths1,000 sq. ft.
60369 Adobe Drive, Joshua Tree, CA 92252
MLS# JT26199317Listed by: CHERIE MILLER & ASSOCIATES - New
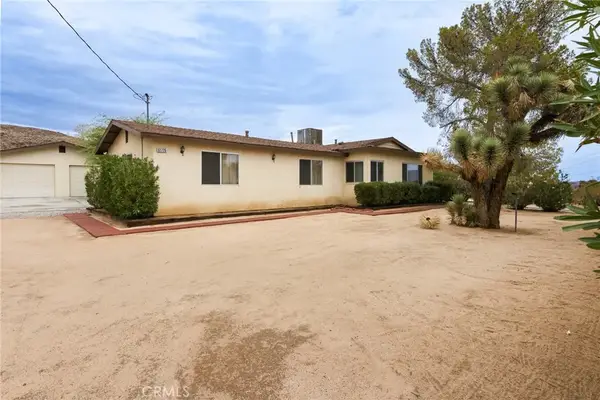 $425,000Active3 beds 2 baths1,375 sq. ft.
61726 Hilltop, Joshua Tree, CA 92252
MLS# JT26199971Listed by: EXP REALTY OF SOUTHERN CALIFORNIA, INC. - New
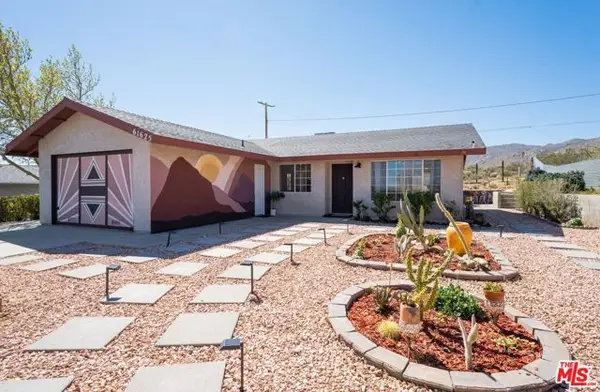 $350,000Active3 beds 1 baths1,107 sq. ft.
61625 Alta Vista Drive, Joshua Tree, CA 92252
MLS# CL26957833Listed by: EXP REALTY OF GREATER LOS ANGELES


Protect your home and budget from life's surprises with an Assurant Home Warranty, backed by a partner that supports you through every step of homeownership. Explore Plans.
© 2026 Better Homes and Gardens Real Estate LLC. An Anywhere Real Estate company. All rights reserved. Better Homes and Gardens® Real Estate is a registered trademark owned by Meredith Operations Corporation, licensed to Better Homes and Gardens Real Estate LLC and used with permission. Better Homes and Gardens Real Estate LLC fully supports the principles of the Fair Housing Act and the Equal Opportunity Act. Listing information is deemed reliable but is not guaranteed accurate.
Each office is independently owned and operated.
Any services or products provided by third parties are not provided by, affiliated with or related to Better Homes and Gardens Real Estate LLC, or its affiliated companies.