
62046 Mountain View Circle, Joshua Tree, CA 92252
Local realty services provided by:Better Homes and Gardens Real Estate Champions
62046 Mountain View Circle,Joshua Tree, CA 92252
$399,500
- 3 Beds
- 2 Baths
- 1,104 sq. ft.
- Single family
- Active
Listed by: lyudmila i steinke
Office: equity union
MLS#:219150497
Source:CA_DAMLS
Price summary
- Price:$399,500
- Price per sq. ft.:$361.87
About this home
Welcome to this cute, comfortable, and truly unique home in the heart of Joshua Tree. Perfectly located just minutes from the main road, shopping, and the breathtaking beauty of Joshua Tree National Park, this home offers the ideal blend of convenience and peaceful desert living. Thoughtfully updated with fully remodeled showers, fresh paint inside and out, and all brand-new appliances, this home is move-in ready. The spacious dining room is perfect for gathering with family and friends, while the expansive backyard invites you to slow down and embrace the magic of the desert. Relax beneath the covered awning in the jacuzzi, cool off in the cold plunge tub surrounded by beautiful desert plants, or spend your evenings under the stars beside the natural outdoor fireplace. Every detail has been designed to create a peaceful, romantic retreat where you can unwind and reconnect with nature. For added convenience, the home also features a Level 2 EV charger. Whether you're looking for a full-time residence, a weekend getaway, or an investment property, this charming Joshua Tree home is ready for someone to enjoy everything this incredible desert destination has to offer. Come experience the beauty, tranquility, and unforgettable sunsets that make Joshua Tree so special....
Contact an agent
Home facts
- Year built:1960
- Subdivision & Development:Not Applicable
- Listing ID #:219150497
- Added:66 day(s) ago
- Updated:September 24, 2026 at 02:36 PM
Rooms and interior
- Bedrooms:3
- Total bathrooms:2
- Full bathrooms:2
- Flooring:Vinyl
- Dining Description:Dining Area, Dining Room, Formal Dining Room
- Kitchen Description:Range Hood
- Living area:1,104 sq. ft.
Heating and cooling
- Cooling:Air Conditioning
- Heating:Electric
Structure and exterior
- Year built:1960
- Building area:1,104 sq. ft.
- Lot area:0.15 Acres
- Lot Features:Utilities - Overhead
- Architectural Style:Modern
- Exterior Features:Concrete Slab Patio
- Levels:1 Story, One Level
Utilities
- Water:Mutual Water Source
- Sewer:Septic Tank
Finances and disclosures
- Price:$399,500
- Price per sq. ft.:$361.87
Features and amenities
- Appliances:Gas Oven, Gas Range, Refrigerator, Stackable W/D Hookup
- Laundry features:In Closet
- Amenities:Blinds
Parking
- Parking description:Attached Carport, Covered, Driveway
- Carport spaces:1
New listings near 62046 Mountain View Circle
- Coming Soon
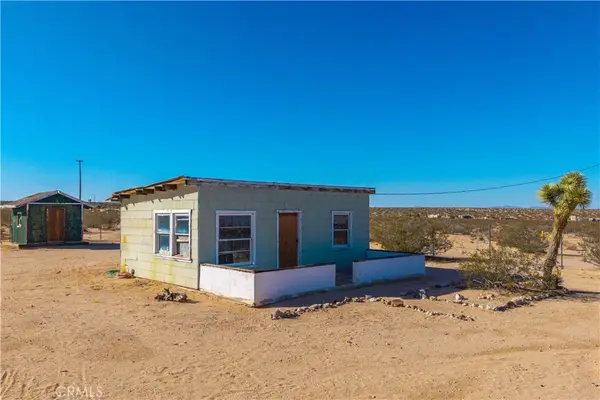 $150,000Coming Soon1 beds -- baths576 sq. ft.
65055 Pluto Street, Joshua Tree, CA 92252
MLS# JT26206576Listed by: CHERIE MILLER & ASSOCIATES - Coming Soon
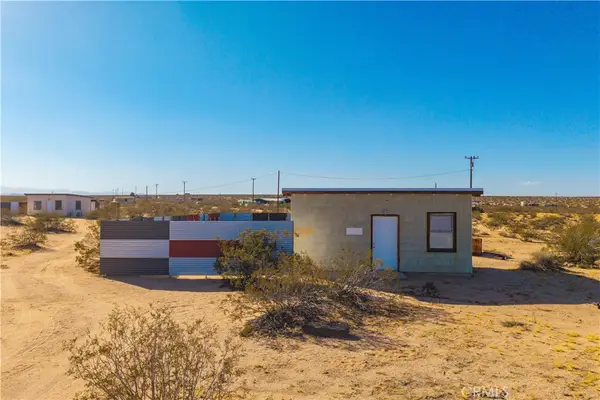 $250,000Coming Soon-- beds 1 baths352 sq. ft.
65255 Pluto Street, Joshua Tree, CA 92252
MLS# JT26206343Listed by: CHERIE MILLER & ASSOCIATES - New
 $38,000Active0.41 Acres
62407 Crestview Drive, Joshua Tree, CA 92252
MLS# JT26209131Listed by: CHERIE MILLER & ASSOCIATES - New
 $45,000Active2.5 Acres
61830 Highland Drive, Joshua Tree, CA 92252
MLS# JT26209134Listed by: CHERIE MILLER & ASSOCIATES - New
 $45,000Active2.5 Acres
61769 Cowan Lane, Joshua Tree, CA 92252
MLS# JT26209145Listed by: CHERIE MILLER & ASSOCIATES - New
 $45,000Active0.6 Acres
7199 Olympic Road, Joshua Tree, CA 92252
MLS# JT26209176Listed by: CHERIE MILLER & ASSOCIATES - New
 $45,000Active0.56 Acres
7201 Olympic Road, Joshua Tree, CA 92252
MLS# JT26209180Listed by: CHERIE MILLER & ASSOCIATES - New
 $35,000Active0.42 Acres
60255 Natoma Trail, Joshua Tree, CA 92252
MLS# JT26209186Listed by: CHERIE MILLER & ASSOCIATES - New
 $35,000Active0.44 Acres
7505 Sherwood Road, Joshua Tree, CA 92252
MLS# JT26209191Listed by: CHERIE MILLER & ASSOCIATES - New
 $379,000Active2 beds 2 baths1,300 sq. ft.
3961 Avenida Del Sol, Joshua Tree, CA 92252
MLS# JT26208151Listed by: THE GLEN REALTY


Protect your home and budget from life's surprises with an Assurant Home Warranty, backed by a partner that supports you through every step of homeownership. Explore Plans.
© 2026 Better Homes and Gardens Real Estate LLC. An Anywhere Real Estate company. All rights reserved. Better Homes and Gardens® Real Estate is a registered trademark owned by Meredith Operations Corporation, licensed to Better Homes and Gardens Real Estate LLC and used with permission. Better Homes and Gardens Real Estate LLC fully supports the principles of the Fair Housing Act and the Equal Opportunity Act. Listing information is deemed reliable but is not guaranteed accurate.
Each office is independently owned and operated.
Any services or products provided by third parties are not provided by, affiliated with or related to Better Homes and Gardens Real Estate LLC, or its affiliated companies.