
62083 Valley View Circle, Joshua Tree, CA 92252
Local realty services provided by:Better Homes and Gardens Real Estate Napolitano & Associates
62083 Valley View Circle,Joshua Tree, CA 92252
$309,000
- 1 Beds
- 1 Baths
- 828 sq. ft.
- Single family
- Active
Listed by: karla ruzicki
Office: joshua tree modern
MLS#:JT26239995
Source:San Diego MLS via CRMLS
Price summary
- Price:$309,000
- Price per sq. ft.:$373.19
About this home
Welcome to 62083 Valley View Circle, a tastefully designed, beautifully updated, and fully furnished vintage desert hideaway in the heart of Joshua Tree! Currently operating as an active short-term rental, this charming retreat is offered completely turnkey, making it an exciting opportunity to step right into the Joshua Tree lifestyle. Built in 1953, this stylish 1-bedroom, 1-bath home offers approximately 828 square feet of vintage charm, modern comfort, and effortlessly cool desert personality. Thoughtfully curated furnishings and inviting interiors create a warm, welcoming atmosphere that perfectly captures the laid-back spirit of Joshua Tree. Think slow mornings with coffee, afternoons exploring eclectic boutiques, vintage shops, local art galleries, and favorite desert hangouts, followed by golden-hour sunsets and unforgettable evenings beneath the stars. Just minutes from the vibrant energy of Joshua Tree Village and the breathtaking landscapes of Joshua Tree National Park, this location puts you close to everything that makes Joshua Tree one of Southern California's most iconic desert destinations. Whether you're looking for a turnkey vacation rental, income-producing investment opportunity, stylish weekend escape, or full-time desert retreat, this little gem offers the perfect combination of location, lifestyle, and personality....
Contact an agent
Home facts
- Year built:1953
- Listing ID #:JT26239995
- Added:1 day(s) ago
- Updated:November 09, 2026 at 03:48 PM
Rooms and interior
- Bedrooms:1
- Total bathrooms:1
- Full bathrooms:1
- Kitchen Description:Dishwasher, Electric Range, Refrigerator
- Living area:828 sq. ft.
Structure and exterior
- Year built:1953
- Building area:828 sq. ft.
- Architectural Style:Cottage
- Levels:1 Story
Utilities
- Water:Public, Water Connected
Finances and disclosures
- Price:$309,000
- Price per sq. ft.:$373.19
Features and amenities
- Appliances:Dishwasher, Dryer, Electric Range, Refrigerator, Washer
- Laundry features:Dryer, Washer, Washer Hookup
 This information is deemed reliable but not guaranteed. You should rely on this information only to decide whether or not to further investigate a particular property. BEFORE MAKING ANY OTHER DECISION, YOU SHOULD PERSONALLY INVESTIGATE THE FACTS (e.g. square footage and lot size) with the assistance of an appropriate professional. You may use this information only to identify properties you may be interested in investigating further. All uses except for personal, non-commercial use in accordance with the foregoing purpose are prohibited. Redistribution or copying of this information, any photographs or video tours is strictly prohibited. This information is derived from the Internet Data Exchange (IDX) service provided by San Diego MLS®. Displayed property listings may be held by a brokerage firm other than the broker and/or agent responsible for this display. The information and any photographs and video tours and the compilation from which they are derived is protected by copyright. Compilation © 2020 San Diego MLS®, Inc.
New listings near 62083 Valley View Circle
- Coming Soon
 $399,999Coming Soon1 beds 1 baths645 sq. ft.
4024 Ocean Avenue, Joshua Tree, CA 92252
MLS# JT26212301Listed by: RARICK REALTY GROUP - New
 $300,000Active4.77 Acres
4375 Sunburst Avenue, Joshua Tree, CA 92252
MLS# 219155735PSListed by: JULIAN GONZALEZ REALTY - New
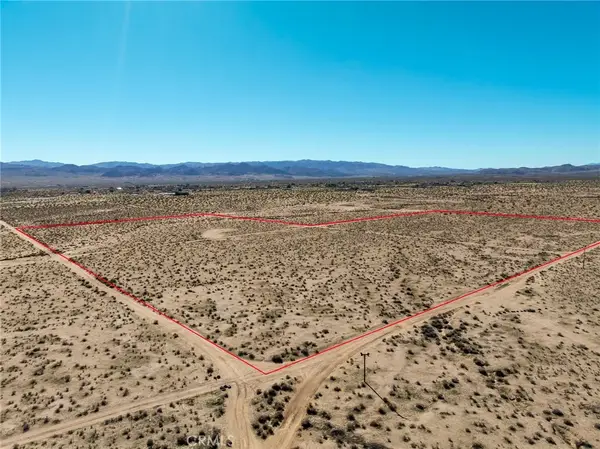 $129,000Active0 Acres
0 Golden, Joshua Tree, CA 92252
MLS# JT26239908Listed by: CHERIE MILLER & ASSOCIATES - New
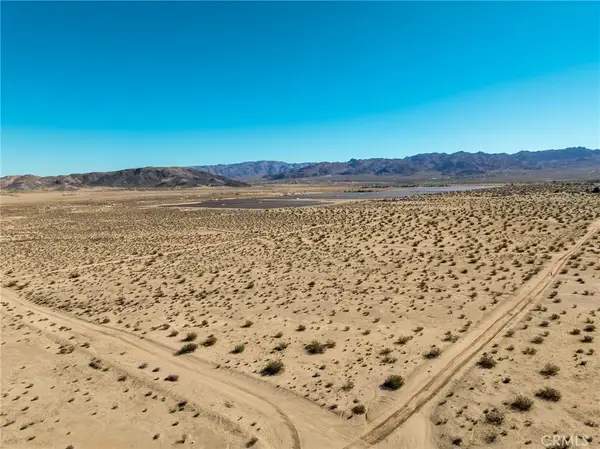 $65,000Active0 Acres
0 Sunway, Joshua Tree, CA 92252
MLS# JT26239914Listed by: CHERIE MILLER & ASSOCIATES - New
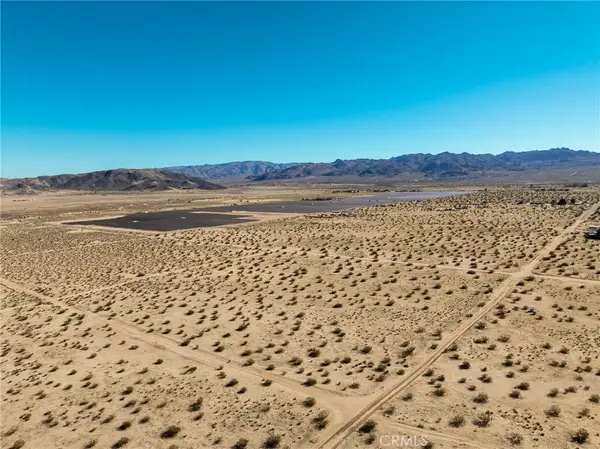 $65,000Active0 Acres
1 Sunway, Joshua Tree, CA 92252
MLS# JT26239918Listed by: CHERIE MILLER & ASSOCIATES - New
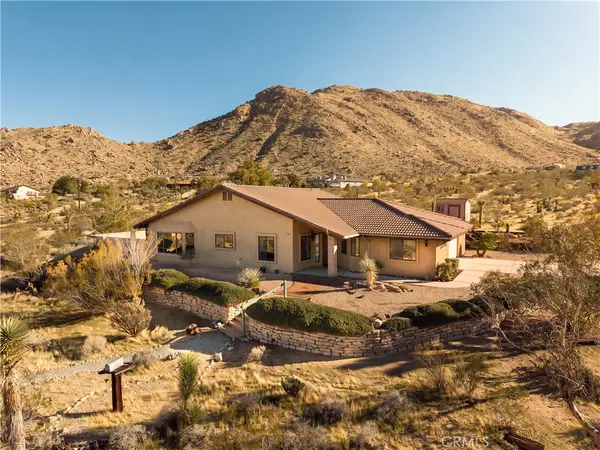 $585,000Active3 beds 3 baths1,922 sq. ft.
60089 Onaga, Joshua Tree, CA 92252
MLS# JT26238999Listed by: COLDWELL BANKER ROADRUNNER REALTY - New
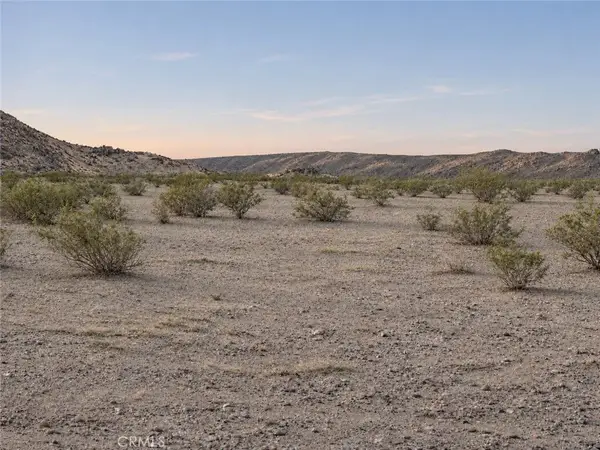 $36,000Active0 Acres
0 Moonglow, 29 Palms, CA 92252
MLS# JT26239586Listed by: JOSHUA TREE MODERN - New
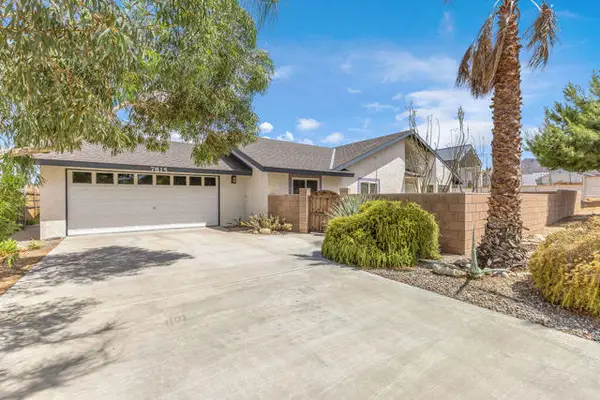 $500,000Active3 beds 2 baths1,610 sq. ft.
7815 Sunset Road, Joshua Tree, CA 92252
MLS# 219155632DAListed by: RE/MAX DESERT PROPERTIES - New
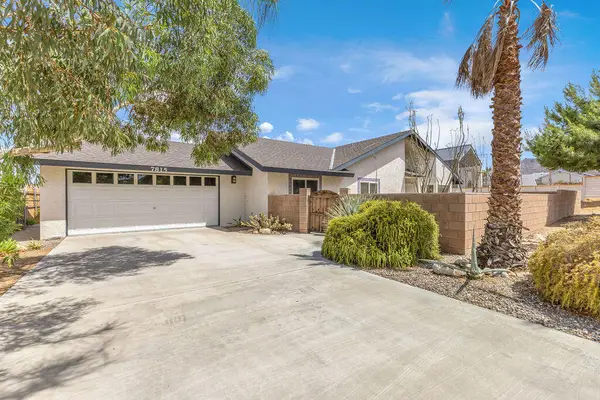 $500,000Active3 beds 2 baths1,610 sq. ft.
7815 Sunset Road, Joshua Tree, CA 92252
MLS# 219155632DAListed by: RE/MAX DESERT PROPERTIES


Protect your home and budget from life's surprises with an Assurant Home Warranty, backed by a partner that supports you through every step of homeownership. Explore Plans.
© 2026 Better Homes and Gardens Real Estate LLC. An Anywhere Real Estate company. All rights reserved. Better Homes and Gardens® Real Estate is a registered trademark owned by Meredith Operations Corporation, licensed to Better Homes and Gardens Real Estate LLC and used with permission. Better Homes and Gardens Real Estate LLC fully supports the principles of the Fair Housing Act and the Equal Opportunity Act. Listing information is deemed reliable but is not guaranteed accurate.
Each office is independently owned and operated.
Any services or products provided by third parties are not provided by, affiliated with or related to Better Homes and Gardens Real Estate LLC, or its affiliated companies.