
66050 Cottonwood Drive, Joshua Tree, CA 92252
Local realty services provided by:Better Homes and Gardens Real Estate Champions
66050 Cottonwood Drive,Joshua Tree, CA 92252
$695,000
- 2 Beds
- 2 Baths
- 1,158 sq. ft.
- Single family
- Active
Listed by: faisal alserri
Office: sharon rose realty, inc.
MLS#:219143510
Source:CA_DAMLS
Price summary
- Price:$695,000
- Price per sq. ft.:$600.17
About this home
Immaculate new construction perched on a gentle slope in the highly coveted Panorama Heights neighborhood of Joshua Tree. 2 bed 2 bath with high ceilings & expansive windows that bring in beautiful natural light. 1.01 ample acres with desert fauna that offers peace, serenity, & ample space. Property features a finished detached garage with ADU potential & Paid Solar & backup battery! Upgraded sliding glass doors open to an oversized covered patio. Inside you'll find a beautiful island style kitchen with stainless steel new appliances, pendant globe lighting, breakfast bar, long counters, shelves, with generous cupboards & cabinets. Main bedroom enjoys a wide closet with a loft shelf. Main bath adorned with upgraded cladding, tile floors, glass wall & raindrop shower with a contemporary freestanding bathtub. Separate laundry area with new washer/dryer. Hallway bathroom with raindrop shower head, hexagon mosaic tile, bathtub, & sleek floating vanity with vessel sink. Property also features upgraded concrete work & block wall. Located just a half mile to a newly open trendy coffee & cocktail lounge. Perfectly located to tour Indian Cove for hiking, & the Joshua Tree National Monument where about 3 million tourists visit annually. 2 miles to Copper Mtn College. Organic cafes, restaurants, & the JT Saloon in the nearby Joshua Tree Village. 40 miles to Palm Springs. 133 miles to LA. Must see for a primary residence, rental, and investment!...
Contact an agent
Home facts
- Year built:2023
- Subdivision & Development:Not Applicable
- Listing ID #:219143510
- Added:621 day(s) ago
- Updated:August 01, 2026 at 02:36 PM
Rooms and interior
- Bedrooms:2
- Total bathrooms:2
- Full bathrooms:2
- Flooring:Concrete
- Dining Description:Breakfast Counter/Bar, Dining Area
- Bathrooms Description:Shower & Tub, Shower Over Tub, Shower Stall, Tile Shower, Tub Only
- Living area:1,158 sq. ft.
Heating and cooling
- Cooling:Air Conditioning
- Heating:Electric, Forced Air
Structure and exterior
- Year built:2023
- Building area:1,158 sq. ft.
- Lot area:1.01 Acres
- Lot Features:Corner Lot, Hillside, Horse Property, Private, Rectangular Lot, Single Lot, Street Public, Utilities - Overhead, Utilities Underground
- Architectural Style:Modern, Ranch
- Construction Materials:Stucco
- Exterior Features:Sprinklers
- Foundation Description:Slab
- Levels:1 Story, One Level
Utilities
- Water:Water District
- Sewer:Septic Tank
Finances and disclosures
- Price:$695,000
- Price per sq. ft.:$600.17
Features and amenities
- Laundry features:Laundry Area
Parking
- Parking description:Detached Garage, Driveway, Garage, Garage Door Opener, Oversized
- Garage spaces:2
New listings near 66050 Cottonwood Drive
- New
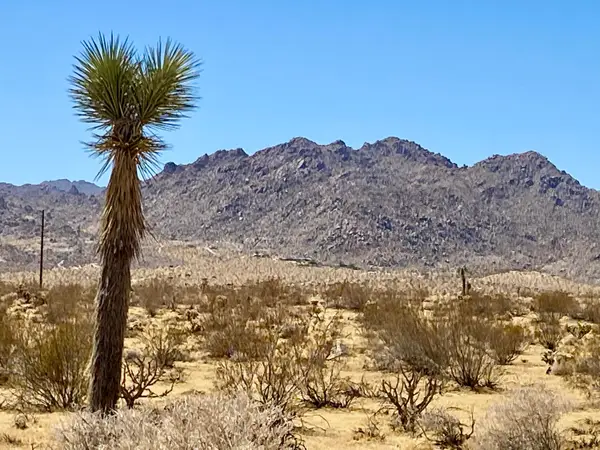 $75,000Active5 Acres
109 Border Avenue, Joshua Tree, CA 92252
MLS# 219150945Listed by: SHARON ROSE REALTY, INC. - New
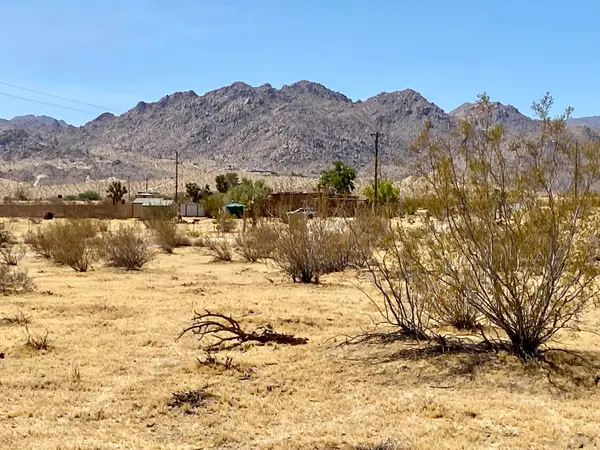 $89,000Active5 Acres
62585 Two Mile Road, Joshua Tree, CA 92252
MLS# 219150946Listed by: SHARON ROSE REALTY, INC. - New
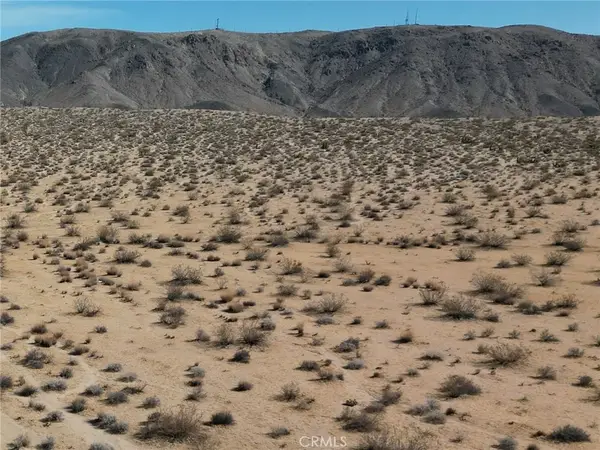 $59,900Active0 Acres
0 Rotary, Joshua Tree, CA 92252
MLS# JT26167684Listed by: TRI-VALLEY REALTY - New
 $365,000Active1 beds 1 baths432 sq. ft.
63350 Quail Springs, Joshua Tree, CA 92252
MLS# JT26164574Listed by: JOSHUA TREE REALTY - New
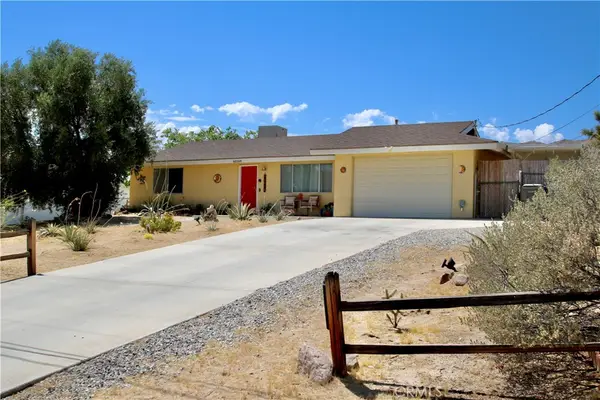 $359,900Active2 beds 1 baths1,000 sq. ft.
60369 Adobe Drive, Joshua Tree, CA 92252
MLS# JT26167167Listed by: CHERIE MILLER & ASSOCIATES - New
 $570,000Active4 beds 2 baths1,248 sq. ft.
61538 El Reposo Street, Joshua Tree, CA 92252
MLS# 219150892Listed by: RONALD CHRISTOPHER & ASSOC. - New
 $349,000Active3 beds 2 baths1,512 sq. ft.
5176 Sunfair Road, Joshua Tree, CA 92252
MLS# 26866585Listed by: KELLER WILLIAMS HOLLYWOOD HILLS - New
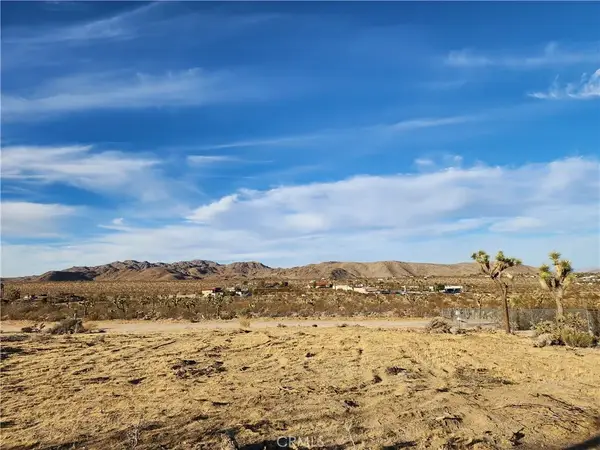 $52,900Active0 Acres
61329 Rocky Vista, Joshua Tree, CA 92252
MLS# IG26165546Listed by: KELLER WILLIAMS LAKE ARROWHEAD - New
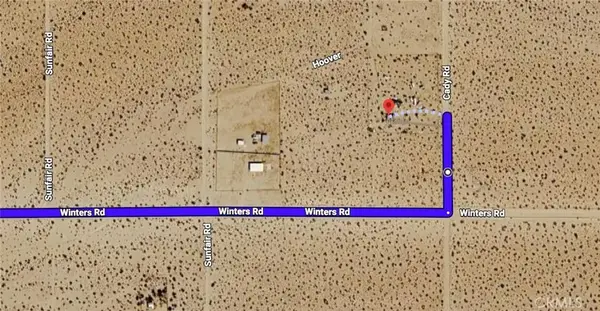 $144,900Active1 beds 1 baths400 sq. ft.
910 Cady, Joshua Tree, CA 92252
MLS# IV26165584Listed by: ALL NATIONS REALTY & INVS - New
 $725,000Active-- beds 2 baths6,102 sq. ft.
6336 Hallee Road, Joshua Tree, CA 92252
MLS# JT26153737Listed by: JOSHUA TREE MODERN


Protect your home and budget from life's surprises with an Assurant Home Warranty, backed by a partner that supports you through every step of homeownership. Explore Plans.
© 2026 Better Homes and Gardens Real Estate LLC. An Anywhere Real Estate company. All rights reserved. Better Homes and Gardens® Real Estate is a registered trademark owned by Meredith Operations Corporation, licensed to Better Homes and Gardens Real Estate LLC and used with permission. Better Homes and Gardens Real Estate LLC fully supports the principles of the Fair Housing Act and the Equal Opportunity Act. Listing information is deemed reliable but is not guaranteed accurate.
Each office is independently owned and operated.
Any services or products provided by third parties are not provided by, affiliated with or related to Better Homes and Gardens Real Estate LLC, or its affiliated companies.