
6673 Hillview Road, Joshua Tree, CA 92252
Local realty services provided by:Better Homes and Gardens Real Estate Wine Country Group
6673 Hillview Road,Joshua Tree, CA 92252
$335,000
- 2 Beds
- 2 Baths
- 768 sq. ft.
- Single family
- Active
Listed by: faisal alserri
Office: sharon rose realty, inc.760-880-4894
MLS#:219154115PS
Source:CRMLS
Price summary
- Price:$335,000
- Price per sq. ft.:$436.2
About this home
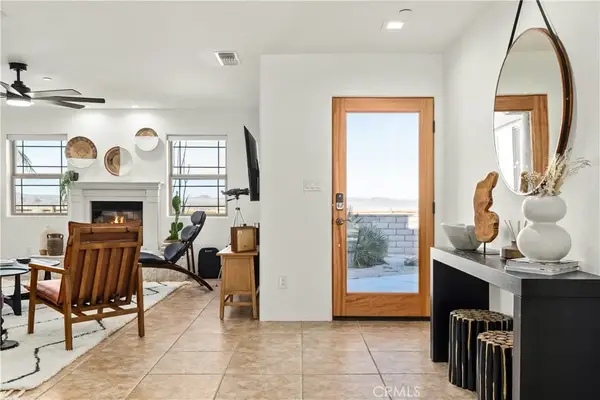
Authentic 1956 Mid-Century Modern, essentially rebuilt from the studs up in a comprehensive 2024 renovation by a luxury residential contracting team plus adjacent Legal Parcel with a paid Water Meter. Designed as the owner's personal home and desert getaway, the renovation brings the home close to new-construction condition while preserving its original mid-century character, including its distinctive gable roof and vaulted, beamed ceilings. New plumbing, electrical wiring, insulation, windows, doors, and finishes throughout reflect the scope of the transformation. Custom concrete countertops, SemiHandmade cabinet fronts, Fireclay and Cle tile, and bespoke brass, copper and smoked-glass lighting showcase the thoughtful design and quality craftsmanship carried throughout. Both bathrooms are entirely new, including a newly created guest bath with a skylight.Set on a corner lot, the property comprises two fully fenced parcels totaling nearly one-quarter of an acre in the heart of Joshua Tree. Mature Joshua trees, pinyon pines, ocotillo, mesquite and cacti create a private desert setting just two blocks from the JT Village, farmers market, restaurants, coffee shops and boutiques.Move right in and enjoy a thoughtfully designed desert retreat, with room to create your own compound. Add a pool, guest house or ADU, or build a second home on the additional parcel. A rare opportunity to combine a beautifully renovated mid-century home with exceptional land and flexibility in the heart of Joshua Tree....
Contact an agent
Home facts
- Year built:1956
- Subdivision & Development:Not Applicable-1
- Listing ID #:219154115PS
- Added:1 day(s) ago
- Updated:October 10, 2026 at 05:48 AM
Rooms and interior
- Bedrooms:2
- Total bathrooms:2
- Full bathrooms:2
- Flooring:Concrete
- Kitchen Description:Gas Cooktop, Gas Oven, Gas Range, Range Hood, Refrigerator
- Living area:768 sq. ft.
Heating and cooling
- Cooling:Central Air
- Heating:Central Furnace, Electric, Forced Air
- Central air:Yes
Structure and exterior
- Year built:1956
- Building area:768 sq. ft.
- Lot area:0.36 Acres
- Lot Features:Back Yard, Corner Lot, Rectangular Lot
- Construction Materials:Stucco
- Exterior Features:Concrete Patio, Covered Patio
- Foundation Description:Slab
Utilities
- Sewer:Septic Tank
Finances and disclosures
- Price:$335,000
- Price per sq. ft.:$436.2
Features and amenities
- Appliances:Gas Cooktop, Gas Oven, Gas Range, Range Hood, Refrigerator
- Amenities:Beamed Ceilings, Drapes, Partially Furnished, Recessed Lighting
Parking
- Total parking spaces:6
- Parking description:1 Carport Space(s), Attached Carport, Circular Driveway, Driveway, On Street, Oversized
- Carport spaces:1
New listings near 6673 Hillview Road
- Coming Soon
 $399,999Coming Soon1 beds 1 baths645 sq. ft.
4024 Ocean Avenue, Joshua Tree, CA 92252
MLS# JT26212301Listed by: RARICK REALTY GROUP - New
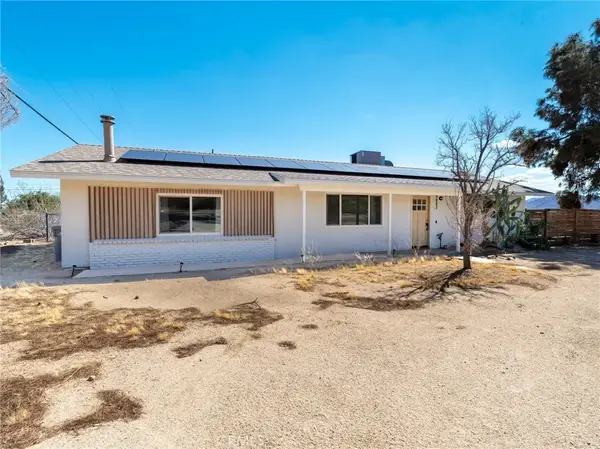 $399,000Active3 beds 2 baths1,392 sq. ft.
4883 Avenida La Candela, Joshua Tree, CA 92252
MLS# CV26220166Listed by: CROWN ROYAL REAL ESTATE, INC. - New
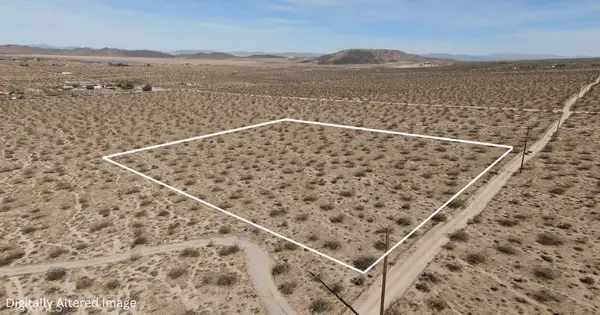 $25,000Active0 Acres
64760 Cottonwood, Joshua Tree, CA 92252
MLS# JT26220371Listed by: C & S REAL ESTATE, INC. - New
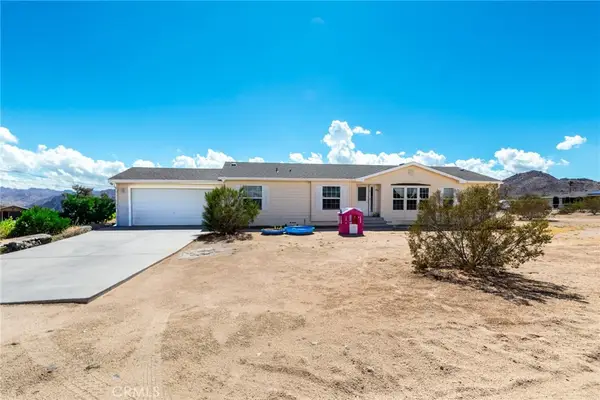 $325,000Active3 beds 2 baths1,539 sq. ft.
61949 Calle Las Sierras, Joshua Tree, CA 92252
MLS# LG26220423Listed by: KELLER WILLIAMS LEGACY - New
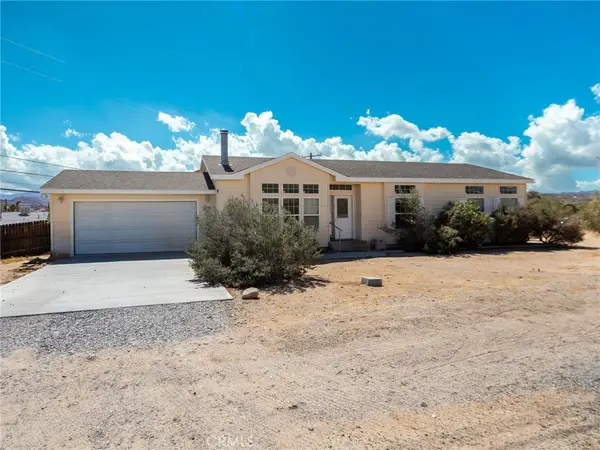 $315,000Active3 beds 2 baths1,387 sq. ft.
61775 Terrace, Joshua Tree, CA 92252
MLS# LG26220470Listed by: KELLER WILLIAMS LEGACY - New
 $1,160,000Active4 beds 4 baths1,728 sq. ft.
7030 Mile Square Rd, Joshua Tree, CA 92252
MLS# SB26219249Listed by: BAYSIDE - New
 $604,999Active4 beds 2 baths1,693 sq. ft.
63054 Rocking Chair, Joshua Tree, CA 92252
MLS# CV26220097Listed by: CROWN ROYAL REAL ESTATE, INC. - New
 $389,800Active3 beds 2 baths1,580 sq. ft.
60225 Chesapeake, Joshua Tree, CA 92252
MLS# JT26219514Listed by: GREEN REAL ESTATE GROUP - New
 $525,000Active2 beds 1 baths912 sq. ft.
4638 Avenida La Mirada, Joshua Tree, CA 92252
MLS# JT26215032Listed by: JTTP REALTY


Protect your home and budget from life's surprises with an Assurant Home Warranty, backed by a partner that supports you through every step of homeownership. Explore Plans.
© 2026 Better Homes and Gardens Real Estate LLC. An Anywhere Real Estate company. All rights reserved. Better Homes and Gardens® Real Estate is a registered trademark owned by Meredith Operations Corporation, licensed to Better Homes and Gardens Real Estate LLC and used with permission. Better Homes and Gardens Real Estate LLC fully supports the principles of the Fair Housing Act and the Equal Opportunity Act. Listing information is deemed reliable but is not guaranteed accurate.
Each office is independently owned and operated.
Any services or products provided by third parties are not provided by, affiliated with or related to Better Homes and Gardens Real Estate LLC, or its affiliated companies.