
7423 Juniper Road, Joshua Tree, CA 92252
Local realty services provided by:Better Homes and Gardens Real Estate Clarity
7423 Juniper Road,Joshua Tree, CA 92252
$1,250,000
- 5 Beds
- 3 Baths
- 3,120 sq. ft.
- Single family
- Pending
Listed by: madelaine lavoie, lynee lavoie
Office: cherie miller & associates
MLS#:JT26191254
Source:San Diego MLS via CRMLS
Price summary
- Price:$1,250,000
- Price per sq. ft.:$400.64
About this home
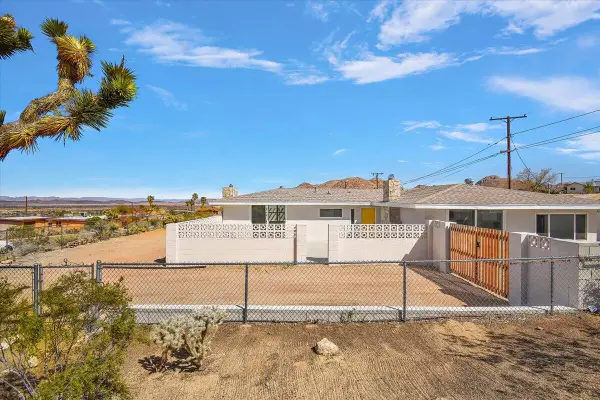
Welcome to your dream home in Joshua Tree, where desert living meets Santa Fe style! This beautiful house is perfectly located near the breathtaking Joshua Tree National Park, offering you a serene and picturesque environment to call home with PAID SOLAR, 5 bedrooms, 3 baths spread across 3120 sq. ft. of living space, this spacious oasis provides you with plenty of room for both relaxation and entertainment. Situated on 2.5 acres of desert land, this house ensures your privacy and tranquility. The fully fenced and secured property features stucco walls, providing peace of mind. As you approach the house through the beautiful double door entry, you are greeted with an open floorplan that invites you to explore and unwind. The kitchen is a chef's delight, boasting granite counters, a kitchen island, and stainless steel appliances that elevate both its style and functionality. Enjoy the convenience of a wine cooler, perfect for entertaining guests or indulging in a glass of your favorite vintage. The bathrooms continue the sleek and stylish theme, featuring granite counters, a soaking tub, a vanity area, a walk-in shower, and a shower/tub combo. Step outside into the enchanting exterior space, where you'll find multiple seating areas that offer endless opportunities for relaxation and outdoor gatherings. Lounge on the wooden deck, fire up the outdoor BBQ, or sway in the gentle breeze on the hammocks while taking in the stunning views of the desert landscape. A true oasis wouldn't be complete without an in-ground pool and spa, providing the ultimate spot for cooling off during...
Contact an agent
Home facts
- Year built:2007
- Listing ID #:JT26191254
- Added:501 day(s) ago
- Updated:September 15, 2026 at 09:19 AM
Rooms and interior
- Bedrooms:5
- Total bathrooms:3
- Full bathrooms:3
- Flooring:Laminate, Tile
- Kitchen Description:Dishwasher, Disposal, Double Oven, Microwave, Propane Oven, Propane Range, Refrigerator
- Living area:3,120 sq. ft.
Heating and cooling
- Cooling:Central Forced Air, Wall/Window
- Heating:Forced Air Unit
Structure and exterior
- Year built:2007
- Building area:3,120 sq. ft.
- Architectural Style:Mediterranean/Spanish
- Exterior Features:Concrete, Deck, Patio, Stone/Tile, Wood
- Levels:1 Story
Utilities
- Water:Public, Water Connected
- Sewer:Conventional Septic
Finances and disclosures
- Price:$1,250,000
- Price per sq. ft.:$400.64
Features and amenities
- Appliances:Dishwasher, Disposal, Double Oven, Microwave, Propane Oven, Propane Range, Refrigerator, Trash Compactor
- Pool features:Below Ground, Heated with Propane, Private
Parking
- Total parking spaces:4
- Garage spaces:4
 This information is deemed reliable but not guaranteed. You should rely on this information only to decide whether or not to further investigate a particular property. BEFORE MAKING ANY OTHER DECISION, YOU SHOULD PERSONALLY INVESTIGATE THE FACTS (e.g. square footage and lot size) with the assistance of an appropriate professional. You may use this information only to identify properties you may be interested in investigating further. All uses except for personal, non-commercial use in accordance with the foregoing purpose are prohibited. Redistribution or copying of this information, any photographs or video tours is strictly prohibited. This information is derived from the Internet Data Exchange (IDX) service provided by San Diego MLS®. Displayed property listings may be held by a brokerage firm other than the broker and/or agent responsible for this display. The information and any photographs and video tours and the compilation from which they are derived is protected by copyright. Compilation © 2020 San Diego MLS®, Inc.
New listings near 7423 Juniper Road
- Coming Soon
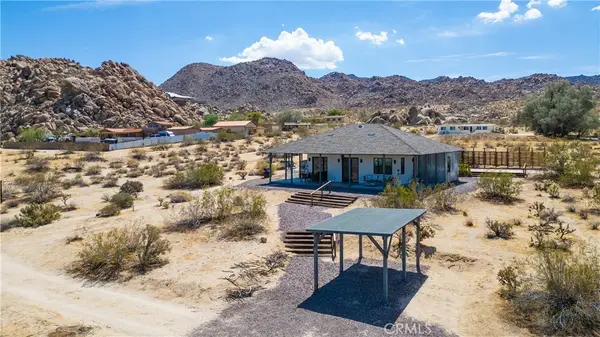 $784,999Coming Soon2 beds 2 baths1,250 sq. ft.
7285 Mount Lassen, Joshua Tree, CA 92252
MLS# IG26200169Listed by: KELLER WILLIAMS-LA QUINTA - New
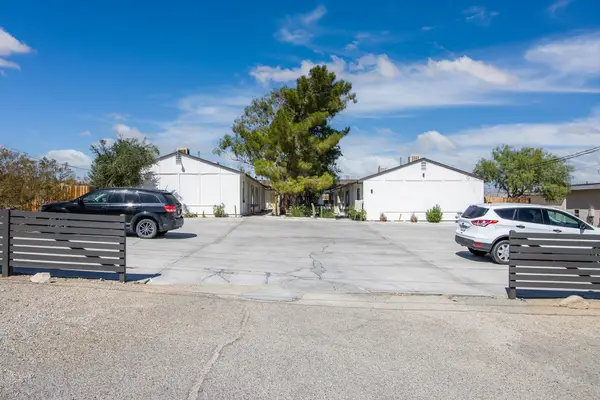 $1,099,000Active12 beds 6 baths5,076 sq. ft.
7382 Olympic Road, Joshua Tree, CA 92252
MLS# 219152717Listed by: SHARON ROSE REALTY, INC. - New
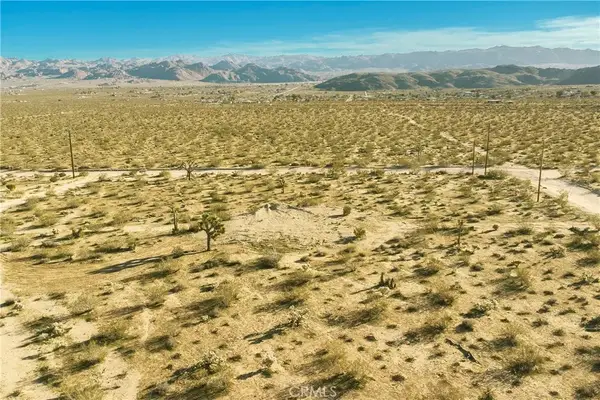 $59,900Active0 Acres
4084 Ocean, Joshua Tree, CA 92252
MLS# JT26200763Listed by: CHERIE MILLER & ASSOCIATES - New
 $859,900Active3 beds 2 baths1,957 sq. ft.
61365 Onaga, Joshua Tree, CA 92252
MLS# JT26200177Listed by: CAPITIS REAL ESTATE - New
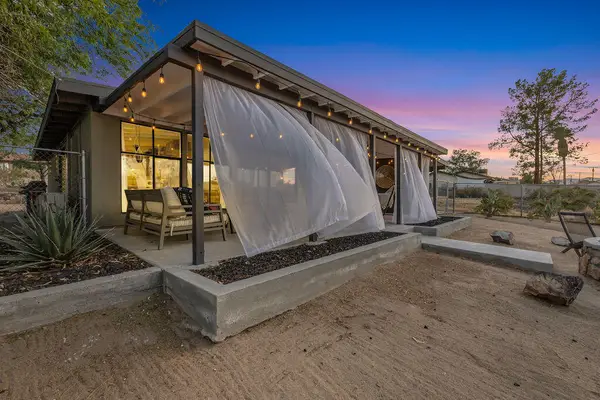 $420,000Active2 beds 1 baths936 sq. ft.
61548 Capilla Drive, Joshua Tree, CA 92252
MLS# 219152656Listed by: COMPASS - New
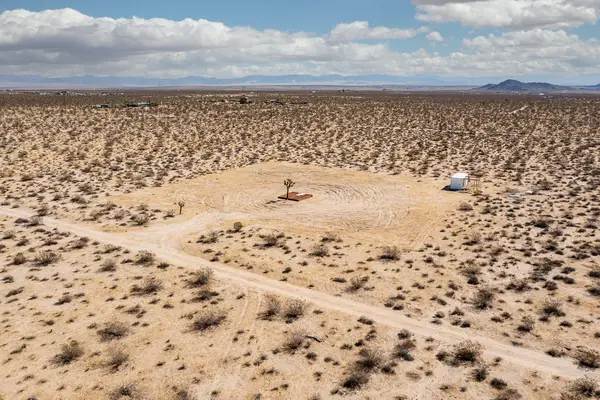 $220,000Active40 Acres
61231 Moonlight Mesa Street, Joshua Tree, CA 92252
MLS# 219152635Listed by: EXP REALTY OF SOUTHERN CALIFORNIA INC - New
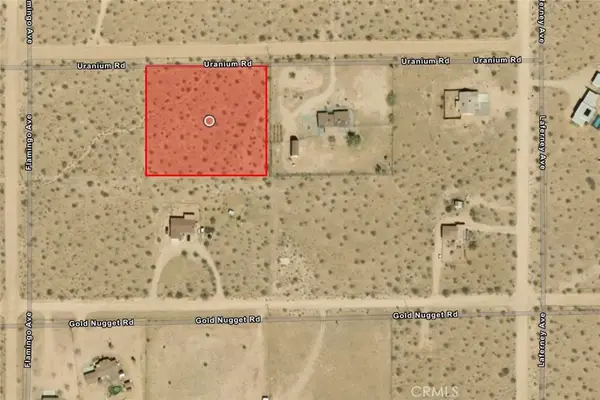 $49,900Active2.5 Acres
0 Uranium Road, Joshua Tree, CA 92252
MLS# TR26199672Listed by: HOMECOIN.COM - New
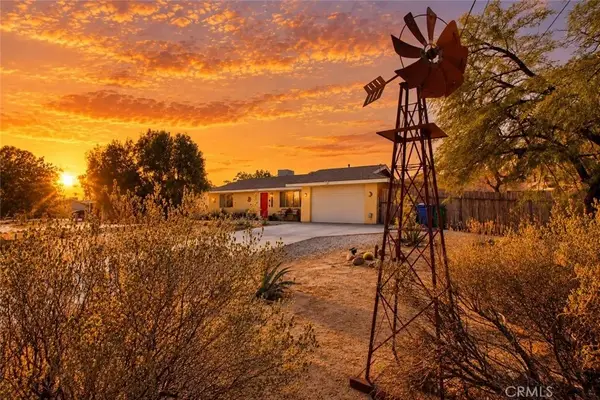 $349,000Active2 beds 1 baths1,000 sq. ft.
60369 Adobe Drive, Joshua Tree, CA 92252
MLS# JT26199317Listed by: CHERIE MILLER & ASSOCIATES - New
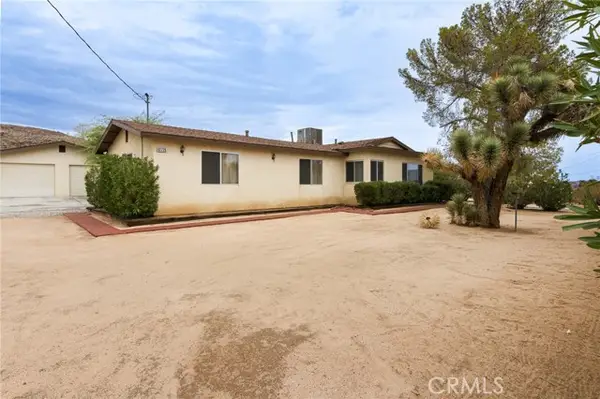 $425,000Active3 beds 2 baths1,375 sq. ft.
61726 Hilltop, Joshua Tree, CA 92252
MLS# JT26199971Listed by: EXP REALTY OF SOUTHERN CALIFORNIA, INC. - New
 $495,000Active3 beds 2 baths1,724 sq. ft.
7107 Hillview Road, Joshua Tree, CA 92252
MLS# 219152560Listed by: EQUITY UNION


Protect your home and budget from life's surprises with an Assurant Home Warranty, backed by a partner that supports you through every step of homeownership. Explore Plans.
© 2026 Better Homes and Gardens Real Estate LLC. An Anywhere Real Estate company. All rights reserved. Better Homes and Gardens® Real Estate is a registered trademark owned by Meredith Operations Corporation, licensed to Better Homes and Gardens Real Estate LLC and used with permission. Better Homes and Gardens Real Estate LLC fully supports the principles of the Fair Housing Act and the Equal Opportunity Act. Listing information is deemed reliable but is not guaranteed accurate.
Each office is independently owned and operated.
Any services or products provided by third parties are not provided by, affiliated with or related to Better Homes and Gardens Real Estate LLC, or its affiliated companies.