
8427 Rock Haven Road, Joshua Tree, CA 92252
Local realty services provided by:Better Homes and Gardens Real Estate Champions
8427 Rock Haven Road,Joshua Tree, CA 92252
$767,000
- 3 Beds
- 2 Baths
- 1,050 sq. ft.
- Single family
- Active
Upcoming open houses
- Mon, Sep 0701:00 pm - 03:00 pm
Listed by: kathleen c huffman
Office: c & s real estate, inc.
MLS#:219152116
Source:CA_DAMLS
Price summary
- Price:$767,000
- Price per sq. ft.:$730.48
About this home
A rare desert hideaway in the northeast corner of Monument Manor, this property offers privacy, character, and spectacular 360° views of the surrounding desert and Joshua Tree National Park, the location is hard to beat.
The 3-bedroom, 2-bath home sits among towering pines, massive boulders, and mature Joshua trees, creating a peaceful setting that feels worlds away. Enjoy morning coffee on the porch, dramatic sunsets, cool desert evenings, and incredible star-filled skies.
A separate art studio tucked beside a giant boulder takes full advantage of the park views and provides a wonderful creative space. There is also a classic 1954 ABC Park Model trailer with power and water, offering an opportunity for additional space or a fun restoration project. There is also a 30 amp connection for an RV.
Paid solar, mini-splits, and wood-burning fireplace add comfort and practicality to this unique desert property.
If you're looking for something with an incredible setting, room to create, and a true connection to the landscape, this one is worth a look.
Tax records reflect approximately 680 sq. ft., 1 bedroom and 1 bath.
Buyer to verify information that is not accurately reflected in tax records. Buyer encouraged to hire professional to confirm size of residence and acres....
Contact an agent
Home facts
- Year built:1958
- Subdivision & Development:Not Applicable
- Listing ID #:219152116
- Added:5 day(s) ago
- Updated:September 07, 2026 at 02:43 PM
Rooms and interior
- Bedrooms:3
- Total bathrooms:2
- Full bathrooms:2
- Flooring:Carpet, Ceramic Tile, Concrete, Linoleum, Stained Concrete, Tile
- Dining Description:Dining Area
- Bathrooms Description:Bidet, Linen Closet, Low Flow Shower(s), Low Flow Toilet(s), Remodeled, Shower & Tub, Shower Over Tub, Shower Stall, Tile Counters, Tile Shower
- Kitchen Description:Laminate Counters
- Bedroom Description:All Bedrooms Down
- Living area:1,050 sq. ft.
Heating and cooling
- Cooling:Air Conditioning, Ceiling Fan(s), Electric, Evaporative Cooling, Heat Pump, Zoned
- Heating:Electric, Fireplace(s), Heat Pump, Wood, Zoned
Structure and exterior
- Roof:Composition Shingle, Rolled/Hot Mop
- Year built:1958
- Building area:1,050 sq. ft.
- Lot area:2.5 Acres
- Lot Features:Corner Lot, Horse Property, Level, Park Nearby, Private, Private Road, Single Lot, Utilities - Overhead
- Architectural Style:Ranch
- Construction Materials:Block, Stucco
- Exterior Features:Concrete Slab Patio, Covered Patio
- Foundation Description:Pillar/Post/Pier, Slab
- Levels:1 Story, One Level
Utilities
- Water:In Street, Water District
- Sewer:Septic Tank
Finances and disclosures
- Price:$767,000
- Price per sq. ft.:$730.48
Features and amenities
- Appliances:Electric Range, Microwave Oven, Refrigerator, Self Cleaning Oven, Washer
- Laundry features:Laundry Area
- Amenities:Blinds, Custom Window Covering, Double Pane Windows, Drapes, Exterior Security Lights, Mini Blinds, Partially, Screens, Vertical Blinds
Parking
- Parking description:Attached Carport, Circular Driveway
- Carport spaces:1
New listings near 8427 Rock Haven Road
- New
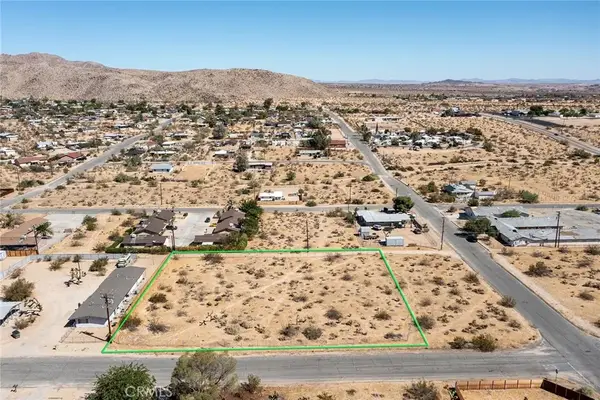 $125,000Active0 Acres
61900 Verbena, Joshua Tree, CA 92252
MLS# JT26191140Listed by: JOSHUA TREE MODERN - New
 $63,000Active0 Acres
0 Saddleback, Joshua Tree, CA 92252
MLS# JT26192796Listed by: CHERIE MILLER & ASSOCIATES - New
 $53,000Active0 Acres
0 California, Joshua Tree, CA 92252
MLS# JT26192908Listed by: CHERIE MILLER & ASSOCIATES - New
 $63,000Active0 Acres
123 California, Joshua Tree, CA 92252
MLS# JT26192992Listed by: CHERIE MILLER & ASSOCIATES - New
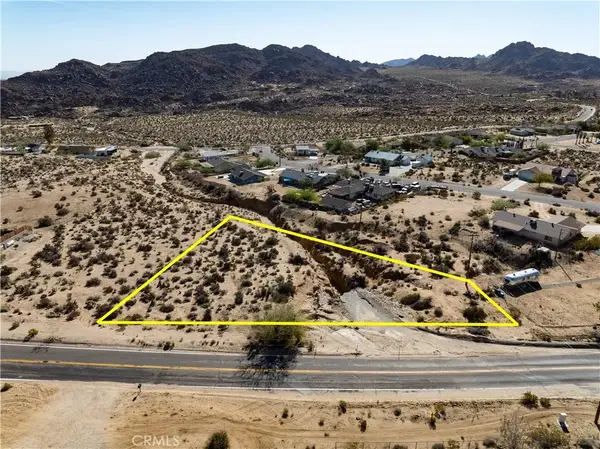 $35,000Active0 Acres
7455 Sunset, Joshua Tree, CA 92252
MLS# JT26194300Listed by: JOSHUA TREE REALTY - New
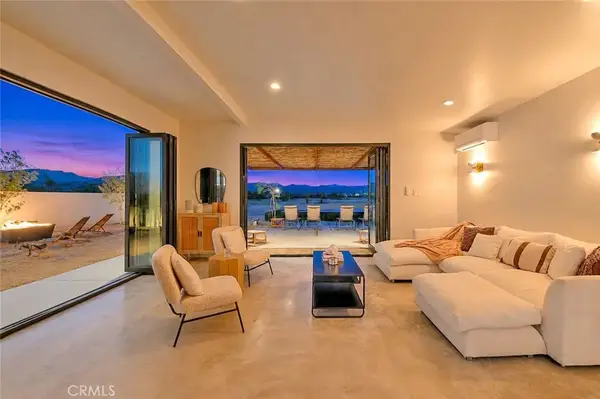 $825,000Active3 beds 1 baths1,568 sq. ft.
4610 Sunkist, Joshua Tree, CA 92252
MLS# OC26194955Listed by: EXP REALTY OF CALIFORNIA INC - New
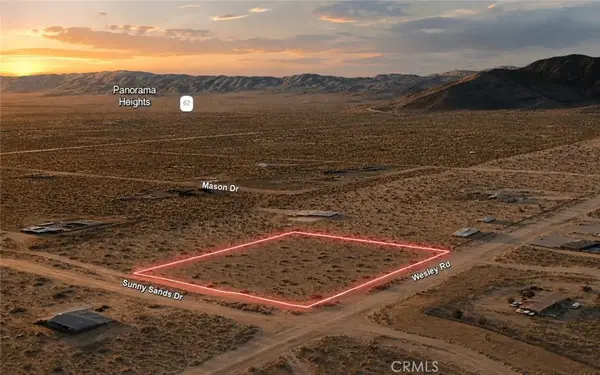 $50,000Active0 Acres
0 Sunny Sands, Joshua Tree, CA 92252
MLS# SC26194664Listed by: REAL BROKERAGE TECHNOLOGIES - New
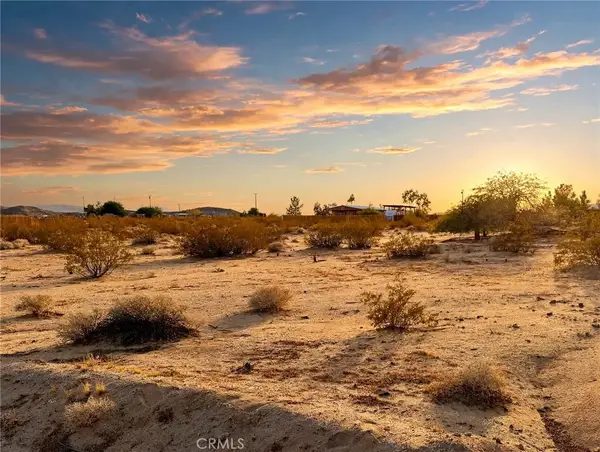 $29,999Active2.5 Acres
0 Mile Square Rd, Joshua Tree, CA 92252
MLS# HD26194666Listed by: COLDWELL BANKER HOME SOURCE - New
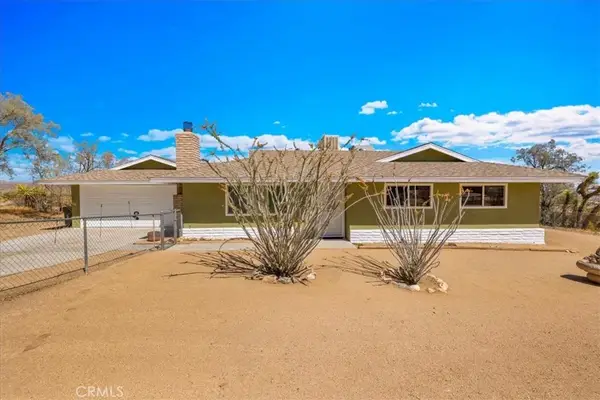 $349,000Active3 beds 2 baths1,236 sq. ft.
60796 Natoma Trail, Joshua Tree, CA 92252
MLS# JT26191315Listed by: CHERIE MILLER & ASSOCIATES - New
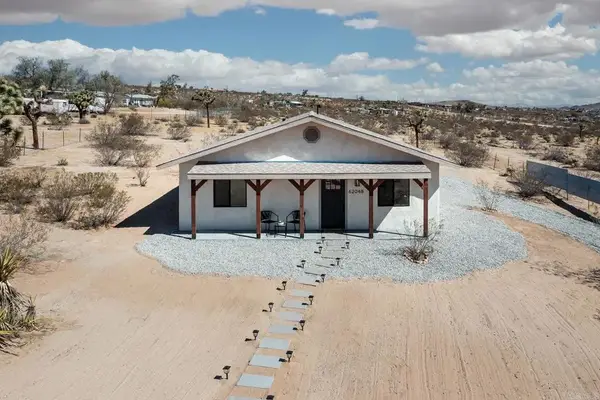 $338,000Active2 beds 2 baths1,008 sq. ft.
62048 Golden Street, Joshua Tree, CA 92252
MLS# NDP2608341Listed by: WILLIS ALLEN REAL ESTATE


Protect your home and budget from life's surprises with an Assurant Home Warranty, backed by a partner that supports you through every step of homeownership. Explore Plans.
© 2026 Better Homes and Gardens Real Estate LLC. An Anywhere Real Estate company. All rights reserved. Better Homes and Gardens® Real Estate is a registered trademark owned by Meredith Operations Corporation, licensed to Better Homes and Gardens Real Estate LLC and used with permission. Better Homes and Gardens Real Estate LLC fully supports the principles of the Fair Housing Act and the Equal Opportunity Act. Listing information is deemed reliable but is not guaranteed accurate.
Each office is independently owned and operated.
Any services or products provided by third parties are not provided by, affiliated with or related to Better Homes and Gardens Real Estate LLC, or its affiliated companies.