
34613 Arrapahoe Pl, Julian, CA 92036
Local realty services provided by:Better Homes and Gardens Real Estate Clarity
34613 Arrapahoe Pl,Julian, CA 92036
$525,000
- 2 Beds
- 2 Baths
- 1,122 sq. ft.
- Single family
- Active
Listed by: tiffany bagalini, chris bagalini
Office: exp realty of southern ca
MLS#:260017169
Source:San Diego MLS via CRMLS
Price summary
- Price:$525,000
- Price per sq. ft.:$467.91
About this home
Tucked into the oaks on Cuyamaca Mountain, this 2-bedroom, 2-bath mountain home is the Julian retreat you've been picturing. Set on 0.30 it offers the kind of quiet, tree-canopied privacy that's hard to find. Inside, vaulted ceilings and a warm, inviting layout make the home feel open and airy, while a wood-burning stove anchors the living space—perfect for cool mountain evenings and first snowfalls. A versatile loft adds flexible room for a home office, reading nook, or primary bedroom. Step out onto the rear deck, nestled right in the trees, where morning coffee comes with birdsong and dappled light. It's a natural spot to unwind and take in the seasons. Located in the heart of Julian's back country, you're minutes from historic downtown Julian—known for its apple pie, wineries, and small-town charm—with hiking, Lake Cuyamaca, and Cuyamaca Rancho State Park just around the corner. Whether you're after a full-time mountain residence or a weekend getaway, this is a rare chance to own a slice of Julian's forested beauty. Come see it for yourself....
Contact an agent
Home facts
- Year built:1985
- Listing ID #:260017169
- Added:1 day(s) ago
- Updated:July 14, 2026 at 07:36 PM
Rooms and interior
- Bedrooms:2
- Total bathrooms:2
- Full bathrooms:2
- Flooring:Linoleum/Vinyl, Tile, Wood
- Bathrooms Description:Bathtub, Shower in Tub
- Kitchen Description:Kitchen Open to Family Room, Propane Stove, Range/Oven, Refrigerator
- Living area:1,122 sq. ft.
Heating and cooling
- Heating:Wall/Gravity, Wood Stove
Structure and exterior
- Roof:Composition
- Year built:1985
- Building area:1,122 sq. ft.
- Architectural Style:Custom Built
- Construction Materials:Wood
- Exterior Features:Balcony
- Levels:2 Story
Utilities
- Water:Meter on Property, Water Connected
- Sewer:Septic Installed
Finances and disclosures
- Price:$525,000
- Price per sq. ft.:$467.91
Features and amenities
- Appliances:Dryer, Propane Stove, Range/Oven, Refrigerator, Washer
- Laundry features:Dryer, Electric, Washer
Parking
- Total parking spaces:2
 This information is deemed reliable but not guaranteed. You should rely on this information only to decide whether or not to further investigate a particular property. BEFORE MAKING ANY OTHER DECISION, YOU SHOULD PERSONALLY INVESTIGATE THE FACTS (e.g. square footage and lot size) with the assistance of an appropriate professional. You may use this information only to identify properties you may be interested in investigating further. All uses except for personal, non-commercial use in accordance with the foregoing purpose are prohibited. Redistribution or copying of this information, any photographs or video tours is strictly prohibited. This information is derived from the Internet Data Exchange (IDX) service provided by San Diego MLS®. Displayed property listings may be held by a brokerage firm other than the broker and/or agent responsible for this display. The information and any photographs and video tours and the compilation from which they are derived is protected by copyright. Compilation © 2020 San Diego MLS®, Inc.
New listings near 34613 Arrapahoe Pl
- New
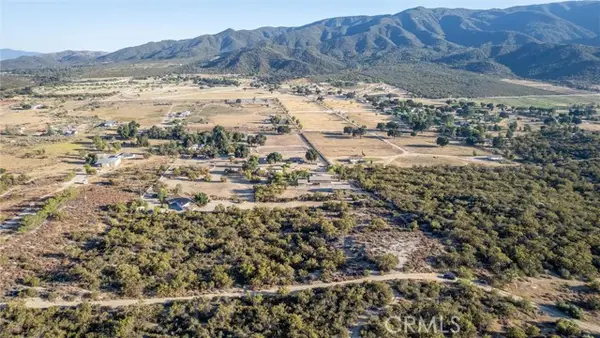 $199,000Active21.3 Acres
2130 Unnamed off 79, Warner Springs, CA 92086
MLS# ND26152168Listed by: TANDADO REAL ESTATE, INC. - New
 $598,900Active2 beds 2 baths1,154 sq. ft.
3355 Lakeview Drive, Julian, CA 92036
MLS# PTP2605250Listed by: OAK CREEK PROPERTIES - New
 $450,000Active1 beds 1 baths906 sq. ft.
17357 Iron Springs Road, Julian, CA 92036
MLS# NDP2606474Listed by: WILLIS ALLEN REAL ESTATE - New
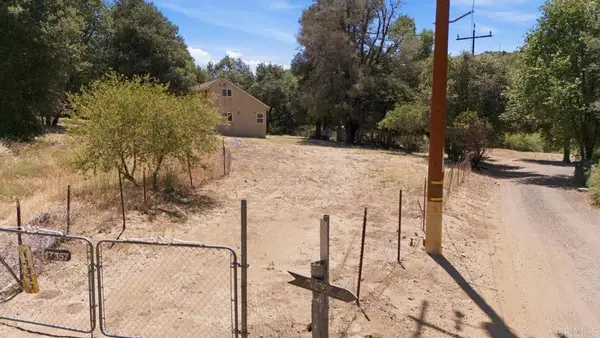 $450,000Active1 beds 1 baths906 sq. ft.
17357 Iron Springs Road, Julian, CA 92036
MLS# NDP2606474Listed by: WILLIS ALLEN REAL ESTATE - New
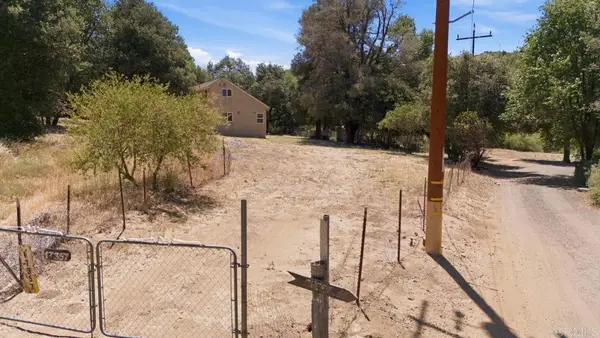 $450,000Active1 beds 1 baths906 sq. ft.
17357 Iron Springs Road, Julian, CA 92036
MLS# NDP2606474Listed by: WILLIS ALLEN REAL ESTATE - New
 $275,800Active1 beds 1 baths357 sq. ft.
33633 Great Southern Overland Stage, Julian, CA 92036
MLS# NDP2606459Listed by: COLDWELL BANKER COUNTRY REALTY - New
 $125,800Active12.78 Acres
0 Great Southern Overland Stage, Julian, CA 92036
MLS# NDP2606460Listed by: COLDWELL BANKER COUNTRY REALTY - New
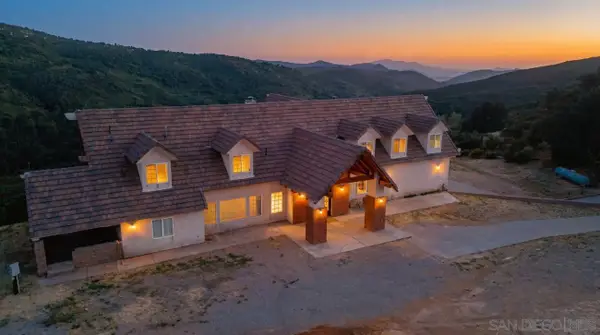 $1,049,000Active4 beds 5 baths4,810 sq. ft.
2101 Coulter Lane, Julian, CA 92036
MLS# 260016434Listed by: ORCHARD REALTY, INC. - New
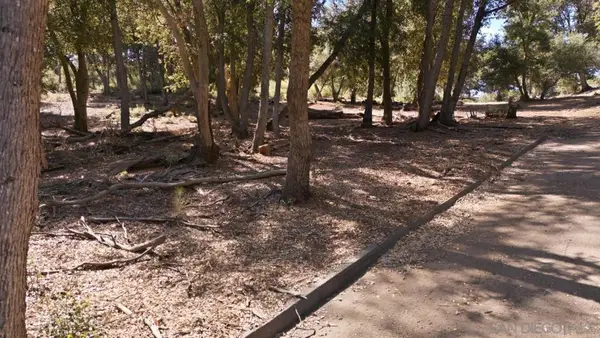 $184,500Active4.2 Acres
0 Toyan Mountain Lane, Julian, CA 92036
MLS# 260016280SDListed by: ORCHARD REALTY, INC. - New
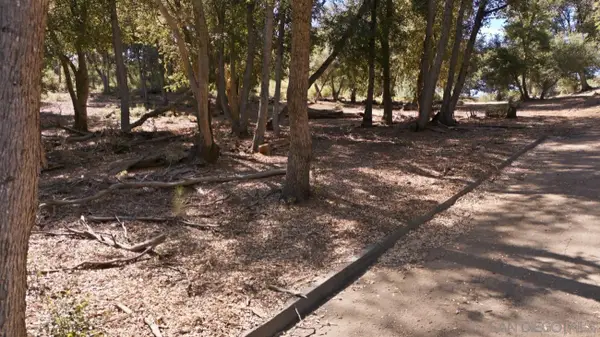 $184,500Active0 Acres
000 Toyan Mountain Lane #14, Julian, CA 92036
MLS# 260016280Listed by: ORCHARD REALTY, INC.


Protect your home and budget from life's surprises with an Assurant Home Warranty, backed by a partner that supports you through every step of homeownership. Explore Plans.
© 2026 Better Homes and Gardens Real Estate LLC. An Anywhere Real Estate company. All rights reserved. Better Homes and Gardens® Real Estate is a registered trademark owned by Meredith Operations Corporation, licensed to Better Homes and Gardens Real Estate LLC and used with permission. Better Homes and Gardens Real Estate LLC fully supports the principles of the Fair Housing Act and the Equal Opportunity Act. Listing information is deemed reliable but is not guaranteed accurate.
Each office is independently owned and operated.
Any services or products provided by third parties are not provided by, affiliated with or related to Better Homes and Gardens Real Estate LLC, or its affiliated companies.