
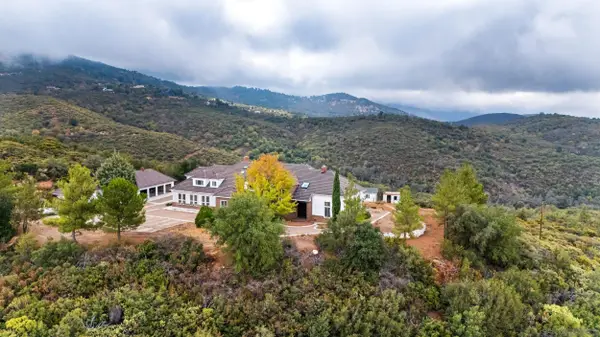
4673 Evenstar Lane, Julian, CA 92036
Local realty services provided by:Better Homes and Gardens Real Estate Clarity
Upcoming open houses
- Sun, Oct 1812:00 pm - 03:00 pm
Listed by: marci morgan
Office: judson real estate
MLS#:NDP2609500
Source:San Diego MLS via CRMLS
Price summary
- Price:$699,900
- Price per sq. ft.:$237.42
About this home
Reintroducing this beautiful mountain retreat home priced at $699,900! Enjoy this custom built home on one acre in Julians exclusive Pine Hills neighborhood. This 2,948-square-foot home pairs generous living space with peaceful mountain surroundings. This home design was thoughtful in details and built to last. Indoors, you will be greeted by a stunning foyer, perfect for holiday decor as your guests arrive for gatherings. A rock fireplace anchors the living room, while picture windows frame the views of the gorgeous property. There is a spacious kitchen with a propane range, warming drawer and tons of cabinet space. Two bedrooms and two full baths are downstairs, along with an office, or den equipped with a pellet stove. Upstairs, the private, large primary suite offers views and another pellet stove for cozy nights. A spacious bathroom, a soaking tub, a separate walk-in shower, a large walk in closet and a convenient laundry chute! Enjoy a sunny Arizona room that leads out to two levels of decking for evenings under the stars, and a Gazebo for wildlife watching. There is a large bonus room off the garage to fit a variety of needs. You will see deer and wild turkeys passing through the property daily. Settle in, breathe and enjoy the peace and quiet of Julian....
Contact an agent
Home facts
- Year built:1995
- Listing ID #:NDP2609500
- Added:1 day(s) ago
- Updated:October 14, 2026 at 03:43 AM
Rooms and interior
- Bedrooms:3
- Total bathrooms:4
- Full bathrooms:3
- Half bathrooms:1
- Flooring:Carpet, Tile, Wood
- Kitchen Description:Dishwasher, Disposal, Ice Maker, Microwave, Propane Oven, Propane Range, Refrigerator
- Living area:2,948 sq. ft.
Heating and cooling
- Heating:Fireplace, Forced Air Unit, Pellet/Wood Burning Stove
Structure and exterior
- Roof:Composition
- Year built:1995
- Building area:2,948 sq. ft.
- Architectural Style:Custom Built, Ranch
- Exterior Features:Arizona Room, Deck
- Levels:2 Story
Utilities
- Water:Private
Finances and disclosures
- Price:$699,900
- Price per sq. ft.:$237.42
Features and amenities
- Appliances:Dishwasher, Disposal, Dryer, Ice Maker, Microwave, Propane Oven, Propane Range, Refrigerator, Washer
- Laundry features:Dryer, Laundry Chute, Washer
Parking
- Total parking spaces:6
- Garage spaces:2
 This information is deemed reliable but not guaranteed. You should rely on this information only to decide whether or not to further investigate a particular property. BEFORE MAKING ANY OTHER DECISION, YOU SHOULD PERSONALLY INVESTIGATE THE FACTS (e.g. square footage and lot size) with the assistance of an appropriate professional. You may use this information only to identify properties you may be interested in investigating further. All uses except for personal, non-commercial use in accordance with the foregoing purpose are prohibited. Redistribution or copying of this information, any photographs or video tours is strictly prohibited. This information is derived from the Internet Data Exchange (IDX) service provided by San Diego MLS®. Displayed property listings may be held by a brokerage firm other than the broker and/or agent responsible for this display. The information and any photographs and video tours and the compilation from which they are derived is protected by copyright. Compilation © 2020 San Diego MLS®, Inc.
New listings near 4673 Evenstar Lane
- Open Sun, 12 to 3pmNew
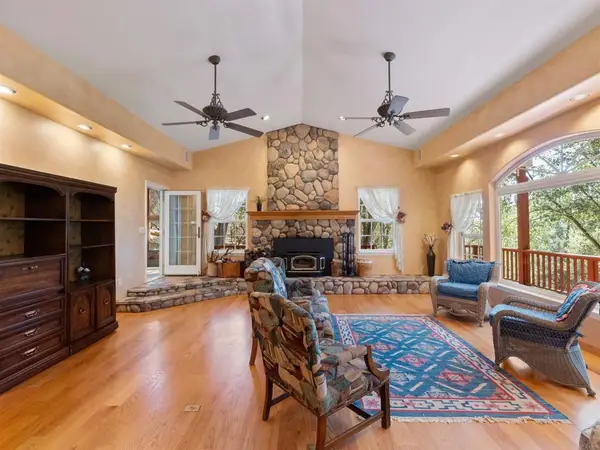 $699,900Active3 beds 4 baths2,948 sq. ft.
4673 Evenstar Lane, Julian, CA 92036
MLS# NDP2609500Listed by: JUDSON REAL ESTATE - New
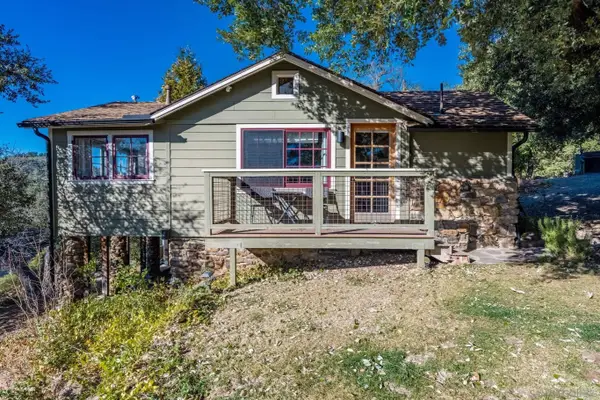 $549,000Active2 beds 1 baths888 sq. ft.
1352 1/2 Sunshine, Julian, CA 92036
MLS# 260024452Listed by: EXP REALTY OF SOUTHERN CA - New
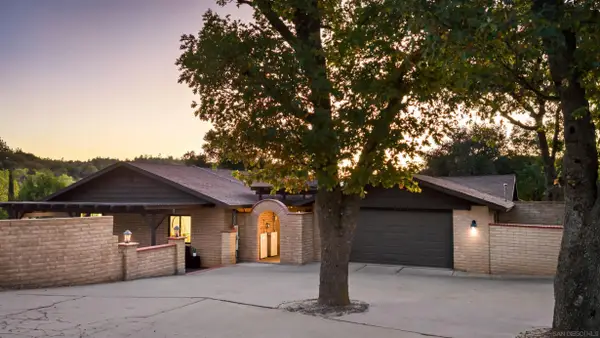 $875,000Active4 beds 3 baths2,149 sq. ft.
1392 Manzanita, Julian, CA 92036
MLS# 260024414Listed by: EXP OF NORTHERN CALIFORNIA, IN - New
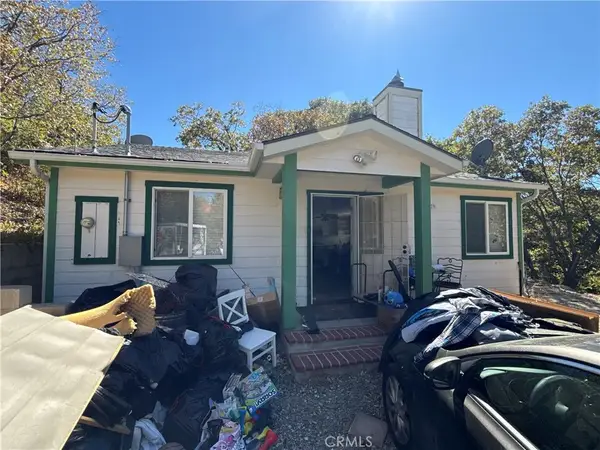 $589,000Active2 beds 2 baths1,184 sq. ft.
829 Hillside Drive, Julian, CA 92036
MLS# CV26208974Listed by: VISMAR REAL ESTATE - New
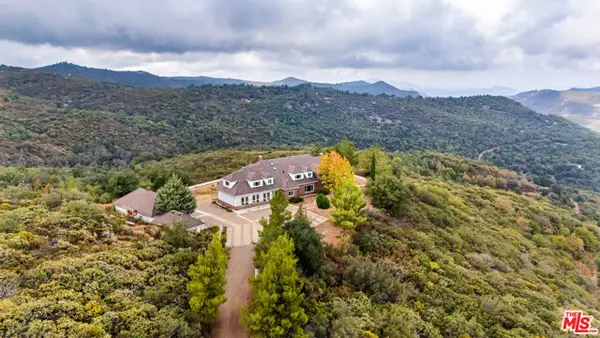 $1,495,000Active166 Acres
5701 Boulder Creek Road, Julian, CA 92036
MLS# CL26992803Listed by: CHRISTIE'S INTERNATIONAL REAL ESTATE SOCAL - New
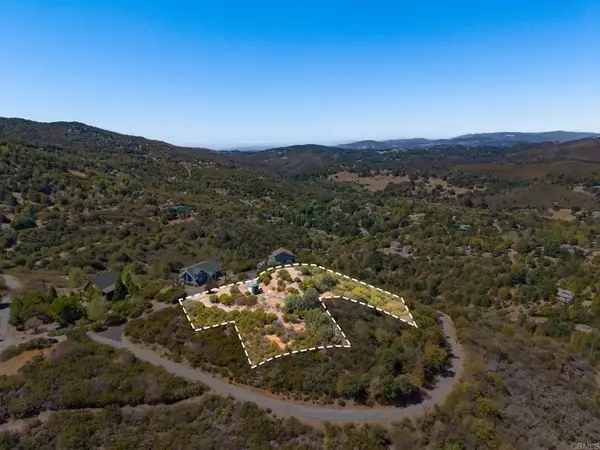 $65,000Active0 Acres
17184 Mile High, Julian, CA 92036
MLS# NDP2609300Listed by: EXP REALTY OF SOUTHERN CA - New
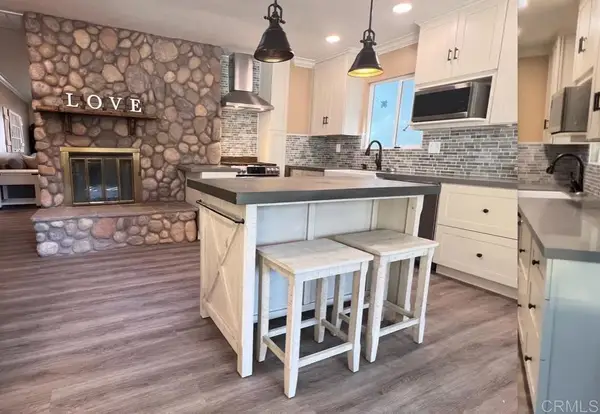 $1,269,000Active2 beds 4 baths1,829 sq. ft.
4700 Highway 78, Julian, CA 92036
MLS# PTP2607535Listed by: EXP REALTY OF CALIFORNIA, INC. - New
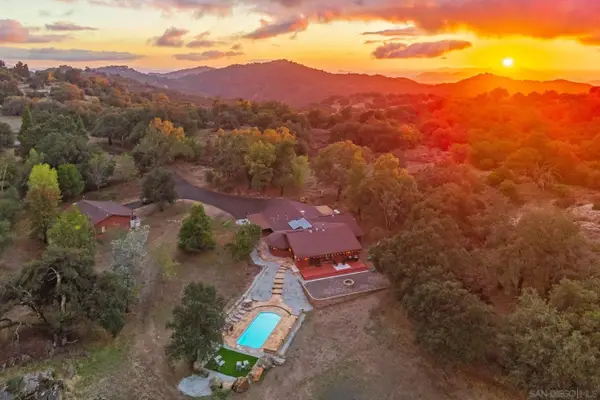 $1,349,000Active4 beds 2 baths3,150 sq. ft.
3280 Black Oak Lane, Julian, CA 92036
MLS# 260024263Listed by: ORCHARD REALTY, INC. - New
 $1,495,000Active6 beds 6 baths5,786 sq. ft.
5755 Boulder Creek Rd, Julian, CA 92036
MLS# 260024250Listed by: ORCHARD REALTY, INC.


Protect your home and budget from life's surprises with an Assurant Home Warranty, backed by a partner that supports you through every step of homeownership. Explore Plans.
© 2026 Better Homes and Gardens Real Estate LLC. An Anywhere Real Estate company. All rights reserved. Better Homes and Gardens® Real Estate is a registered trademark owned by Meredith Operations Corporation, licensed to Better Homes and Gardens Real Estate LLC and used with permission. Better Homes and Gardens Real Estate LLC fully supports the principles of the Fair Housing Act and the Equal Opportunity Act. Listing information is deemed reliable but is not guaranteed accurate.
Each office is independently owned and operated.
Any services or products provided by third parties are not provided by, affiliated with or related to Better Homes and Gardens Real Estate LLC, or its affiliated companies.