
964 Chapin Drive, Julian, CA 92036
Local realty services provided by:Better Homes and Gardens Real Estate Napolitano & Associates
Listed by: alyssa davies
Office: newtown real estate
MLS#:PTP2605398
Source:San Diego MLS via CRMLS
Price summary
- Price:$499,999
- Price per sq. ft.:$718.39
About this home
Escape the rush of the city to the charming mountain town of Julian and discover this delightful Alpine-style cabin, affectionately known as the Chapin Chalet. Set on two combined parcels totaling approximately 0.36 acres of level, fully fenced land along a quiet private street, this 1-bedroom, 1-bath home offers the perfect blend of cozy comfort and country freedom. A spacious wrap-around deck invites you to relax beneath a canopy of mature trees and fragrant lilacs, with peek-a-boo views of Volcan Mountain. Inside, the living area features warm floor-to-ceiling tongue-and-groove pine paneling, a wood-burning stove, and beautiful stained-glass windows that fill the space with soft, inviting light. Newer interior and exterior paint gives the home a bright, updated feel throughout. Modern smart switches and plugs add everyday convenience, while the new 50-inch flat-screen TV with remote makes it easy to unwind after a day exploring the mountains. The efficient kitchen is ideal for preparing meals for two or hosting larger gatherings, with direct access to the deck for seamless indoor-outdoor entertaining. Upstairs, the loft-style bedroom boasts solid Brazilian cherry flooring and a wall of Andersen windows that create the magical sensation of sleeping among the treetops. Step out onto the private attached deck to enjoy your morning coffee while taking in the peaceful mountain views. Outside, the property offers plenty of room to create your own garden, hobby farm, or peaceful retreat. Multiple storage sheds are included, along with a brand-new Tuff Shed featuring double Dutc...
Contact an agent
Home facts
- Year built:1957
- Listing ID #:PTP2605398
- Added:9 day(s) ago
- Updated:July 26, 2026 at 02:29 PM
Rooms and interior
- Bedrooms:1
- Total bathrooms:1
- Full bathrooms:1
- Flooring:Laminate, Tile, Wood
- Living area:696 sq. ft.
Heating and cooling
- Heating:Space Heater, Wood Stove
Structure and exterior
- Roof:Metal
- Year built:1957
- Building area:696 sq. ft.
- Construction Materials:Cement Siding
- Levels:2 Story
Utilities
- Sewer:Conventional Septic
Finances and disclosures
- Price:$499,999
- Price per sq. ft.:$718.39
Features and amenities
- Laundry features:Gas, Washer Hookup
Parking
- Total parking spaces:4
- Parking description:Gated
 This information is deemed reliable but not guaranteed. You should rely on this information only to decide whether or not to further investigate a particular property. BEFORE MAKING ANY OTHER DECISION, YOU SHOULD PERSONALLY INVESTIGATE THE FACTS (e.g. square footage and lot size) with the assistance of an appropriate professional. You may use this information only to identify properties you may be interested in investigating further. All uses except for personal, non-commercial use in accordance with the foregoing purpose are prohibited. Redistribution or copying of this information, any photographs or video tours is strictly prohibited. This information is derived from the Internet Data Exchange (IDX) service provided by San Diego MLS®. Displayed property listings may be held by a brokerage firm other than the broker and/or agent responsible for this display. The information and any photographs and video tours and the compilation from which they are derived is protected by copyright. Compilation © 2020 San Diego MLS®, Inc.
New listings near 964 Chapin Drive
- New
 $42,999Active0.35 Acres
3225 Panorama Drive, Julian, CA 92036
MLS# AR26159790Listed by: PLATLABS, INC. 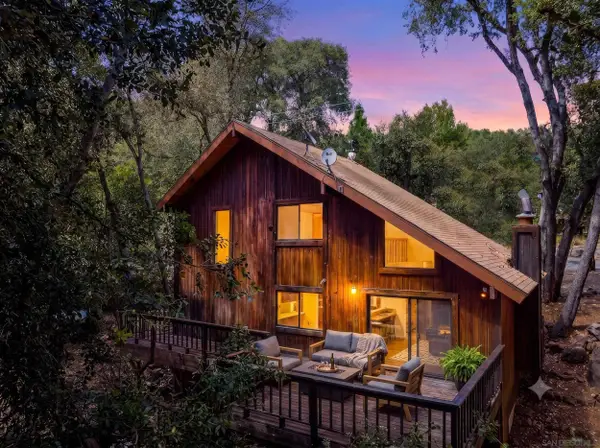 $525,000Active2 beds 2 baths1,122 sq. ft.
34613 Arrapahoe Pl, Julian, CA 92036
MLS# 260017169Listed by: EXP REALTY OF SOUTHERN CA $598,900Active2 beds 2 baths1,154 sq. ft.
3355 Lakeview Drive, Julian, CA 92036
MLS# PTP2605250Listed by: OAK CREEK PROPERTIES $450,000Active1 beds 1 baths906 sq. ft.
17357 Iron Springs Road, Julian, CA 92036
MLS# NDP2606474Listed by: WILLIS ALLEN REAL ESTATE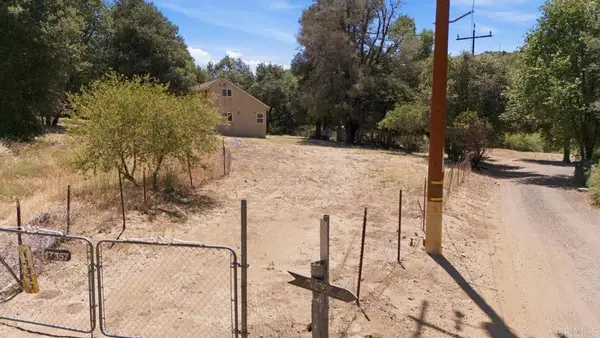 $450,000Active1 beds 1 baths906 sq. ft.
17357 Iron Springs Road, Julian, CA 92036
MLS# NDP2606474Listed by: WILLIS ALLEN REAL ESTATE $450,000Active1 beds 1 baths906 sq. ft.
17357 Iron Springs Road, Julian, CA 92036
MLS# NDP2606474Listed by: WILLIS ALLEN REAL ESTATE $275,800Pending1 beds 1 baths357 sq. ft.
33633 Great Southern Overland Stage, Julian, CA 92036
MLS# NDP2606459Listed by: COLDWELL BANKER COUNTRY REALTY $125,800Pending12.78 Acres
0 Great Southern Overland Stage, Julian, CA 92036
MLS# NDP2606460Listed by: COLDWELL BANKER COUNTRY REALTY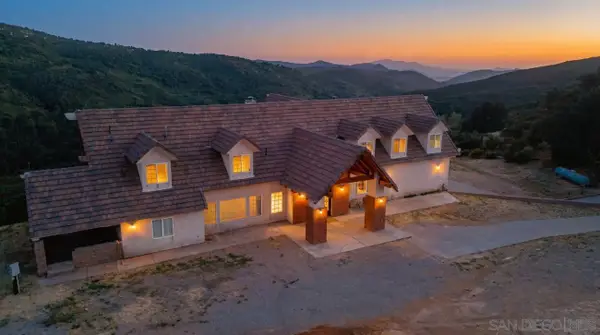 $1,049,000Active4 beds 5 baths4,810 sq. ft.
2101 Coulter Lane, Julian, CA 92036
MLS# 260016434Listed by: ORCHARD REALTY, INC.


Protect your home and budget from life's surprises with an Assurant Home Warranty, backed by a partner that supports you through every step of homeownership. Explore Plans.
© 2026 Better Homes and Gardens Real Estate LLC. An Anywhere Real Estate company. All rights reserved. Better Homes and Gardens® Real Estate is a registered trademark owned by Meredith Operations Corporation, licensed to Better Homes and Gardens Real Estate LLC and used with permission. Better Homes and Gardens Real Estate LLC fully supports the principles of the Fair Housing Act and the Equal Opportunity Act. Listing information is deemed reliable but is not guaranteed accurate.
Each office is independently owned and operated.
Any services or products provided by third parties are not provided by, affiliated with or related to Better Homes and Gardens Real Estate LLC, or its affiliated companies.