
164 Hocker Meadow Road, Junction City, CA 96048
Local realty services provided by:Better Homes and Gardens Real Estate Results
164 Hocker Meadow Road,Junction City, CA 96048
$349,700
- 3 Beds
- 2 Baths
- 2,100 sq. ft.
- Single family
- Active
Listed by: vanessa n miller
Office: trinity alps realty
MLS#:26-5930
Source:CA_SAR
Price summary
- Price:$349,700
- Price per sq. ft.:$166.52
About this home
PRICE DROP! Tucked off the beaten path is where you will find this custom built 3-bedroom, 2-bath 2100 sqft home w/ an attached covered carport plus a detached 2 car garage. This spacious home sits down the driveway back off the road giving you a peaceful setting among the trees. Driveway circles thru the upper & lower road for easy access. A house for all seasons w/ lots of light! Home features high vaulted ceilings, skylights bring in the natural light & surrounding nature. Front door leads you to a tiled foyer & down to the sunken Great room w/ double slider, stain glass accents and wood stove. Sliders all open up to the large wood front deck with plenty of room for outdoor entertaining or relaxing taking in the quiet wilderness. Kitchen has oak custom cabinets & central island with JennAir Range. Enjoy the convenience of a downstairs bedroom opens to deck w/ adjacent bathroom & washer and dryer. Upstairs 2 bedrooms on either side have cathedral ceilings and sliders to balconies, large closets. A bathroom w/ wide tub & shower services both. There is a cute office or winter parlor tucked in the corner of the landing. All sits on 6+ acres! Room for garden, animal & more!...
Contact an agent
Home facts
- Year built:1996
- Listing ID #:26-5930
- Added:1 day(s) ago
- Updated:October 08, 2026 at 10:49 PM
Rooms and interior
- Bedrooms:3
- Total bathrooms:2
- Full bathrooms:2
- Flooring:Carpet, Tile, Wood
- Dining Description:Dining Area, Formal
- Kitchen Description:Range/Oven, Refrigerator
- Living area:2,100 sq. ft.
Heating and cooling
- Cooling:Mini-Split
- Heating:Heating, Wood Stove
Structure and exterior
- Roof:Metal
- Year built:1996
- Building area:2,100 sq. ft.
- Lot area:6.3 Acres
- Lot Features:Level
- Architectural Style:Split Level
- Construction Materials:Wood Siding
- Levels:2 Story
Utilities
- Water:Private
- Sewer:Septic
Finances and disclosures
- Price:$349,700
- Price per sq. ft.:$166.52
Features and amenities
- Laundry features:Hook-ups
- Amenities:Double Pane Windows, Pantry, Skylight(s)
Parking
- Parking description:Attached Carport, Boat
- Garage spaces:2
New listings near 164 Hocker Meadow Road
- New
 $189,000Active2.85 Acres
39592 State Hwy 299 W, Junction City, CA 96048
MLS# 26-5691Listed by: TRINITY ALPS REALTY - New
 $159,000Active2 beds 1 baths1,100 sq. ft.
680 Upper Road, Junction City, CA 96048
MLS# 226123848Listed by: FATHOM REALTY GROUP, INC. - New
 $89,500Active2.5 Acres
250 Bear Springs Road, Junction City, CA 96048
MLS# 26-5603Listed by: GRENVIK GROUP - New
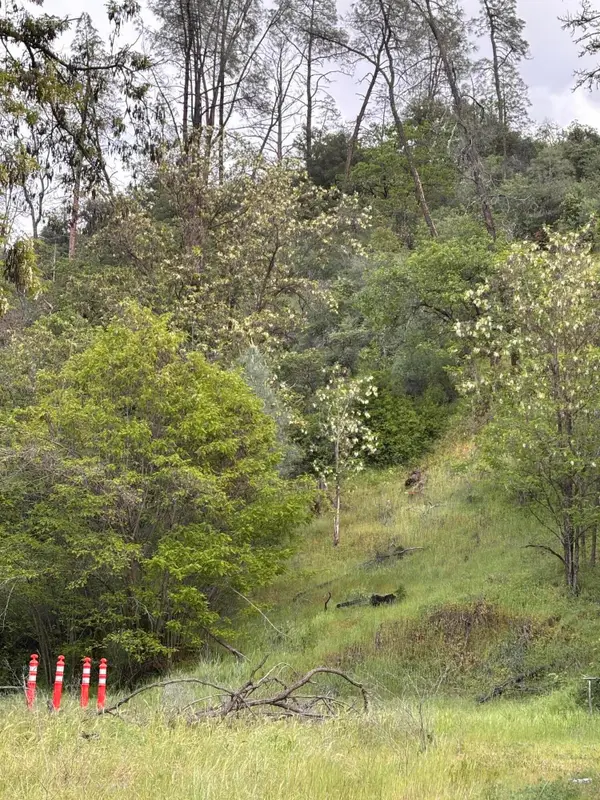 $85,000Active2.1 Acres
30 Canyon Creek Road, Junction City, CA 96048
MLS# 26-5547Listed by: TRINITY ALPS REALTY 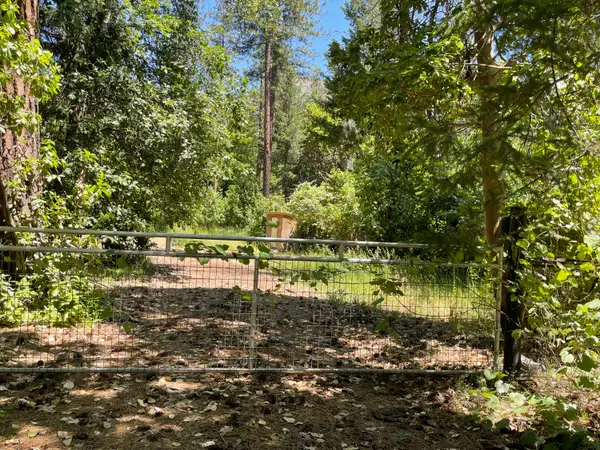 $97,500Active2.5 Acres
1460 Lake Road, Junction City, CA 96048
MLS# 26-5336Listed by: TRINITY ALPS REALTY $60,000Active3 Acres
2130 Wintu Pass Rd., Junction City, CA 96048
MLS# 41147611Listed by: BIG VALLEY PROPERTIES $75,000Active2.81 Acres
303 Bear Springs Rd., Junction City, CA 96048
MLS# 41147613Listed by: BIG VALLEY PROPERTIES $325,000Pending3 beds 2 baths2,289 sq. ft.
1850 Wintu Pass Road, Junction City, CA 96048
MLS# 273258Listed by: HUMBOLDT LAND CO WILLOW CREEK $437,000Active3 beds 2 baths1,620 sq. ft.
39552 Ca-299 299, Junction City, CA 96048
MLS# 273010Listed by: COMMUNITY REALTY-ARCATA


Protect your home and budget from life's surprises with an Assurant Home Warranty, backed by a partner that supports you through every step of homeownership. Explore Plans.
© 2026 Better Homes and Gardens Real Estate LLC. An Anywhere Real Estate company. All rights reserved. Better Homes and Gardens® Real Estate is a registered trademark owned by Meredith Operations Corporation, licensed to Better Homes and Gardens Real Estate LLC and used with permission. Better Homes and Gardens Real Estate LLC fully supports the principles of the Fair Housing Act and the Equal Opportunity Act. Listing information is deemed reliable but is not guaranteed accurate.
Each office is independently owned and operated.
Any services or products provided by third parties are not provided by, affiliated with or related to Better Homes and Gardens Real Estate LLC, or its affiliated companies.