
5185 Konic Court, Jurupa Valley, CA 92509
Local realty services provided by:Better Homes and Gardens Real Estate Clarity
5185 Konic Court,Jurupa Valley, CA 92509
$650,000
- 3 Beds
- 2 Baths
- 1,621 sq. ft.
- Single family
- Active
Listed by: patrick wood
Office: help-u-sell prestige prop's
MLS#:CV26106403
Source:San Diego MLS via CRMLS
Price summary
- Price:$650,000
- Price per sq. ft.:$400.99
- Monthly HOA dues:$40
About this home
Desirable SINGLE story home situated in a wonderful cul-de-sac location, move-in ready with great curb appeal! Freshly painted interior in a neutral color and attractive upgraded vinyl plank flooring in the living room/dining space and all of the bedrooms. Shows very well! This property features 3 bedrooms and 2 full bathrooms with a well designed floorplan that is open and spacious. Entry to formal living and dining area with high ceilings. Kitchen opens to the family room and has generous amounts of storage cabinetry, plentiful counter space to work plus skylights that bring in the natural light. An inviting setting and the family room also enjoys a fireplace, ceiling fan & has access to the private backyard. There is tile flooring in the kitchen/family room as well as both bathrooms. The nicely sized primary bedroom (as well as the guest bedrooms-have new ceiling fans) enjoys a walk-in closet and on-suite full bathroom with dual sink vanity and tub/shower combo. There is also a full guest bathroom, both bathrooms have new plumbing fixtures. Convenient indoor laundry with additional storage that is always helpful. The backyard has an expansive lawn area and patio with outdoor fireplace, a wonderful spot for outside entertaining. The parking for this home is exceptional with an over-sized driveway. You will appreciate how close this home is located to the AMAZING Rancho Jurupa Regional Sports Park! The impressive outdoor facility has multiple natural and synthetic sports fields, playground, walking paths, picnic areas and concessions. A sports enthusiasts dream! A wonderfu...
Contact an agent
Home facts
- Year built:2003
- Listing ID #:CV26106403
- Added:4 day(s) ago
- Updated:May 24, 2026 at 02:34 PM
Rooms and interior
- Bedrooms:3
- Total bathrooms:2
- Full bathrooms:2
- Flooring:Linoleum/Vinyl, Tile
- Kitchen Description:Dishwasher, Gas Oven, Gas Range, Microwave, Refrigerator
- Living area:1,621 sq. ft.
Heating and cooling
- Cooling:Central Forced Air
- Heating:Forced Air Unit
Structure and exterior
- Roof:Concrete, Tile/Clay
- Year built:2003
- Building area:1,621 sq. ft.
- Architectural Style:Traditional
- Construction Materials:Stucco
- Exterior Features:Concrete, Patio
- Levels:1 Story
Utilities
- Water:Public
- Sewer:Public Sewer, Sewer Connected
Finances and disclosures
- Price:$650,000
- Price per sq. ft.:$400.99
Features and amenities
- Appliances:Dishwasher, Gas Oven, Gas Range, Microwave, Refrigerator
Parking
- Total parking spaces:2
- Parking description:Garage - Two Door
- Garage spaces:2
 This information is deemed reliable but not guaranteed. You should rely on this information only to decide whether or not to further investigate a particular property. BEFORE MAKING ANY OTHER DECISION, YOU SHOULD PERSONALLY INVESTIGATE THE FACTS (e.g. square footage and lot size) with the assistance of an appropriate professional. You may use this information only to identify properties you may be interested in investigating further. All uses except for personal, non-commercial use in accordance with the foregoing purpose are prohibited. Redistribution or copying of this information, any photographs or video tours is strictly prohibited. This information is derived from the Internet Data Exchange (IDX) service provided by San Diego MLS®. Displayed property listings may be held by a brokerage firm other than the broker and/or agent responsible for this display. The information and any photographs and video tours and the compilation from which they are derived is protected by copyright. Compilation © 2020 San Diego MLS®, Inc.
New listings near 5185 Konic Court
- New
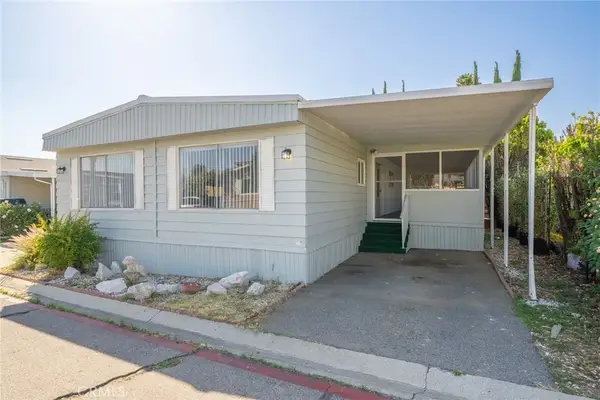 $159,000Active4 beds 2 baths1,464 sq. ft.
6130 Camino Real #35, Jurupa Valley, CA 92509
MLS# CV26106092Listed by: MAINSTREET REALTORS - Open Mon, 11am to 2pmNew
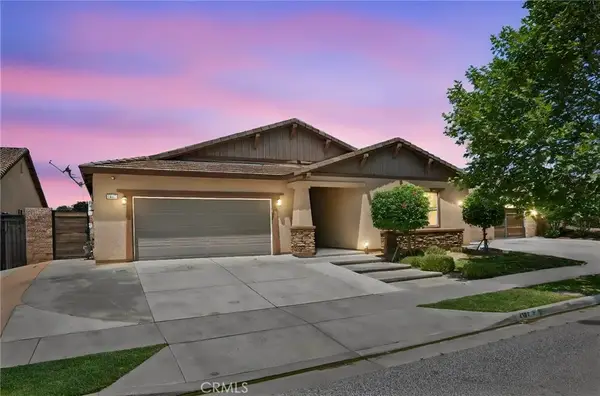 $874,900Active4 beds 4 baths2,804 sq. ft.
4317 Hernandez, Jurupa Valley, CA 92509
MLS# CV26110821Listed by: RE/MAX TIME REALTY - Open Sun, 10am to 1pmNew
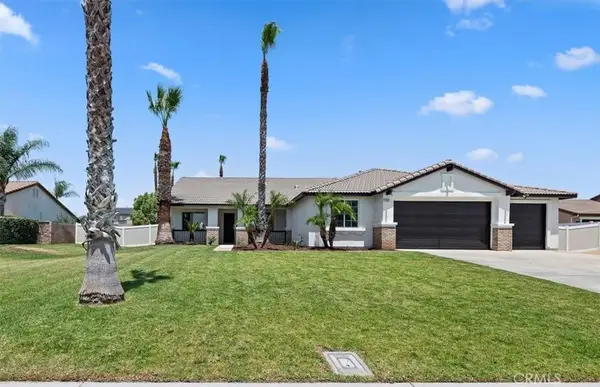 $939,000Active5 beds 2 baths2,514 sq. ft.
9985 Willowbrook Road, Jurupa Valley, CA 92509
MLS# IG26109010Listed by: REALTY MASTERS & ASSOCIATES - New
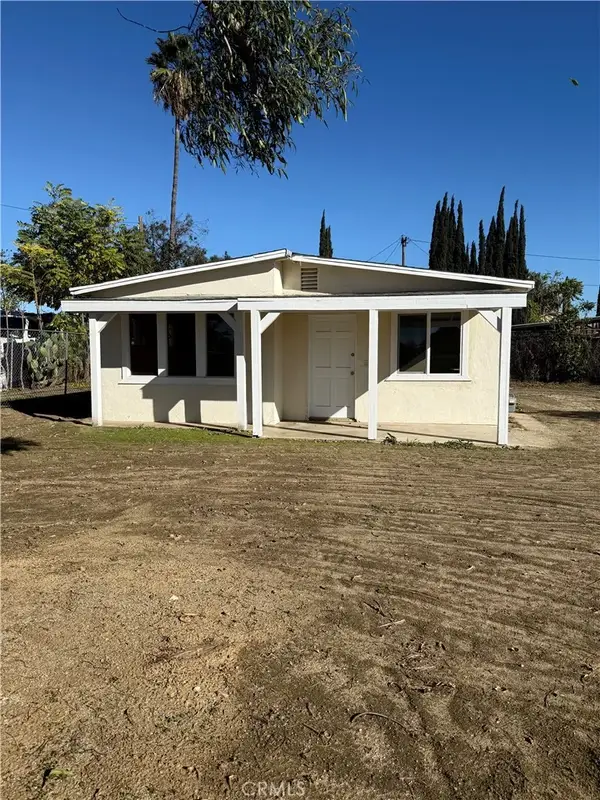 $450,000Active1 beds 1 baths592 sq. ft.
5162 Troth Street, Jurupa Valley, CA 91752
MLS# IV26112320Listed by: QUALITY REAL ESTATE CORP. 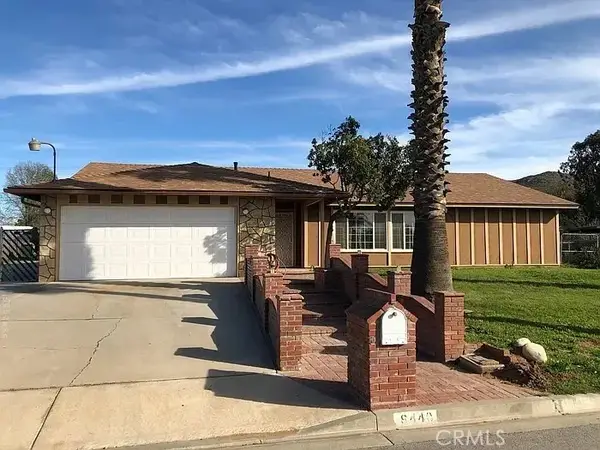 $781,000Pending5 beds 2 baths1,992 sq. ft.
8440 Brookfield, Jurupa Valley, CA 92509
MLS# OC26112407Listed by: NEXT HOME FIRST CHOICE REALTY- New
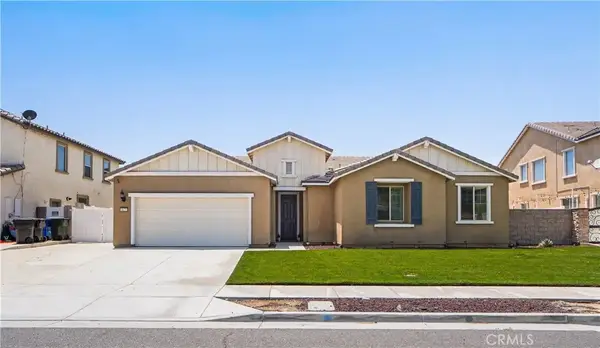 $899,900Active4 beds 3 baths2,572 sq. ft.
4825 Magnum, Jurupa Valley, CA 91752
MLS# CV26111298Listed by: PRICE REAL ESTATE GROUP INC - Coming Soon
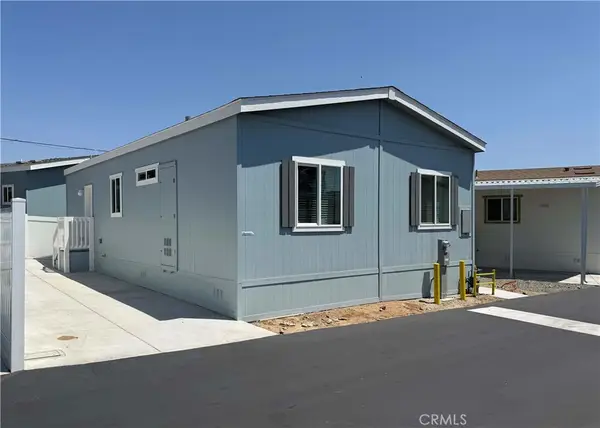 $209,900Coming Soon3 beds 2 baths
8086 Mission Boulevard #20, Jurupa Valley, CA 92509
MLS# CV26112283Listed by: PAEZ REALTY COMPANY - New
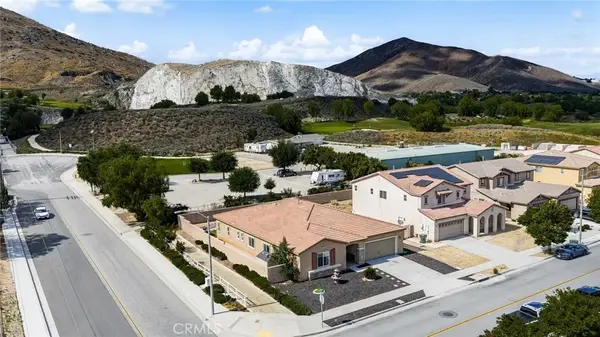 $829,000Active4 beds 4 baths2,807 sq. ft.
3349 Quarry, Jurupa Valley, CA 92509
MLS# IV26111100Listed by: G F R HOMES - New
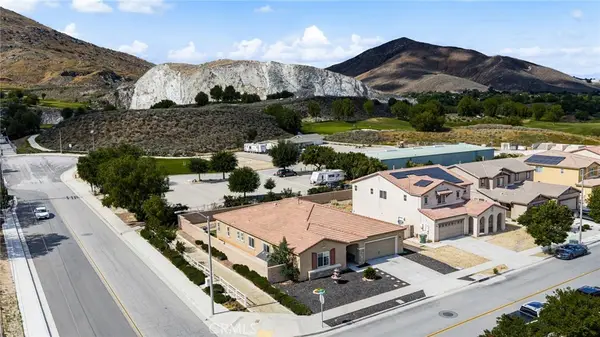 $829,000Active4 beds 4 baths2,807 sq. ft.
3349 Quarry, Jurupa Valley, CA 92509
MLS# IV26111100Listed by: G F R HOMES - New
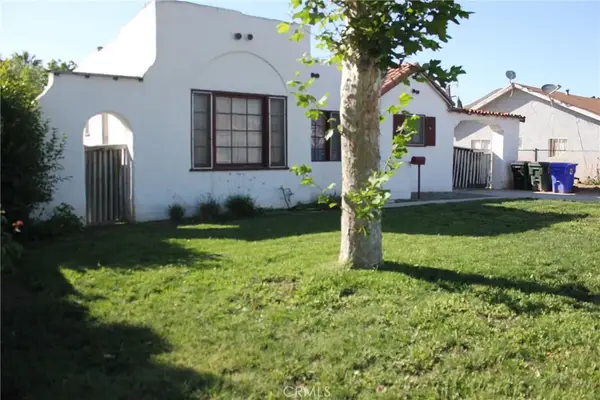 $429,900Active2 beds 1 baths990 sq. ft.
3901 Rubidoux Boulevard, Jurupa Valley, CA 92509
MLS# IV26110171Listed by: RE/MAX ONE


Protect your home and budget from life's surprises with an Assurant Home Warranty, backed by a partner that supports you through every step of homeownership. Explore Plans.
© 2026 Better Homes and Gardens Real Estate LLC. An Anywhere Real Estate company. All rights reserved. Better Homes and Gardens® Real Estate is a registered trademark owned by Meredith Operations Corporation, licensed to Better Homes and Gardens Real Estate LLC and used with permission. Better Homes and Gardens Real Estate LLC fully supports the principles of the Fair Housing Act and the Equal Opportunity Act. Listing information is deemed reliable but is not guaranteed accurate.
Each office is independently owned and operated.
Any services or products provided by third parties are not provided by, affiliated with or related to Better Homes and Gardens Real Estate LLC, or its affiliated companies.